
16718 Chesler Drive, Moseley, VA 23120
Local realty services provided by:Better Homes and Gardens Real Estate Base Camp
16718 Chesler Drive,Moseley, VA 23120
$607,950
- 4 Beds
- 3 Baths
- 2,778 sq. ft.
- Single family
- Pending
Listed by: kim tierney
Office: virginia colony realty inc
MLS#:2623079
Source:RV
Price summary
- Price:$607,950
- Price per sq. ft.:$218.84
- Monthly HOA dues:$116
About this home
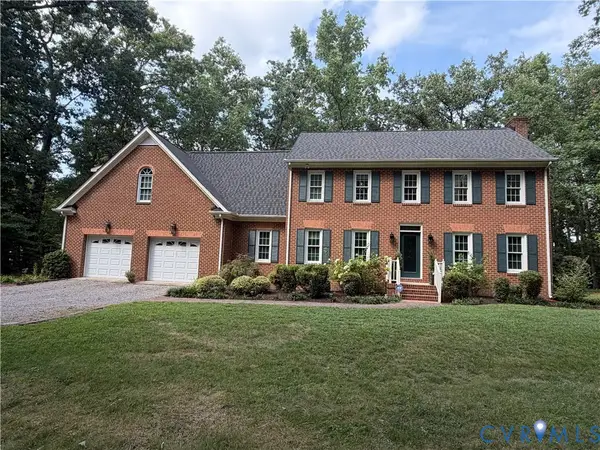
Welcome to the Jefferson Home Plan by Main Street Homes! This exceptional five-bedroom, three-bath home offers a spacious and thoughtfully designed layout with the flexibility today’s lifestyle demands. The heart of the home is the expansive great room, which opens seamlessly to a gourmet kitchen featuring a large island and oversized breakfast nook. A formal dining room, first-floor study/bedroom, and full bath provide added versatility, making the main level ideal for guests, a home office, or multigenerational living. Upstairs, the luxurious primary suite offers a private retreat with a spacious bedroom and walk-in closet. Three additional bedrooms, a full bath, and convenient second-floor laundry provide plenty of room for everyone, while the finished bonus room/bedroom offers even more flexibility. Located in Westerleigh, a thoughtfully planned community in Chesterfield County, residents enjoy an array of amenities designed to bring neighbors together and make everyday living more enjoyable, including a community pool, clubhouse, playgrounds, green spaces, sidewalks, and opportunities for outdoor recreation and community events. The neighborhood also offers convenient access to the new Deep Creek Middle School, which opened in August 2025, and the brand-new Deep Creek Elementary School, opening for the 2026-2027 school year. Beyond the community, enjoy all that Chesterfield County has to offer, with convenient access to shopping, dining, recreation, and entertainment. Spend the day exploring Pocahontas State Park with its lakes, extensive trail system, boating, biking, hiking, or visit the Metro Richmond Zoo for a family-friendly adventure. Nearby shopping and dining destinations, parks, athletic facilities, and major roadways provide easy access to the greater Richmond area. THIS HOME IS UNDER CONSTRUCTION. THE PHOTOS, VIDEOS, AND/OR 3D TOUR SHOWN REPRESENT THE FLOOR PLAN BUT ARE NOT OF THIS SPECIFIC HOME. SELECTIONS AND FEATURES ARE SAMPLES AND NOT THE ACTUAL SELECTIONS AND FEATURES IN THE HOME....
Contact an agent
Home facts
- Year built:2026
- Subdivision & Development:Westerleigh
- Listing ID #:2623079
- Added:3 day(s) ago
- Updated:August 28, 2026 at 10:53 AM
Rooms and interior
- Bedrooms:4
- Total bathrooms:3
- Full bathrooms:3
- Rooms Total:9
- Flooring:Carpet, Laminate
- Dining Description:Breakfast Area, Dining Area
- Bathrooms Description:Double Vanity
- Kitchen Description:Dishwasher, Disposal, Kitchen Island, Microwave, Pantry
- Basement:Yes
- Basement Description:Crawl Space
- Living area:2,778 sq. ft.
Heating and cooling
- Cooling:Electric, Heat Pump, Zoned
- Heating:Electric, Heat Pump, Propane, Zoned
Structure and exterior
- Roof:Shingle
- Year built:2026
- Building area:2,778 sq. ft.
- Architectural Style:Two Story
- Construction Materials:Drywall, Frame, Vinyl Siding
- Exterior Features:Front Porch, Porch
- Levels:Two, Two Story
Schools
- High school:Cosby
- Middle school:Deep Creek
- Elementary school:Deep Creek
Utilities
- Water:Public
- Sewer:Public Sewer
Finances and disclosures
- Price:$607,950
- Price per sq. ft.:$218.84
Features and amenities
- Appliances:Dishwasher, Disposal, Microwave
- Laundry features:Dryer Hookup, Washer Hookup
- Amenities:Granite Counters, High Ceilings, High Speed Internet, Management, Walk-In Closets
- Pool features:Community, Outdoor Pool
Parking
- Parking description:Attached, Garage, Garage Door Opener
- Garage:Yes
- Garage spaces:2
 The information being provided is for consumers' personal, non-commercial use and may not be used for any purpose other than to identify prospective properties for purchasing. All information provided is deemed reliable but is not guaranteed accurate.The multiple listing information is provided by Central Virginia Regional Multiple Listing Service, LLC from a copyrighted compilation of listings. The compilation of listings and each individual listing are © 2026 Central Virginia Regional Multiple Listing Service, LLC. All rights reserved.
New listings near 16718 Chesler Drive
- Coming Soon
 $1,135,000Coming Soon5 beds 6 baths3,859 sq. ft.
18325 Barrin Court, Moseley, VA 23120
MLS# 2623002Listed by: PROVIDENCE HILL REAL ESTATE - Coming Soon
 $910,000Coming Soon5 beds 5 baths6,300 sq. ft.
6207 Stile Gate Terrace, Moseley, VA 23120
MLS# 2610251Listed by: SHAHEEN RUTH MARTIN & FONVILLE - Coming Soon
 $404,500Coming Soon3 beds 4 baths1,862 sq. ft.
6412 Cassia Loop, Chesterfield, VA 23120
MLS# 2622932Listed by: EXIT REALTY DIGITAL - Coming Soon
 $600,000Coming Soon4 beds 3 baths3,004 sq. ft.
16220 Hunters Ridge Lane, Moseley, VA 23120
MLS# 2621421Listed by: KW METRO CENTER - Coming Soon
 $324,950Coming Soon2 beds 2 baths1,588 sq. ft.
2101 Moseley Road, Moseley, VA 23120
MLS# 2620613Listed by: KELLER WILLIAMS REALTY - New
 $749,000Active4 beds 3 baths2,480 sq. ft.
5300 Southhall Bend Trail, Moseley, VA 23120
MLS# 2623440Listed by: PROVIDENCE HILL REAL ESTATE - New
 $781,972Active4 beds 5 baths3,454 sq. ft.
18112 Copper Fox Loop, Moseley, VA 23120
MLS# 2623425Listed by: VIRGINIA COLONY REALTY INC - New
 $732,827Active4 beds 3 baths2,609 sq. ft.
18100 Dogwood Flower Lane, Moseley, VA 23120
MLS# 2623430Listed by: VIRGINIA COLONY REALTY INC - New
 $448,750Active3 beds 3 baths1,829 sq. ft.
18752 Palisades Cove Trail, Moseley, VA 23120
MLS# 2623061Listed by: HHHUNT REALTY INC - New
 $467,225Active3 beds 3 baths2,106 sq. ft.
18768 Palisades Cove Trail, Moseley, VA 23120
MLS# 2623062Listed by: HHHUNT REALTY INC


Protect your home and budget from life's surprises with an Assurant Home Warranty, backed by a partner that supports you through every step of homeownership. Explore Plans.
© 2026 Better Homes and Gardens Real Estate LLC. An Anywhere Real Estate company. All rights reserved. Better Homes and Gardens® Real Estate is a registered trademark owned by Meredith Operations Corporation, licensed to Better Homes and Gardens Real Estate LLC and used with permission. Better Homes and Gardens Real Estate LLC fully supports the principles of the Fair Housing Act and the Equal Opportunity Act. Listing information is deemed reliable but is not guaranteed accurate.
Each office is independently owned and operated.
Any services or products provided by third parties are not provided by, affiliated with or related to Better Homes and Gardens Real Estate LLC, or its affiliated companies.