
18325 Barrin Court, Moseley, VA 23120
Local realty services provided by:Better Homes and Gardens Real Estate Base Camp
Listed by: jennifer hass
Office: providence hill real estate
MLS#:2623002
Source:RV
Price summary
- Price:$1,135,000
- Price per sq. ft.:$294.12
- Monthly HOA dues:$101
About this home
Welcome to 18325 Barrin Ct., a custom-built 2025 Schell Bros. home in Barrington at Magnolia Green. This exceptional 5-bedroom, 6-bath home offers 3,859 sq. ft. on a .33-acre lot with a 3-car insulated garage with additional storage. The open-concept floor plan features a first-floor primary suite, dedicated office, and a stunning chef's kitchen with custom cabinetry, quartz countertops, large island, gas cooktop with hood and pot filler, double wall ovens, built-in microwave, farmhouse sink, walk-in pantry, and breakfast nook. The kitchen opens to a spacious family room with cathedral ceiling, stone gas fireplace, and built-in cabinetry. The luxurious primary suite offers a cathedral tray ceiling, two walk-in closets, upgraded lighting, and a spa-like bath with freestanding soaking tub, oversized walk-in shower with dual shower heads and niche, dual-sink vanity, and separate water closet. Every bedroom has its own bathroom, providing exceptional privacy and flexibility. The first-floor office could also serve as a guest bedroom, with a full bath conveniently located across the hall. Additional highlights include a laundry room with cabinetry, granite countertops, and direct garage access; beautiful wood, carpet and tile flooring throughout the home; upgraded lighting; wrap-around front porch; and screened porch with composite decking. Whole-home features include two-zone HVAC with backup gas furnace, two tankless gas water heaters, encapsulated crawlspace w/ dehumidifier, pest control and security systems....
Contact an agent
Home facts
- Year built:2025
- Subdivision & Development:Magnolia Green
- Listing ID #:2623002
- Added:44 day(s) ago
- Updated:October 08, 2026 at 02:43 PM
Rooms and interior
- Bedrooms:5
- Total bathrooms:6
- Full bathrooms:6
- Rooms Total:9
- Flooring:Ceramic Tile, Partially Carpeted, Wood
- Kitchen Description:Built-In Oven, Dishwasher, Disposal, Double Oven, Gas Cooking, Kitchen Island, Microwave, Pantry, Range Hood, Refrigerator
- Bedroom Description:Main Level Primary
- Basement:Yes
- Basement Description:Crawl Space
- Living area:3,859 sq. ft.
Heating and cooling
- Cooling:Central Air, Electric, Zoned
- Heating:Electric, Heat Pump
- Central air:Yes
Structure and exterior
- Roof:Composition
- Year built:2025
- Building area:3,859 sq. ft.
- Lot area:0.34 Acres
- Architectural Style:Transitional, Two Story
- Construction Materials:Block, Brick, Drywall, Stone
- Exterior Features:Porch, Sprinkler Irrigation, Wrap Around
- Levels:Two, Two Story
Schools
- High school:Cosby
- Middle school:Deep Creek
- Elementary school:Moseley
Utilities
- Water:Public
- Sewer:Public Sewer
Finances and disclosures
- Price:$1,135,000
- Price per sq. ft.:$294.12
- Tax amount:$9,184 (2026)
Features and amenities
- Appliances:Built-In Oven, Dishwasher, Disposal, Double Oven, Dryer, Gas Cooking, Gas Water Heater, Microwave, Range Hood, Refrigerator, Tankless Water Heater
- Laundry features:Dryer, Dryer Hookup, Washer Hookup
- Amenities:Cathedral Ceilings, Ceiling Fans, Granite Counters, High Ceilings, Security System, Smoke Detectors, Tray Ceilings, Walk-In Closets
- Pool features:Community
Parking
- Parking description:Attached, Direct Access, Driveway, Garage, Garage Door Opener, Garage Faces Rear, Paved, Paved Driveway
- Garage:Yes
- Garage spaces:3
 The information being provided is for consumers' personal, non-commercial use and may not be used for any purpose other than to identify prospective properties for purchasing. All information provided is deemed reliable but is not guaranteed accurate.The multiple listing information is provided by Central Virginia Regional Multiple Listing Service, LLC from a copyrighted compilation of listings. The compilation of listings and each individual listing are © 2026 Central Virginia Regional Multiple Listing Service, LLC. All rights reserved.
New listings near 18325 Barrin Court
- Coming Soon
 $1,199,000Coming Soon6 beds 6 baths4,916 sq. ft.
7714 Rock Cress Place, Moseley, VA 23120
MLS# 2627024Listed by: REAL BROKER LLC - Coming Soon
 $735,000Coming Soon4 beds 3 baths2,879 sq. ft.
3613 Bailey Farm Road, Chesterfield, VA 23120
MLS# 2627187Listed by: RIVER CITY ELITE PROPERTIES - REAL BROKER - Coming Soon
 $775,000Coming Soon4 beds 3 baths3,268 sq. ft.
2268 Westwood Pine Drive, Moseley, VA 23120
MLS# 2626727Listed by: JOYNER FINE PROPERTIES - New
 $575,000Active4 beds 3 baths2,615 sq. ft.
4013 Tweedsmuir Road, Moseley, VA 23120
MLS# 2625165Listed by: KW METRO CENTER  $646,365Pending4 beds 3 baths3,205 sq. ft.
16455 Creekstone Point Avenue, Chesterfield, VA 23120
MLS# 2627232Listed by: BOONE HOMES INC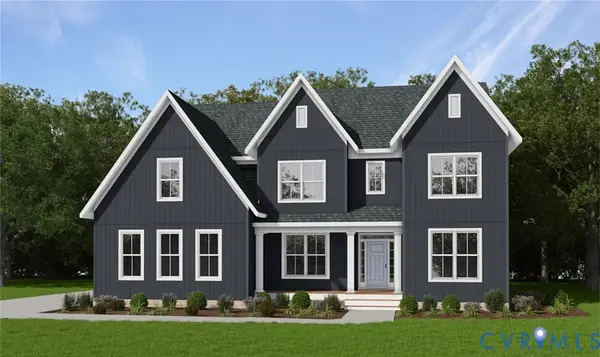 $714,950Pending4 beds 4 baths3,454 sq. ft.
4000 Tuckmar Ridge Drive, Moseley, VA 23120
MLS# 2533737Listed by: VIRGINIA COLONY REALTY INC $714,950Pending4 beds 4 baths3,445 sq. ft.
3952 Tuckmar Ridge Drive, Moseley, VA 23120
MLS# 2600358Listed by: VIRGINIA COLONY REALTY INC- New
 $525,000Active4 beds 4 baths2,481 sq. ft.
983 Genito West Boulevard, Moseley, VA 23120
MLS# 2626091Listed by: LONG & FOSTER REALTORS - New
 $649,900Active5 beds 4 baths2,975 sq. ft.
5512 Mossy Oak Road, Moseley, VA 23120
MLS# 2626819Listed by: HONEY TREE REALTY - New
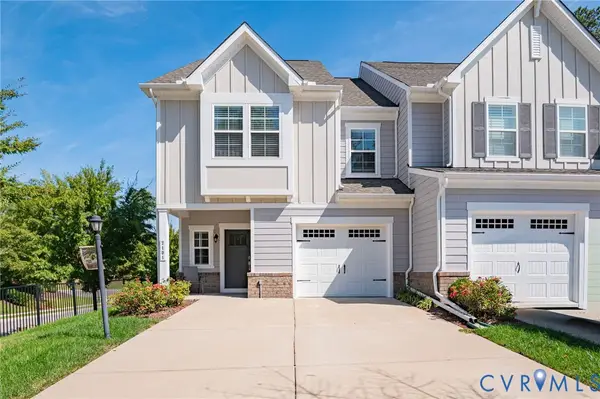 $414,900Active3 beds 3 baths1,695 sq. ft.
7101 Desert Candle Drive, Moseley, VA 23120
MLS# 2626990Listed by: SAMSON PROPERTIES


Protect your home and budget from life's surprises with an Assurant Home Warranty, backed by a partner that supports you through every step of homeownership. Explore Plans.
© 2026 Better Homes and Gardens Real Estate LLC. An Anywhere Real Estate company. All rights reserved. Better Homes and Gardens® Real Estate is a registered trademark owned by Meredith Operations Corporation, licensed to Better Homes and Gardens Real Estate LLC and used with permission. Better Homes and Gardens Real Estate LLC fully supports the principles of the Fair Housing Act and the Equal Opportunity Act. Listing information is deemed reliable but is not guaranteed accurate.
Each office is independently owned and operated.
Any services or products provided by third parties are not provided by, affiliated with or related to Better Homes and Gardens Real Estate LLC, or its affiliated companies.