
4225 Tuckmar Pond Drive, Moseley, VA 23120
Local realty services provided by:Better Homes and Gardens Real Estate Native American Group
4225 Tuckmar Pond Drive,Moseley, VA 23120
$719,950
- 4 Beds
- 4 Baths
- 3,454 sq. ft.
- Single family
- Pending
Listed by: kim tierney
Office: virginia colony realty inc
MLS#:2625414
Source:RV
Price summary
- Price:$719,950
- Price per sq. ft.:$208.44
- Monthly HOA dues:$61.33
About this home
The Linden by Main Street Homes offers a spacious, thoughtfully designed layout with the flexibility to fit the way you live. A 3-car garage with additional storage and a convenient mudroom welcomes you into the home, while the main level features an open-concept design with a gourmet kitchen, dining room, breakfast nook, great room, and private study. Upstairs, a versatile loft and four generously sized bedrooms provide plenty of space, with a walk-in closet in each bedroom. The spacious primary bedroom offers two walk-in closets, dual vanities, a garden tub, and a separate shower. Bedrooms 2 and 3 share a Jack-and-Jill bath, while an additional full bath and laundry room complete the second floor. The Linden also offers a variety of options to personalize the home, including a first-floor guest suite in place of the garage storage area, a deck or screened porch, Euro or Ultimate shower, private baths in place of the Jack-and-Jill, and finished or unfinished attic and basement spaces with optional bedrooms and bathrooms. With its generous spaces, thoughtful design, and versatile options, the Linden provides comfortable everyday living with plenty of room to entertain, work from home, or grow into the years ahead.THIS HOME IS UNDER CONSTRUCTION. THE PHOTOS, VIDEOS, AND/OR 3D TOUR SHOWN REPRESENT THE FLOOR PLAN BUT ARE NOT OF THIS SPECIFIC HOME. SELECTIONS AND FEATURES ARE SAMPLES AND NOT THE ACTUAL SELECTIONS AND FEATURES IN THE HOME. SEE A NEW HOME CONSULTANT FOR DETAILS....
Contact an agent
Home facts
- Year built:2026
- Subdivision & Development:Tuckmar Farm
- Listing ID #:2625414
- Added:1 day(s) ago
- Updated:September 17, 2026 at 12:01 AM
Rooms and interior
- Bedrooms:4
- Total bathrooms:4
- Full bathrooms:3
- Half bathrooms:1
- Rooms Total:11
- Flooring:Carpet, Laminate
- Dining Description:Breakfast Area, Dining Area
- Bathrooms Description:Double Vanity
- Kitchen Description:Dishwasher, Disposal, Kitchen Island, Microwave, Pantry
- Basement:Yes
- Basement Description:Crawl Space
- Living area:3,454 sq. ft.
Heating and cooling
- Cooling:Electric, Heat Pump, Zoned
- Heating:Electric, Heat Pump, Propane, Zoned
Structure and exterior
- Roof:Shingle
- Year built:2026
- Building area:3,454 sq. ft.
- Architectural Style:Farmhouse
- Construction Materials:Drywall, Frame
- Exterior Features:Front Porch, Porch
- Levels:Two
Schools
- High school:Cosby
- Middle school:Deep Creek
- Elementary school:Deep Creek
Utilities
- Water:Public
- Sewer:Public Sewer
Finances and disclosures
- Price:$719,950
- Price per sq. ft.:$208.44
Features and amenities
- Appliances:Dishwasher, Disposal, Microwave
- Laundry features:Dryer Hookup, Washer Hookup
- Amenities:Granite Counters, High Ceilings, High Speed Internet, Management, Walk-In Closets
Parking
- Parking description:Attached, Garage, Garage Door Opener
- Garage:Yes
- Garage spaces:2
 The information being provided is for consumers' personal, non-commercial use and may not be used for any purpose other than to identify prospective properties for purchasing. All information provided is deemed reliable but is not guaranteed accurate.The multiple listing information is provided by Central Virginia Regional Multiple Listing Service, LLC from a copyrighted compilation of listings. The compilation of listings and each individual listing are © 2026 Central Virginia Regional Multiple Listing Service, LLC. All rights reserved.
New listings near 4225 Tuckmar Pond Drive
- Coming Soon
 $799,900Coming Soon4 beds 3 baths2,972 sq. ft.
18224 Red Barn Court, Moseley, VA 23120
MLS# 2625309Listed by: LONG & FOSTER REALTORS - Coming Soon
 $553,990Coming Soon3 beds 3 baths2,569 sq. ft.
6707 Southwalk Heights, Moseley, VA 23120
MLS# 2625163Listed by: REAL BROKER LLC - New
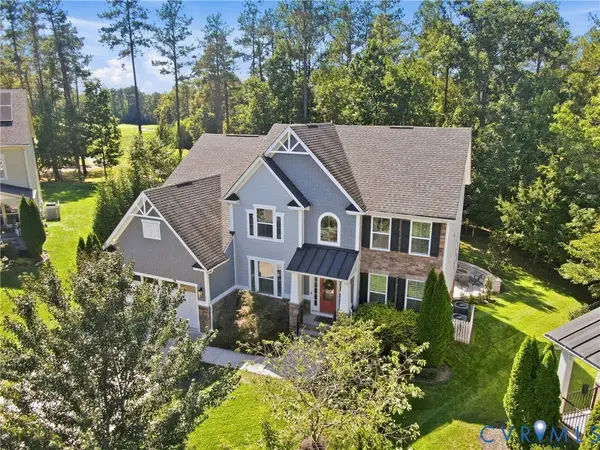 $925,000Active5 beds 4 baths4,652 sq. ft.
18025 Boston Creek Trail, Moseley, VA 23120
MLS# 2623448Listed by: PROVIDENCE HILL REAL ESTATE - New
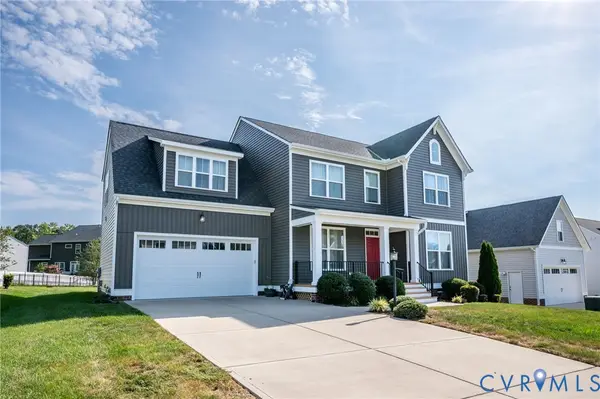 $635,000Active5 beds 3 baths2,903 sq. ft.
16812 Broadmoor Road, Chesterfield, VA 23120
MLS# 2625200Listed by: VIRGINIA CAPITAL REALTY 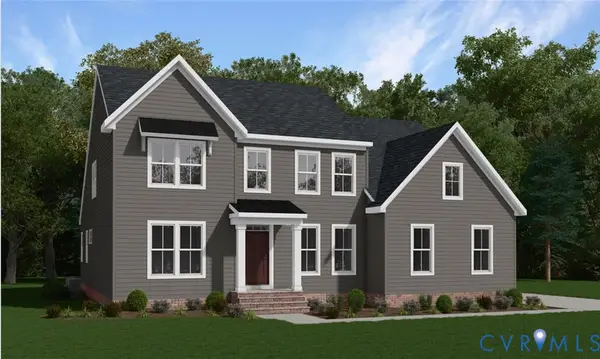 $712,990Pending3 beds 3 baths3,248 sq. ft.
4006 Tuckmar Ridge Drive, Moseley, VA 23120
MLS# 2532527Listed by: VIRGINIA COLONY REALTY INC $666,950Pending4 beds 3 baths2,899 sq. ft.
18000 Duck Feather Way, Moseley, VA 23120
MLS# 2625219Listed by: VIRGINIA COLONY REALTY INC- New
 $559,900Active3 beds 3 baths2,717 sq. ft.
6728 Welara Run, Moseley, VA 23120
MLS# 2625068Listed by: SHAHEEN RUTH MARTIN & FONVILLE - New
 $450,000Active21.27 Acres
24240 Pear Orchard Road, Moseley, VA 23120
MLS# 2625198Listed by: LONG & FOSTER REALTORS - New
 $290,000Active8.36 Acres
24120 Pear Orchard Road, Moseley, VA 23120
MLS# 2625199Listed by: LONG & FOSTER REALTORS - New
 $875,000Active5 beds 5 baths4,919 sq. ft.
15618 Fox Cove Circle, Moseley, VA 23120
MLS# 2624736Listed by: LONG & FOSTER REALTORS


Protect your home and budget from life's surprises with an Assurant Home Warranty, backed by a partner that supports you through every step of homeownership. Explore Plans.
© 2026 Better Homes and Gardens Real Estate LLC. An Anywhere Real Estate company. All rights reserved. Better Homes and Gardens® Real Estate is a registered trademark owned by Meredith Operations Corporation, licensed to Better Homes and Gardens Real Estate LLC and used with permission. Better Homes and Gardens Real Estate LLC fully supports the principles of the Fair Housing Act and the Equal Opportunity Act. Listing information is deemed reliable but is not guaranteed accurate.
Each office is independently owned and operated.
Any services or products provided by third parties are not provided by, affiliated with or related to Better Homes and Gardens Real Estate LLC, or its affiliated companies.