
4312 Aurora Drive, Moseley, VA 23120
Local realty services provided by:Better Homes and Gardens Real Estate Native American Group
4312 Aurora Drive,Moseley, VA 23120
$444,990
- 3 Beds
- 3 Baths
- 1,732 sq. ft.
- Townhouse
- Active
Upcoming open houses
- Sat, Aug 0812:00 pm - 02:00 pm
Listed by: kim sebrell
Office: keller williams realty
MLS#:2604969
Source:RV
Price summary
- Price:$444,990
- Price per sq. ft.:$256.92
- Monthly HOA dues:$150
About this home
Situated on a homesite with a peaceful wooded backdrop, this brand-new Bristol townhome by Eastwood Homes offers the perfect blend of privacy, modern design, and low-maintenance living in the sought-after Townes at Mount Hermon community.
The thoughtfully designed open-concept main level creates an inviting space for everyday living and entertaining, featuring a spacious kitchen with a large island, walk-in pantry, and seamless flow into the family room and dining area. Natural light fills the home, creating a bright and welcoming atmosphere while providing the perfect setting for quiet mornings or gatherings with friends.
Upstairs, the private primary suite features a spacious walk-in closet and beautifully designed bath, while two additional bedrooms, a full bathroom, and a conveniently located laundry room offer flexibility and functionality. The attached one-car garage adds everyday convenience and additional storage.
Enjoy the peaceful tree-lined views from your backyard and the extra privacy that comes with a homesite backing to nature. Beyond your front door, Townes at Mount Hermon offers pocket parks and walking trails with convenient access to the FC Richmond sports complex, Horner Park, Swift Creek Reservoir, Westchester Commons, and the Hull Street Corridor. Shopping, dining, recreation, and commuter routes are all within easy reach.
Experience the benefits of brand-new construction in a community designed around convenience, recreation, and a low-maintenance lifestyle. This Bristol townhome offers a rare opportunity to enjoy modern living with a private wooded setting in one of Chesterfield County's most exciting new communities....
Contact an agent
Home facts
- Year built:2026
- Subdivision & Development:Townes at Mount Hermon
- Listing ID #:2604969
- Added:152 day(s) ago
- Updated:August 07, 2026 at 01:03 AM
Rooms and interior
- Bedrooms:3
- Total bathrooms:3
- Full bathrooms:2
- Half bathrooms:1
- Rooms Total:6
- Flooring:Partially Carpeted, Vinyl
- Dining Description:Dining Area
- Bathrooms Description:Double Vanity
- Kitchen Description:Dishwasher, Disposal, Exhaust Fan, Gas Cooking, Kitchen Island, Microwave, Oven, Pantry, Stove
- Living area:1,732 sq. ft.
Heating and cooling
- Cooling:Central Air, Zoned
- Heating:Electric, Forced Air, Zoned
- Central air:Yes
Structure and exterior
- Year built:2026
- Building area:1,732 sq. ft.
- Architectural Style:Row House, Two Story
- Construction Materials:Drywall, Frame, Vinyl Siding
- Foundation Description:Slab
- Levels:Two, Two Story
Schools
- High school:Cosby
- Middle school:Deep Creek
- Elementary school:Grange Hall
Utilities
- Water:Public
- Sewer:Public Sewer
Finances and disclosures
- Price:$444,990
- Price per sq. ft.:$256.92
Features and amenities
- Appliances:Dishwasher, Disposal, Electric Water Heater, Exhaust Fan, Gas Cooking, Microwave, Oven, Stove, Water Heater
- Laundry features:Dryer Hookup, Washer Hookup
- Amenities:Ceiling Fans, Granite Counters, High Ceilings, Recessed Lighting, Smoke Detectors, Walk-In Closets
Parking
- Parking description:Attached, Direct Access, Driveway, Garage, Garage Door Opener, Paved, Paved Driveway
- Garage:Yes
- Garage spaces:1
 The information being provided is for consumers' personal, non-commercial use and may not be used for any purpose other than to identify prospective properties for purchasing. All information provided is deemed reliable but is not guaranteed accurate.The multiple listing information is provided by Central Virginia Regional Multiple Listing Service, LLC from a copyrighted compilation of listings. The compilation of listings and each individual listing are © 2026 Central Virginia Regional Multiple Listing Service, LLC. All rights reserved.
New listings near 4312 Aurora Drive
- New
 $516,000Active2 beds 3 baths2,167 sq. ft.
16514 Creekstone Point Avenue, Chesterfield, VA 23120
MLS# 2621391Listed by: BOONE HOMES INC - New
 $601,000Active3 beds 3 baths2,441 sq. ft.
16516 Creekstone Point Avenue, Chesterfield, VA 23120
MLS# 2621394Listed by: BOONE HOMES INC - Coming Soon
 $625,000Coming Soon3 beds 3 baths
6700 Southwalk Heights, Moseley, VA 23120
MLS# 2620807Listed by: VIRGINIA CAPITAL REALTY - New
 $814,900Active5 beds 5 baths3,357 sq. ft.
4600 Otter Court, Moseley, VA 23120
MLS# 2621100Listed by: RE/MAX COMMONWEALTH - New
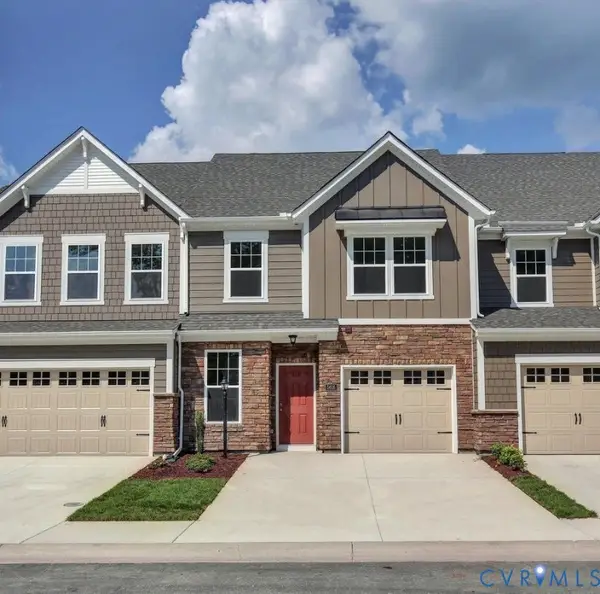 $418,950Active3 beds 3 baths1,743 sq. ft.
18776 Palisades Cove Trail, Moseley, VA 23120
MLS# 2621081Listed by: HHHUNT REALTY INC - New
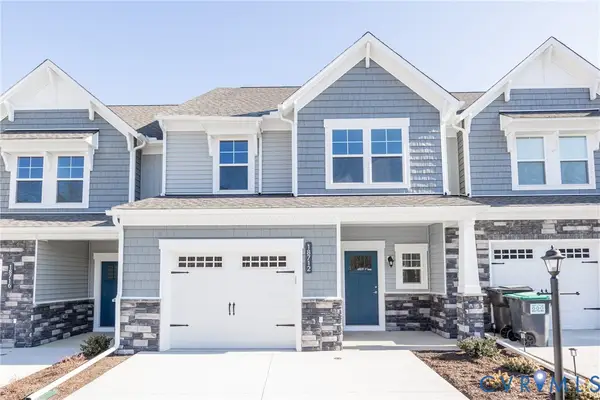 $443,950Active3 beds 3 baths1,829 sq. ft.
18788 Palisades Cove Trail, Moseley, VA 23120
MLS# 2621087Listed by: HHHUNT REALTY INC - New
 $495,000Active14.41 Acres
20100 Skinquarter Road, Moseley, VA 23120
MLS# 2621040Listed by: VALENTINE PROPERTIES  $638,950Pending4 beds 3 baths2,897 sq. ft.
16748 Chesler Way, Moseley, VA 23120
MLS# 2620998Listed by: VIRGINIA COLONY REALTY INC- New
 $549,000Active4 beds 3 baths2,294 sq. ft.
6500 Cassia Loop, Moseley, VA 23120
MLS# 2620942Listed by: FATHOM REALTY VIRGINIA - Open Sat, 12 to 2pmNew
 $1,265,000Active4 beds 5 baths4,800 sq. ft.
7200 Bonallack Bend, Moseley, VA 23120
MLS# 2620566Listed by: REAL BROKER LLC


Protect your home and budget from life's surprises with an Assurant Home Warranty, backed by a partner that supports you through every step of homeownership. Explore Plans.
© 2026 Better Homes and Gardens Real Estate LLC. An Anywhere Real Estate company. All rights reserved. Better Homes and Gardens® Real Estate is a registered trademark owned by Meredith Operations Corporation, licensed to Better Homes and Gardens Real Estate LLC and used with permission. Better Homes and Gardens Real Estate LLC fully supports the principles of the Fair Housing Act and the Equal Opportunity Act. Listing information is deemed reliable but is not guaranteed accurate.
Each office is independently owned and operated.
Any services or products provided by third parties are not provided by, affiliated with or related to Better Homes and Gardens Real Estate LLC, or its affiliated companies.