
4601 Otterdale Road, Moseley, VA 23120
Local realty services provided by:Better Homes and Gardens Real Estate Native American Group
4601 Otterdale Road,Moseley, VA 23120
$560,000
- 4 Beds
- 3 Baths
- 1,836 sq. ft.
- Single family
- Active
Listed by: betsy kline
Office: real broker llc.
MLS#:2621219
Source:RV
Price summary
- Price:$560,000
- Price per sq. ft.:$305.01
About this home
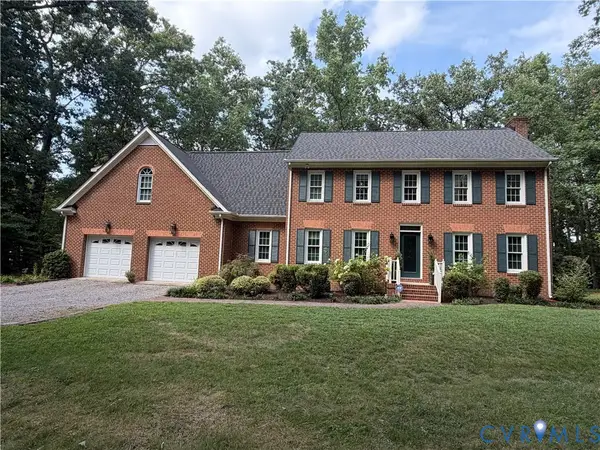
Welcome to 4601 Otterdale Road, a fully renovated home on just over one private acre with no HOA in the award-winning Cosby High School District. Every space has been updated with quality materials and thoughtful design throughout, including a new roof, new HVAC system, and new hot water heater. Inside, you'll find hardwood floors, fresh paint, new lighting, designer wallpaper, and two living areas. One offers abundant natural light and opens to the kitchen, while the second is moody and comfortable with a wood-burning fireplace. The custom kitchen features backlit Cristallo quartzite countertops, custom cabinetry, stainless steel appliances, a large skylight, and a built-in banquette. The primary suite includes vaulted ceilings with remote-controlled skylights, a spa-inspired bathroom with a walk-in shower, an oversized custom closet, and private access to the rear deck. Three additional bedrooms are located in their own wing of the home, along with a custom tiled and wallpapered full bathroom. Each bedroom offers its own personality with ample space, storage, and natural light. Outside, the fully fenced property spans just over an acre and includes raised garden beds and multiple outdoor seating areas. The driveway has two entrances, providing easy access and potential for a future detached garage. Located directly across from Summer Lake and near Moseley's new and upcoming development, as well as minutes from Westchester Commons, the home offers convenient access to shopping, restaurants, grocery stores, fitness centers, and coffee shops....
Contact an agent
Home facts
- Year built:1971
- Subdivision & Development:Beckenham
- Listing ID #:2621219
- Added:31 day(s) ago
- Updated:September 08, 2026 at 02:57 PM
Rooms and interior
- Bedrooms:4
- Total bathrooms:3
- Full bathrooms:2
- Half bathrooms:1
- Rooms Total:7
- Flooring:Ceramic Tile, Wood
- Dining Description:Dining Area
- Kitchen Description:Dishwasher, Kitchen Island, Microwave, Oven, Refrigerator, Stove
- Bedroom Description:Main Level Primary
- Basement:Yes
- Basement Description:Crawl Space
- Living area:1,836 sq. ft.
Heating and cooling
- Cooling:Central Air
- Heating:Electric
- Central air:Yes
Structure and exterior
- Roof:Composition, Shingle
- Year built:1971
- Building area:1,836 sq. ft.
- Lot area:1.04 Acres
- Architectural Style:Ranch
- Construction Materials:Brick, Drywall, Wood Siding
- Exterior Features:Awnings, Deck, Rear Porch
- Levels:One
Schools
- High school:Cosby
- Middle school:Tomahawk Creek
- Elementary school:Woolridge
Utilities
- Water:Well
- Sewer:Septic Tank
Finances and disclosures
- Price:$560,000
- Price per sq. ft.:$305.01
- Tax amount:$2,909 (2026)
Features and amenities
- Appliances:Dishwasher, Dryer, Electric Water Heater, Microwave, Oven, Refrigerator, Stove, Washer
- Laundry features:Dryer, Washer
- Amenities:Granite Counters
 The information being provided is for consumers' personal, non-commercial use and may not be used for any purpose other than to identify prospective properties for purchasing. All information provided is deemed reliable but is not guaranteed accurate.The multiple listing information is provided by Central Virginia Regional Multiple Listing Service, LLC from a copyrighted compilation of listings. The compilation of listings and each individual listing are © 2026 Central Virginia Regional Multiple Listing Service, LLC. All rights reserved.
New listings near 4601 Otterdale Road
- Coming Soon
 $600,000Coming Soon4 beds 3 baths3,004 sq. ft.
16220 Hunters Ridge Lane, Moseley, VA 23120
MLS# 2621421Listed by: KW METRO CENTER  $645,375Pending4 beds 3 baths3,205 sq. ft.
16449 Creekstone Point Avenue, Chesterfield, VA 23120
MLS# 2624295Listed by: BOONE HOMES INC $435,950Pending3 beds 3 baths1,969 sq. ft.
18772 Palisades Cove Trail, Moseley, VA 23120
MLS# 2624254Listed by: HHHUNT REALTY INC- New
 $996,000Active4 beds 4 baths3,401 sq. ft.
17701 Flossmoore Court, Moseley, VA 23120
MLS# 2623390Listed by: THE STEELE GROUP - New
 $865,000Active6 beds 5 baths5,827 sq. ft.
4706 Summer Lake Circle, Moseley, VA 23120
MLS# 2623557Listed by: LONG & FOSTER REALTORS - New
 $500,000Active4 beds 4 baths2,372 sq. ft.
18320 Palisades Court, Moseley, VA 23120
MLS# 2624004Listed by: REAL BROKER LLC - Open Sat, 11am to 1pmNew
 $559,990Active4 beds 3 baths2,394 sq. ft.
4427 Tweedsmuir, MOSELEY, VA 23120
MLS# VACF2001636Listed by: SAMSON PROPERTIES - New
 $175,000Active0.29 Acres
5149 Lake Summer Loop, Moseley, VA 23120
MLS# 2623923Listed by: VALENTINE PROPERTIES - New
 $799,950Active5 beds 4 baths4,222 sq. ft.
18525 Cove Creek Drive, Moseley, VA 23120
MLS# 2623863Listed by: BOONE RESIDENTIAL LLC - New
 $824,900Active5 beds 4 baths3,546 sq. ft.
4613 Jenkip Court, Moseley, VA 23120
MLS# 2623213Listed by: THE STEELE GROUP


Protect your home and budget from life's surprises with an Assurant Home Warranty, backed by a partner that supports you through every step of homeownership. Explore Plans.
© 2026 Better Homes and Gardens Real Estate LLC. An Anywhere Real Estate company. All rights reserved. Better Homes and Gardens® Real Estate is a registered trademark owned by Meredith Operations Corporation, licensed to Better Homes and Gardens Real Estate LLC and used with permission. Better Homes and Gardens Real Estate LLC fully supports the principles of the Fair Housing Act and the Equal Opportunity Act. Listing information is deemed reliable but is not guaranteed accurate.
Each office is independently owned and operated.
Any services or products provided by third parties are not provided by, affiliated with or related to Better Homes and Gardens Real Estate LLC, or its affiliated companies.