
4612 Singing Bird Drive, Moseley, VA 23120
Local realty services provided by:Better Homes and Gardens Real Estate Native American Group
4612 Singing Bird Drive,Moseley, VA 23120
$814,900
- 5 Beds
- 4 Baths
- 3,057 sq. ft.
- Single family
- Active
Listed by: lauren renschler
Office: long & foster realtors
MLS#:2619895
Source:RV
Price summary
- Price:$814,900
- Price per sq. ft.:$266.57
- Monthly HOA dues:$118.33
About this home
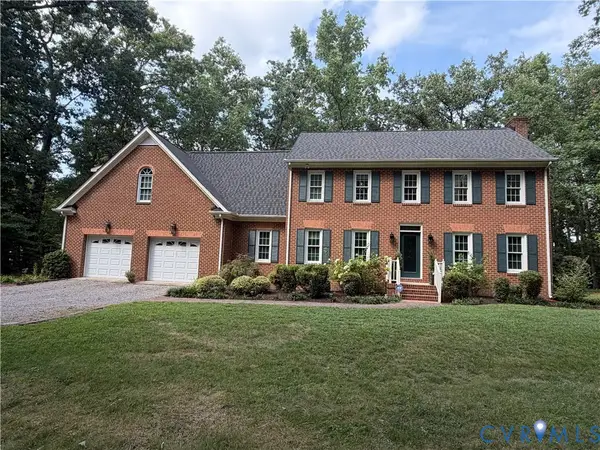
With its bold modern elevation and unmistakable Homesmith craftsmanship, this custom Keswick floor plan brings a fresh architectural presence to Summer Lake. Clean lines, distinctive architectural details, and hardwood floors throughout create a polished, cohesive feel while preserving the warmth and livability the Keswick design is known for.
The main level is thoughtfully arranged for both everyday living and entertaining. At the heart of the home, the beautifully appointed kitchen features custom cabinetry, quartz countertops, a generous walk-in pantry, and an oversized breakfast nook with plenty of room to gather. The kitchen flows seamlessly into the spacious family room, anchored by a gas fireplace and custom built-ins. A first-floor guest bedroom offers wonderful flexibility for overnight visitors, a private home office, or multi-generational living. Just beyond the main living spaces, the expansive screened porch provides a comfortable extension of the home and an inviting place to relax or entertain outdoors.
Upstairs, the spacious primary suite feels like a true retreat, complete with a large walk-in closet and a beautifully designed en suite bath featuring a soaking tub and an oversized, fully tiled shower. Two additional well-appointed bedrooms share a Jack-and-Jill bath, while the fifth bedroom offers added privacy with its own en suite bath and spacious closet.
With five bedrooms, generous gathering spaces, and a layout designed to adapt beautifully to daily life, this exceptional home is as functional as it is impressive. A rare opportunity to own a modern Homesmith resale, it brings custom quality and distinctive design to one of Chesterfield County’s most desirable communities....
Contact an agent
Home facts
- Year built:2024
- Subdivision & Development:Summer Lake
- Listing ID #:2619895
- Added:49 day(s) ago
- Updated:September 09, 2026 at 03:03 PM
Rooms and interior
- Bedrooms:5
- Total bathrooms:4
- Full bathrooms:4
- Rooms Total:8
- Flooring:Carpet, Ceramic Tile, Wood
- Dining Description:Breakfast Area
- Bathrooms Description:Double Vanity
- Kitchen Description:Built-In Oven, Dishwasher, Disposal, Gas Cooking, Kitchen Island, Microwave, Pantry, Range Hood, Stove
- Basement:Yes
- Basement Description:Crawl Space
- Living area:3,057 sq. ft.
Heating and cooling
- Cooling:Central Air, Zoned
- Heating:Electric, Heat Pump, Multi Fuel, Propane, Zoned
- Central air:Yes
Structure and exterior
- Roof:Composition, Shingle
- Year built:2024
- Building area:3,057 sq. ft.
- Lot area:0.29 Acres
- Lot Features:Corner Lot, Landscaped
- Architectural Style:Custom, Modern
- Construction Materials:Drywall, Frame, Vinyl Siding
- Exterior Features:Deck, Rear Porch
Schools
- High school:Cosby
- Middle school:Deep Creek
- Elementary school:Deep Creek
Utilities
- Water:Public
- Sewer:Public Sewer
Finances and disclosures
- Price:$814,900
- Price per sq. ft.:$266.57
- Tax amount:$5,873 (2026)
Features and amenities
- Appliances:Built-In Oven, Dishwasher, Disposal, Gas Cooking, Microwave, Propane Water Heater, Range Hood, Stove, Tankless Water Heater
- Laundry features:Dryer Hookup, Washer Hookup
- Amenities:Ceiling Fans, Granite Counters, High Ceilings, Recessed Lighting, Thermal Windows, Walk-In Closets
- Pool features:Community
Parking
- Parking description:Attached, Driveway, Garage, Garage Door Opener, Oversized, Paved, Paved Driveway
- Garage:Yes
- Garage spaces:3
 The information being provided is for consumers' personal, non-commercial use and may not be used for any purpose other than to identify prospective properties for purchasing. All information provided is deemed reliable but is not guaranteed accurate.The multiple listing information is provided by Central Virginia Regional Multiple Listing Service, LLC from a copyrighted compilation of listings. The compilation of listings and each individual listing are © 2026 Central Virginia Regional Multiple Listing Service, LLC. All rights reserved.
New listings near 4612 Singing Bird Drive
- Coming Soon
 $600,000Coming Soon4 beds 3 baths3,004 sq. ft.
16220 Hunters Ridge Lane, Moseley, VA 23120
MLS# 2621421Listed by: KW METRO CENTER - New
 $896,191Active4 beds 4 baths3,244 sq. ft.
3947 Robins Ridge Drive, Moseley, VA 23120
MLS# 2624632Listed by: VIRGINIA COLONY REALTY INC  $645,375Pending4 beds 3 baths3,205 sq. ft.
16449 Creekstone Point Avenue, Chesterfield, VA 23120
MLS# 2624295Listed by: BOONE HOMES INC $435,950Pending3 beds 3 baths1,969 sq. ft.
18772 Palisades Cove Trail, Moseley, VA 23120
MLS# 2624254Listed by: HHHUNT REALTY INC- New
 $996,000Active4 beds 4 baths3,401 sq. ft.
17701 Flossmoore Court, Moseley, VA 23120
MLS# 2623390Listed by: THE STEELE GROUP - New
 $865,000Active6 beds 5 baths5,827 sq. ft.
4706 Summer Lake Circle, Moseley, VA 23120
MLS# 2623557Listed by: LONG & FOSTER REALTORS - New
 $500,000Active4 beds 4 baths2,372 sq. ft.
18320 Palisades Court, Moseley, VA 23120
MLS# 2624004Listed by: REAL BROKER LLC - Open Sat, 11am to 1pmNew
 $559,990Active4 beds 3 baths2,394 sq. ft.
4427 Tweedsmuir, MOSELEY, VA 23120
MLS# VACF2001636Listed by: SAMSON PROPERTIES - New
 $175,000Active0.29 Acres
5149 Lake Summer Loop, Moseley, VA 23120
MLS# 2623923Listed by: VALENTINE PROPERTIES - New
 $799,950Active5 beds 4 baths4,222 sq. ft.
18525 Cove Creek Drive, Moseley, VA 23120
MLS# 2623863Listed by: BOONE RESIDENTIAL LLC


Protect your home and budget from life's surprises with an Assurant Home Warranty, backed by a partner that supports you through every step of homeownership. Explore Plans.
© 2026 Better Homes and Gardens Real Estate LLC. An Anywhere Real Estate company. All rights reserved. Better Homes and Gardens® Real Estate is a registered trademark owned by Meredith Operations Corporation, licensed to Better Homes and Gardens Real Estate LLC and used with permission. Better Homes and Gardens Real Estate LLC fully supports the principles of the Fair Housing Act and the Equal Opportunity Act. Listing information is deemed reliable but is not guaranteed accurate.
Each office is independently owned and operated.
Any services or products provided by third parties are not provided by, affiliated with or related to Better Homes and Gardens Real Estate LLC, or its affiliated companies.