
4666 Lake Summer Loop, Moseley, VA 23120
Local realty services provided by:Better Homes and Gardens Real Estate Native American Group
Listed by: emily still, kyle yeatman
Office: long & foster realtors
MLS#:2626250
Source:RV
Price summary
- Price:$749,900
- Price per sq. ft.:$242.45
- Monthly HOA dues:$123.33
About this home
Welcome to 4666 Lake Summer Loop, a 5-bedroom, 4.5-bath home with 3,093 square feet in Moseley’s Summer Lake community. An inviting front porch leads inside, where hardwood floors pass a private home office with French doors and continue into the heart of the home. The family room’s gas fireplace anchors an open, light-filled gathering space, and the kitchen stands out with quartz countertops, a substantial island, high-end appliances, and a walk-in pantry. An oversized breakfast nook gives everyone room to linger, and the screened porch takes the gathering outside. A first-floor bedroom and full bath offer flexibility for guests or multigenerational living. Upstairs, an open loft creates another place to unwind. The primary suite features a large walk-in closet and a beautifully appointed bath with a soaking tub and fully tiled shower. Three additional bedrooms include one with a private en suite, while the other two share a hall bath. The walk-up third floor already has plumbing roughed in for a full bath, with drywall on site, ready for future finished space. An EV charger sits right outside the garage. Summer Lake offers pools, trails, a clubhouse, fitness center, playgrounds, and lake views, all close to Midlothian shopping, dining, and Route 288. Currently zoned for Cosby High School and included in the newly approved West Ridge High School attendance zone, opening in 2027. Buyer to verify school assignments....
Contact an agent
Home facts
- Year built:2022
- Subdivision & Development:Summer Lake
- Listing ID #:2626250
- Added:41 day(s) ago
- Updated:November 05, 2026 at 04:08 PM
Rooms and interior
- Bedrooms:5
- Total bathrooms:4
- Full bathrooms:4
- Rooms Total:8
- Flooring:Carpet, Tile, Wood
- Dining Description:Dining Area
- Bathrooms Description:Double Vanity
- Kitchen Description:Built-In Oven, Dishwasher, Disposal, Gas Cooking, Kitchen Island, Microwave, Oven, Pantry, Range, Range Hood, Refrigerator, Stove
- Basement:Yes
- Basement Description:Crawl Space
- Living area:3,093 sq. ft.
Heating and cooling
- Cooling:Zoned
- Heating:Electric, Propane, Zoned
Structure and exterior
- Roof:Composition, Shingle
- Year built:2022
- Building area:3,093 sq. ft.
- Lot area:0.29 Acres
- Lot Features:Landscaped, Sloped
- Architectural Style:Custom, Two Story
- Construction Materials:Drywall, Frame, Vinyl Siding
- Exterior Features:Deck, Front Porch, Porch, Rear Porch
- Levels:Two Story
Schools
- High school:Cosby
- Middle school:Deep Creek
- Elementary school:Deep Creek
Utilities
- Water:Public
- Sewer:Public Sewer
Finances and disclosures
- Price:$749,900
- Price per sq. ft.:$242.45
- Tax amount:$5,879 (2025)
Features and amenities
- Appliances:Built-In Oven, Cooktop, Dishwasher, Disposal, Gas Cooking, Microwave, Oven, Range, Range Hood, Refrigerator, Stove, Tankless Water Heater
- Laundry features:Washer Hookup
- Amenities:Butler's Pantry, Ceiling Fans, French Doors/Atrium Doors, Granite Counters, High Ceilings, Recessed Lighting, Walk-In Closets
- Pool features:Community
Parking
- Parking description:Attached, Direct Access, Driveway, Garage, Garage Door Opener, Oversized, Paved, Paved Driveway, Storage
- Garage:Yes
- Garage spaces:2
 The information being provided is for consumers' personal, non-commercial use and may not be used for any purpose other than to identify prospective properties for purchasing. All information provided is deemed reliable but is not guaranteed accurate.The multiple listing information is provided by Central Virginia Regional Multiple Listing Service, LLC from a copyrighted compilation of listings. The compilation of listings and each individual listing are © 2026 Central Virginia Regional Multiple Listing Service, LLC. All rights reserved.
New listings near 4666 Lake Summer Loop
- Coming Soon
 $450,000Coming Soon3 beds 3 baths2,148 sq. ft.
16713 Thornapple Run, Chesterfield, VA 23120
MLS# 2629093Listed by: LIZ MOORE & ASSOCIATES - Coming Soon
 $849,950Coming Soon4 beds 4 baths3,840 sq. ft.
6612 Grand Haven Lane, Moseley, VA 23120
MLS# 2627943Listed by: BOONE RESIDENTIAL LLC - Open Sat, 12 to 4pmNew
 $446,635Active3 beds 3 baths1,829 sq. ft.
18764 Palisades Cove Trail, Moseley, VA 23120
MLS# 2629514Listed by: HHHUNT REALTY INC - Open Sat, 12 to 4pmNew
 $449,990Active3 beds 3 baths1,829 sq. ft.
18771 Palisades Ridge, Moseley, VA 23120
MLS# 2629515Listed by: HHHUNT REALTY INC - New
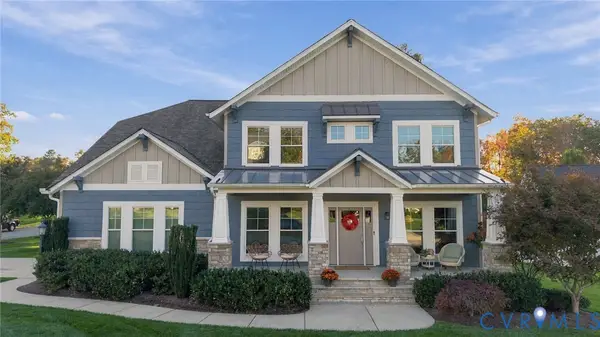 $815,000Active5 beds 3 baths3,340 sq. ft.
7702 Rock Cress Place, Moseley, VA 23120
MLS# 2629604Listed by: THE HOGAN GROUP REAL ESTATE - Open Sun, 12 to 2pmNew
 $900,000Active4 beds 5 baths4,510 sq. ft.
3952 Tuckmar Ridge Drive, Moseley, VA 23120
MLS# 2629409Listed by: VALENTINE PROPERTIES  $587,950Pending3 beds 2 baths1,979 sq. ft.
16700 Chesler Way, Moseley, VA 23120
MLS# 2629333Listed by: VIRGINIA COLONY REALTY INC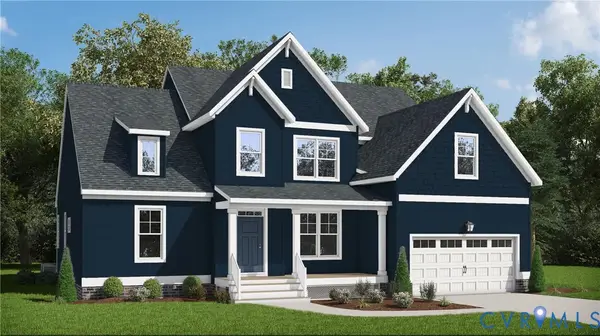 $633,950Pending4 beds 3 baths2,897 sq. ft.
16912 Broadmoor Road, Moseley, VA 23120
MLS# 2629259Listed by: VIRGINIA COLONY REALTY INC- $633,950Pending4 beds 3 baths2,897 sq. ft.
16912 Broadmoor Road, Moseley, VA 23120
MLS# 2629259Listed by: VIRGINIA COLONY REALTY INC - New
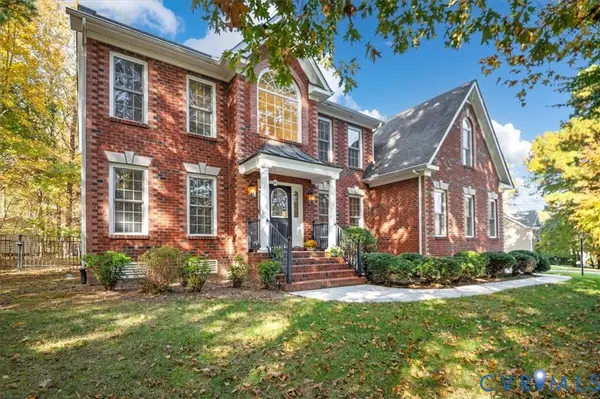 $635,000Active4 beds 4 baths3,231 sq. ft.
5548 Quarter Horse Lane, Moseley, VA 23120
MLS# 2629111Listed by: THE RICK COX REALTY GROUP


Protect your home and budget from life's surprises with an Assurant Home Warranty, backed by a partner that supports you through every step of homeownership. Explore Plans.
© 2026 Better Homes and Gardens Real Estate LLC. An Anywhere Real Estate company. All rights reserved. Better Homes and Gardens® Real Estate is a registered trademark owned by Meredith Operations Corporation, licensed to Better Homes and Gardens Real Estate LLC and used with permission. Better Homes and Gardens Real Estate LLC fully supports the principles of the Fair Housing Act and the Equal Opportunity Act. Listing information is deemed reliable but is not guaranteed accurate.
Each office is independently owned and operated.
Any services or products provided by third parties are not provided by, affiliated with or related to Better Homes and Gardens Real Estate LLC, or its affiliated companies.