
6706 Mayland Ridge Lane, Moseley, VA 23120
Local realty services provided by:Better Homes and Gardens Real Estate Base Camp
6706 Mayland Ridge Lane,Moseley, VA 23120
$606,130
- 3 Beds
- 2 Baths
- 2,291 sq. ft.
- Condominium
- Pending
Listed by: alexander boone
Office: boone homes inc
MLS#:2619074
Source:RV
Price summary
- Price:$606,130
- Price per sq. ft.:$264.57
- Monthly HOA dues:$300
About this home
Located in The Villas at Swift Creek, this Augustine Quad offers low-maintenance 55+ living in a thoughtfully planned community designed for convenience and connection. The open main level brings together the kitchen, dining area, and family room, creating a comfortable space for everyday living and entertaining. A private study with French doors provides the perfect home office or hobby room, while an additional first-floor bedroom offers flexibility for guests. The spacious primary suite features a tray ceiling, a well-appointed bath, and a walk-in closet. Upstairs, a private bedroom and full bath provide an ideal retreat for overnight guests. All new home contracts receive $10,000 that may be applied toward the base price, closing costs, financing, or select design features. Contact the Community Manager for complete details.
Contact an agent
Home facts
- Year built:2026
- Subdivision & Development:The Villas at Swift Creek
- Listing ID #:2619074
- Added:86 day(s) ago
- Updated:July 13, 2026 at 08:16 PM
Rooms and interior
- Bedrooms:3
- Total bathrooms:2
- Full bathrooms:2
- Rooms Total:7
- Flooring:Carpet, Ceramic Tile, Vinyl, Wood
- Dining Description:Dining Area
- Bathrooms Description:Double Vanity
- Kitchen Description:Dishwasher, Kitchen Island, Microwave, Oven, Pantry
- Bedroom Description:Main Level Primary
- Living area:2,291 sq. ft.
Heating and cooling
- Heating:Natural Gas
Structure and exterior
- Roof:Shingle
- Year built:2026
- Building area:2,291 sq. ft.
- Architectural Style:Patio Home
- Construction Materials:Drywall, Frame, Vinyl Siding
- Exterior Features:Patio, Rear Porch
- Foundation Description:Slab
- Levels:Two
Schools
- High school:Cosby
- Middle school:Tomahawk Creek
- Elementary school:Moseley
Utilities
- Water:Public
- Sewer:Public Sewer
Finances and disclosures
- Price:$606,130
- Price per sq. ft.:$264.57
Features and amenities
- Appliances:Dishwasher, Gas Water Heater, Microwave, Oven, Tankless Water Heater
- Laundry features:Dryer Hookup
- Amenities:Granite Counters, Management, Tray Ceilings, Walk-In Closets
- Pool features:Community
Parking
- Parking description:Attached, Driveway, Garage, Paved, Paved Driveway
- Garage:Yes
- Garage spaces:2
 The information being provided is for consumers' personal, non-commercial use and may not be used for any purpose other than to identify prospective properties for purchasing. All information provided is deemed reliable but is not guaranteed accurate.The multiple listing information is provided by Central Virginia Regional Multiple Listing Service, LLC from a copyrighted compilation of listings. The compilation of listings and each individual listing are © 2026 Central Virginia Regional Multiple Listing Service, LLC. All rights reserved.
New listings near 6706 Mayland Ridge Lane
- Coming Soon
 $1,199,000Coming Soon6 beds 6 baths4,916 sq. ft.
7714 Rock Cress Place, Moseley, VA 23120
MLS# 2627024Listed by: REAL BROKER LLC - Coming Soon
 $735,000Coming Soon4 beds 3 baths2,879 sq. ft.
3613 Bailey Farm Road, Chesterfield, VA 23120
MLS# 2627187Listed by: RIVER CITY ELITE PROPERTIES - REAL BROKER - Coming Soon
 $775,000Coming Soon4 beds 3 baths3,268 sq. ft.
2268 Westwood Pine Drive, Moseley, VA 23120
MLS# 2626727Listed by: JOYNER FINE PROPERTIES - New
 $575,000Active4 beds 3 baths2,615 sq. ft.
4013 Tweedsmuir Road, Moseley, VA 23120
MLS# 2625165Listed by: KW METRO CENTER  $646,365Pending4 beds 3 baths3,205 sq. ft.
16455 Creekstone Point Avenue, Chesterfield, VA 23120
MLS# 2627232Listed by: BOONE HOMES INC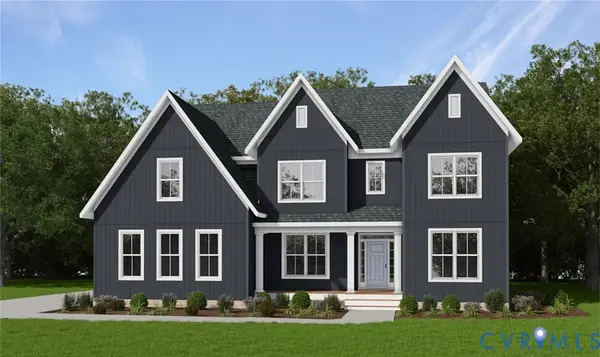 $714,950Pending4 beds 4 baths3,454 sq. ft.
4000 Tuckmar Ridge Drive, Moseley, VA 23120
MLS# 2533737Listed by: VIRGINIA COLONY REALTY INC $714,950Pending4 beds 4 baths3,445 sq. ft.
3952 Tuckmar Ridge Drive, Moseley, VA 23120
MLS# 2600358Listed by: VIRGINIA COLONY REALTY INC- New
 $525,000Active4 beds 4 baths2,481 sq. ft.
983 Genito West Boulevard, Moseley, VA 23120
MLS# 2626091Listed by: LONG & FOSTER REALTORS - New
 $649,900Active5 beds 4 baths2,975 sq. ft.
5512 Mossy Oak Road, Moseley, VA 23120
MLS# 2626819Listed by: HONEY TREE REALTY - New
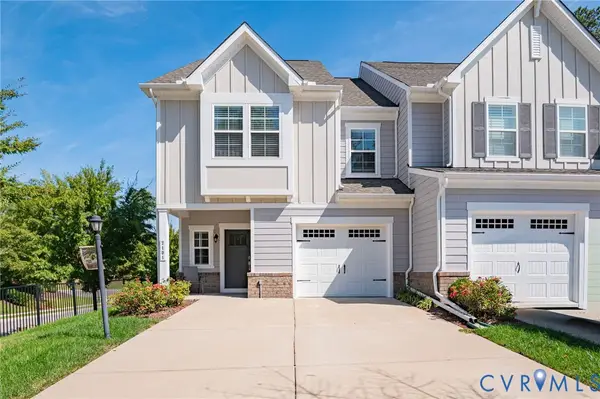 $414,900Active3 beds 3 baths1,695 sq. ft.
7101 Desert Candle Drive, Moseley, VA 23120
MLS# 2626990Listed by: SAMSON PROPERTIES


Protect your home and budget from life's surprises with an Assurant Home Warranty, backed by a partner that supports you through every step of homeownership. Explore Plans.
© 2026 Better Homes and Gardens Real Estate LLC. An Anywhere Real Estate company. All rights reserved. Better Homes and Gardens® Real Estate is a registered trademark owned by Meredith Operations Corporation, licensed to Better Homes and Gardens Real Estate LLC and used with permission. Better Homes and Gardens Real Estate LLC fully supports the principles of the Fair Housing Act and the Equal Opportunity Act. Listing information is deemed reliable but is not guaranteed accurate.
Each office is independently owned and operated.
Any services or products provided by third parties are not provided by, affiliated with or related to Better Homes and Gardens Real Estate LLC, or its affiliated companies.