
6991 Carden Park Drive, Moseley, VA 23120
Local realty services provided by:Better Homes and Gardens Real Estate Native American Group
Listed by: gayle peace
Office: liz moore & associates
MLS#:2616715
Source:RV
Price summary
- Price:$745,000
- Monthly HOA dues:$104.33
About this home
This gorgeous Magnolia Green home is just steps away from an 18 hole championship golf course and resort-style amenities...everyday feels like vacation when you have so many fun things to do at your fingertips. This 5 bedroom home offers a first floor guest suite, a loft, finished 3rd floor with a full bath, a drop zone and walk-in pantry! There are just so many wonderful features to love about this home and community! (Moseley Elementary- Deep Creek Middle & Cosby High School). Full Write Up and Professional Pictures will be loaded on 7/21/2026.
Contact an agent
Home facts
- Year built:2019
- Listing ID #:2616715
- Updated:July 11, 2026 at 02:05 AM
Rooms and interior
- Bedrooms:5
- Total bathrooms:4
- Full bathrooms:4
- Rooms Total:11
- Dining Description:Breakfast Area, Dining Area, Separate/Formal Dining Room
- Bathrooms Description:Double Vanity
- Kitchen Description:Kitchen Island, Pantry
- Basement:Yes
- Basement Description:Crawl Space
Heating and cooling
- Cooling:Zoned
- Heating:Forced Air, Heat Pump, Natural Gas, Zoned
Structure and exterior
- Year built:2019
- Architectural Style:Craftsman
- Construction Materials:Block, Drywall, Frame, Stone, Vinyl Siding
- Exterior Features:Deck, Sprinkler Irrigation
Schools
- High school:Cosby
- Middle school:Deep Creek
- Elementary school:Moseley
Utilities
- Water:Public
- Sewer:Public Sewer
Finances and disclosures
- Price:$745,000
- Tax amount:$6,318 (2025)
Features and amenities
- Appliances:Gas Water Heater
- Laundry features:Dryer Hookup, Washer Hookup
- Amenities:French Doors/Atrium Doors, Granite Counters, High Ceilings, Recessed Lighting, Tray Ceilings, Walk-In Closets
- Pool features:Community, In Ground
Parking
- Parking description:Direct Access, Driveway, Garage Door Opener, Garage Faces Rear, Off Street, Oversized, Paved, Paved Driveway
- Garage:Yes
- Garage spaces:2
 The information being provided is for consumers' personal, non-commercial use and may not be used for any purpose other than to identify prospective properties for purchasing. All information provided is deemed reliable but is not guaranteed accurate.The multiple listing information is provided by Central Virginia Regional Multiple Listing Service, LLC from a copyrighted compilation of listings. The compilation of listings and each individual listing are © 2026 Central Virginia Regional Multiple Listing Service, LLC. All rights reserved.
New listings near 6991 Carden Park Drive
 $612,950Pending4 beds 3 baths3,244 sq. ft.
4619 Chesler Drive, Moseley, VA 23120
MLS# 2618868Listed by: VIRGINIA COLONY REALTY INC- Coming Soon
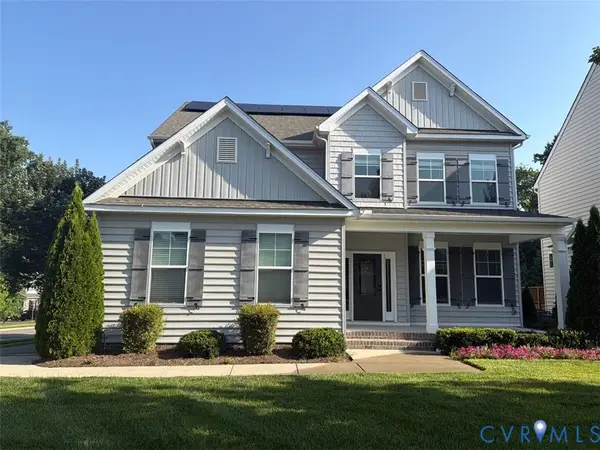 $585,000Coming Soon6 beds 4 baths
5719 Sterlingworth Drive, Moseley, VA 23120
MLS# 2618640Listed by: KW METRO CENTER - New
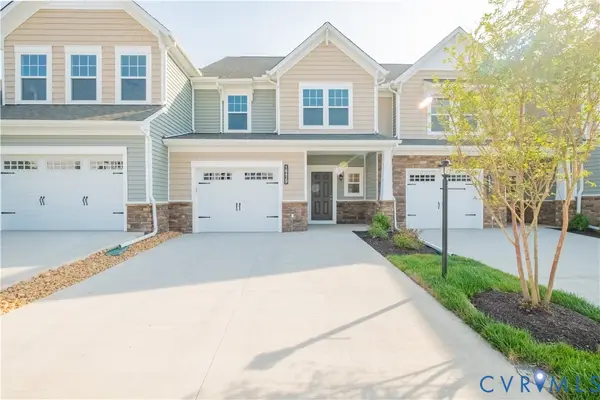 $434,950Active3 beds 3 baths1,848 sq. ft.
18429 Palisades Court, Chesterfield, VA 23120
MLS# 2618763Listed by: SIRIS REALTY GROUP - New
 $585,000Active3 beds 3 baths2,410 sq. ft.
18024 Twin Falls Lane, Moseley, VA 23120
MLS# 2618493Listed by: LUXE GROUP LLC - New
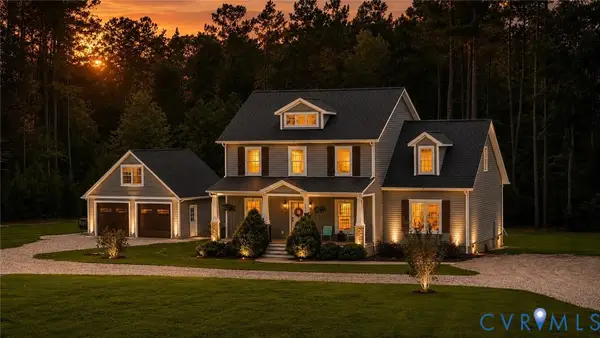 $699,990Active4 beds 4 baths2,279 sq. ft.
2033 Moseley Road, Powhatan, VA 23120
MLS# 2618692Listed by: HOMECOIN.COM  $710,950Pending4 beds 3 baths3,459 sq. ft.
3929 Robins Ridge Drive, Moseley, VA 23120
MLS# 2618753Listed by: VIRGINIA COLONY REALTY INC $681,950Pending4 beds 3 baths2,899 sq. ft.
18106 Copper Fox Loop, Moseley, VA 23120
MLS# 2618707Listed by: VIRGINIA COLONY REALTY INC- Open Sat, 2 to 4pmNew
 $599,000Active4 beds 3 baths2,887 sq. ft.
16701 Laurel Park Drive, Moseley, VA 23120
MLS# 2618669Listed by: VALENTINE PROPERTIES - Coming Soon
 $500,000Coming Soon4 beds 3 baths
18320 Palisades Court, Moseley, VA 23120
MLS# 2618633Listed by: REAL BROKER LLC


Protect your home and budget from life's surprises with an Assurant Home Warranty, backed by a partner that supports you through every step of homeownership. Explore Plans.
© 2026 Better Homes and Gardens Real Estate LLC. An Anywhere Real Estate company. All rights reserved. Better Homes and Gardens® Real Estate is a registered trademark owned by Meredith Operations Corporation, licensed to Better Homes and Gardens Real Estate LLC and used with permission. Better Homes and Gardens Real Estate LLC fully supports the principles of the Fair Housing Act and the Equal Opportunity Act. Listing information is deemed reliable but is not guaranteed accurate.
Each office is independently owned and operated.
Any services or products provided by third parties are not provided by, affiliated with or related to Better Homes and Gardens Real Estate LLC, or its affiliated companies.