
7750 Rock Cress Place, Moseley, VA 23120
Local realty services provided by:Better Homes and Gardens Real Estate Base Camp
7750 Rock Cress Place,Chesterfield, VA 23120
$1,375,000
- 4 Beds
- 5 Baths
- 4,304 sq. ft.
- Single family
- Coming Soon
Listed by: cayman fisher
Office: shaheen ruth martin & fonville
MLS#:2627482
Source:RV
Price summary
- Price:$1,375,000
- Price per sq. ft.:$319.47
- Monthly HOA dues:$104.33
About this home
Set on one of Magnolia Green's most private streets, with homes on only one side, this custom stone residence offers 4,304 finished square feet and beautiful views of the 16th fairway. The first floor features 10 foot ceilings, hardwood floors, and a primary suite on the main level. The custom kitchen with vaulted ceilings is finished with commercial grade stainless appliances, a gas cooktop, granite countertops, and a farm sink, and opens to the family room, where a two story stone fireplace and custom built ins anchor the space. The den offers hardwood floors and a wet bar, and first floor laundry adds everyday convenience. Upstairs are three generous bedrooms along with a loft and gym space. Out back, a three season sunroom leads to a raised stamped concrete patio and a private resort setting with a sizable pool with heater and chiller for year round comfort, custom fountain, hot tub, outdoor fireplace, and grilling station, plus an added full bath to serve the pool. Additional highlights include first floor HVAC updated in 2025, an extensive exterior lighting package, and three garage bays, including a single bay with room for a golf cart. All of this within Magnolia Green, Chesterfield's fastest growing master planned community, offering championship golf and outstanding amenities....
Contact an agent
Home facts
- Year built:2015
- Subdivision & Development:Magnolia Green
- Listing ID #:2627482
- Updated:October 10, 2026 at 04:58 AM
Rooms and interior
- Bedrooms:4
- Total bathrooms:5
- Full bathrooms:3
- Half bathrooms:2
- Rooms Total:11
- Flooring:Carpet, Ceramic Tile, Wood
- Dining Description:Breakfast Area, Separate/Formal Dining Room
- Bathrooms Description:Double Vanity, Garden Tub/Roman Tub
- Kitchen Description:Built-In Oven, Dishwasher, Disposal, Exhaust Fan, Gas Cooking, Kitchen Island, Microwave, Refrigerator, Wine Cooler
- Bedroom Description:Main Level Primary
- Basement:Yes
- Basement Description:Crawl Space
- Living area:4,304 sq. ft.
Heating and cooling
- Cooling:Central Air, Electric
- Heating:Forced Air, Heat Pump, Natural Gas
- Central air:Yes
Structure and exterior
- Roof:Asphalt
- Year built:2015
- Building area:4,304 sq. ft.
- Lot area:0.53 Acres
- Lot Features:Level
- Architectural Style:Colonial, Custom, Transitional
- Construction Materials:Drywall, Frame, Stone
- Exterior Features:Deck, Front Porch, Gas Grill, Lighting, Porch
- Levels:Two
Schools
- High school:Cosby
- Middle school:Deep Creek
- Elementary school:Moseley
Utilities
- Water:Public
Finances and disclosures
- Price:$1,375,000
- Price per sq. ft.:$319.47
- Tax amount:$9,037 (2026)
Features and amenities
- Appliances:Built-In Oven, Dishwasher, Disposal, Exhaust Fan, Gas Cooking, Gas Water Heater, Generator, Microwave, Refrigerator, Tankless Water Heater, Washer, Wine Cooler
- Laundry features:Dryer Hookup, Washer, Washer Hookup
- Amenities:Balcony, Beamed Ceilings, Cathedral Ceilings, Ceiling Fans, Granite Counters, High Ceilings, Management, Recessed Lighting, Security System, Thermal Windows, Walk-In Closets, Wet Bar
- Pool features:Community, Heated, In Ground
Parking
- Parking description:Attached, Driveway, Garage, Garage Door Opener, Garage Faces Rear, Off Street, Paved, Paved Driveway
- Garage:Yes
- Garage spaces:3
 The information being provided is for consumers' personal, non-commercial use and may not be used for any purpose other than to identify prospective properties for purchasing. All information provided is deemed reliable but is not guaranteed accurate.The multiple listing information is provided by Central Virginia Regional Multiple Listing Service, LLC from a copyrighted compilation of listings. The compilation of listings and each individual listing are © 2026 Central Virginia Regional Multiple Listing Service, LLC. All rights reserved.
New listings near 7750 Rock Cress Place
- Coming Soon
 $430,000Coming Soon2 beds 3 baths1,723 sq. ft.
6944 Welara Run, Moseley, VA 23120
MLS# 2627602Listed by: LONG & FOSTER REALTORS - Coming Soon
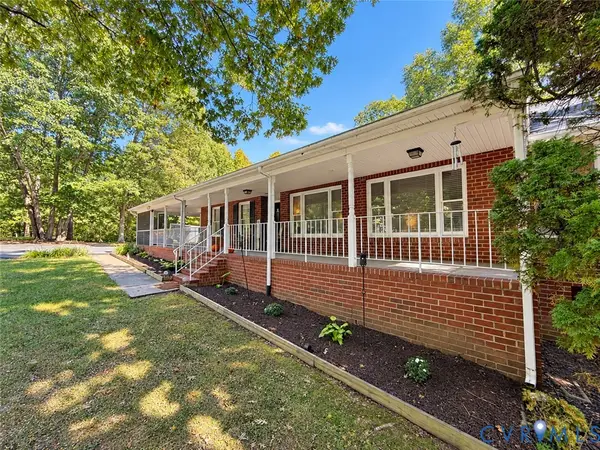 $479,900Coming Soon3 beds 2 baths2,048 sq. ft.
3901 Moseley Road, Moseley, VA 23120
MLS# 2627641Listed by: REAL BROKER LLC - Coming Soon
 $775,000Coming Soon4 beds 3 baths3,268 sq. ft.
2268 Westwood Pine Drive, Moseley, VA 23120
MLS# 2626727Listed by: JOYNER FINE PROPERTIES - New
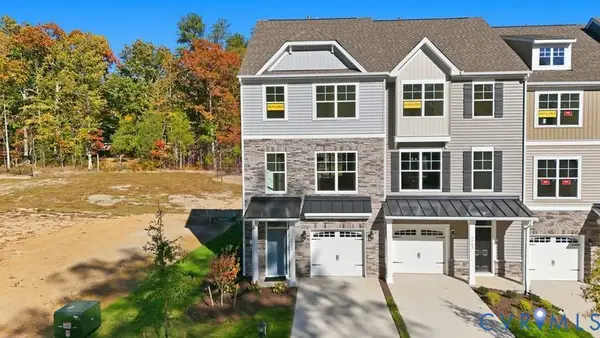 $407,990Active4 beds 4 baths1,966 sq. ft.
16348 Alexandria Court, Moseley, VA 23832
MLS# 2627493Listed by: KELLER WILLIAMS REALTY - New
 $394,990Active3 beds 3 baths1,473 sq. ft.
16342 Alexandria Court, Moseley, VA 23832
MLS# 2627515Listed by: KELLER WILLIAMS REALTY - New
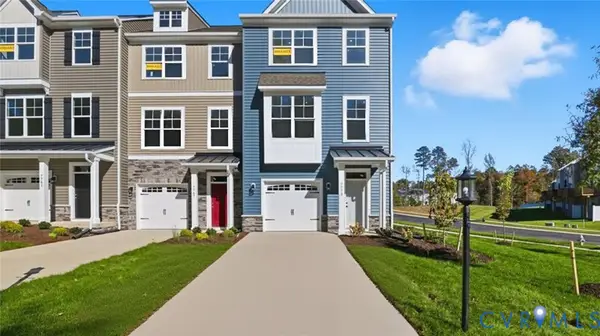 $399,990Active3 beds 4 baths1,966 sq. ft.
16336 Alexandria Court, Moseley, VA 23832
MLS# 2627527Listed by: KELLER WILLIAMS REALTY - New
 $614,389Active4 beds 3 baths2,663 sq. ft.
4601 Chesler Drive, Moseley, VA 23120
MLS# 2627613Listed by: VIRGINIA COLONY REALTY INC - New
 $519,900Active3 beds 3 baths2,680 sq. ft.
7320 Mangrum Drive, Moseley, VA 23120
MLS# 2627156Listed by: EXP REALTY, LLC 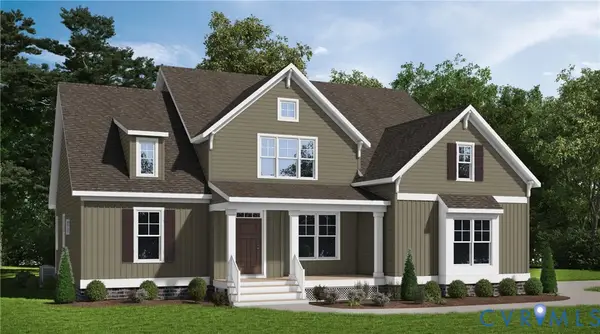 $682,950Pending4 beds 3 baths2,881 sq. ft.
18030 Duck Feather Way, Moseley, VA 23120
MLS# 2627546Listed by: VIRGINIA COLONY REALTY INC


Protect your home and budget from life's surprises with an Assurant Home Warranty, backed by a partner that supports you through every step of homeownership. Explore Plans.
© 2026 Better Homes and Gardens Real Estate LLC. An Anywhere Real Estate company. All rights reserved. Better Homes and Gardens® Real Estate is a registered trademark owned by Meredith Operations Corporation, licensed to Better Homes and Gardens Real Estate LLC and used with permission. Better Homes and Gardens Real Estate LLC fully supports the principles of the Fair Housing Act and the Equal Opportunity Act. Listing information is deemed reliable but is not guaranteed accurate.
Each office is independently owned and operated.
Any services or products provided by third parties are not provided by, affiliated with or related to Better Homes and Gardens Real Estate LLC, or its affiliated companies.