
133 Angler Lnd, Mount Crawford, VA 22841
Local realty services provided by:Better Homes and Gardens Real Estate Valley Partners
133 Angler Lnd,Mount Crawford, VA 22841
$460,000
- 3 Beds
- 2 Baths
- 2,217 sq. ft.
- Single family
- Pending
Listed by: colton lee mitchell
Office: old dominion realty
MLS#:VARO2003188
Source:BRIGHTMLS
Price summary
- Price:$460,000
- Price per sq. ft.:$207.49
About this home
Welcome home to this charming one-story all-brick ranch, perfectly situated on a spacious half-acre corner lot in one of Mount Crawford's best-kept hidden neighborhoods. Offering over 2,200 square feet of comfortable single-level living, this home welcomes you with warmth and curb appeal before you even step inside. Nestled in North River Landing, you'll love the mature landscaping, large paved driveway, oversized attached two-car garage, all-brick exterior, and the level yard that's perfect for kids, pets, or enjoying the outdoors. Inside, you'll find a spacious kitchen with a center island and beautiful wood cabinetry, a bright sunroom overlooking the backyard, a large living room with a gas fireplace, and an oversized primary suite with a private bath. If you have been searching for a solid built home in the TA School district with easy access to Bridgewater and Harrisonburg, this is certainly one to check out!
Contact an agent
Home facts
- Year built:1997
- Subdivision & Development:NONE AVAILABLE
- Listing ID #:VARO2003188
- Added:20 day(s) ago
- Updated:August 07, 2026 at 07:54 AM
Rooms and interior
- Bedrooms:3
- Total bathrooms:2
- Full bathrooms:2
- Flooring:Carpet, Ceramic Tile, Hardwood, Vinyl
- Kitchen Description:Breakfast Area, Dishwasher, Kitchen - Island, Microwave, Oven/Range - Electric, Pantry, Recessed Lighting, Refrigerator
- Living area:2,217 sq. ft.
Heating and cooling
- Cooling:Central A/C, Heat Pump(s)
- Heating:Electric, Heat Pump(s)
Structure and exterior
- Roof:Architectural Shingle
- Year built:1997
- Building area:2,217 sq. ft.
- Lot area:0.52 Acres
- Architectural Style:Ranch/Rambler
- Construction Materials:Brick
- Exterior Features:Outbuilding(s)
- Foundation Description:Block
- Levels:1 Story
Schools
- High school:TURNER ASHBY
- Middle school:WILBUR S PENCE
- Elementary school:JOHN W WAYLAND
Utilities
- Water:Public
- Sewer:Public Sewer
Finances and disclosures
- Price:$460,000
- Price per sq. ft.:$207.49
- Tax amount:$2,708 (2026)
Features and amenities
- Amenities:Ceiling Fan(s), Recessed Lighting
Parking
- Parking description:Additional Storage Area, Asphalt Driveway, Attached Garage, Garage - Side Entry, Garage Door Opener, Inside Access, Oversized
- Garage:Yes
- Garage spaces:2
New listings near 133 Angler Lnd
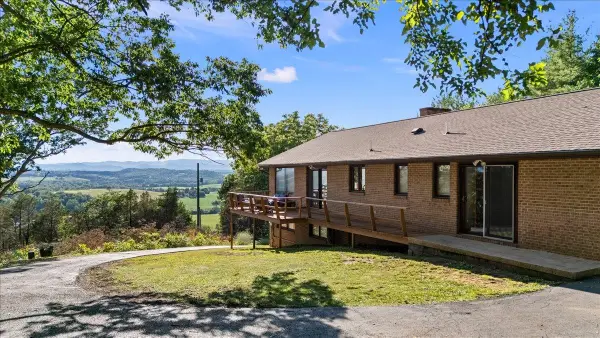 $799,900Active3 beds 3 baths3,799 sq. ft.
1691 Webb Ln, Mount Crawford, VA 22841
MLS# 678795Listed by: COTTONWOOD COMMERCIAL LLC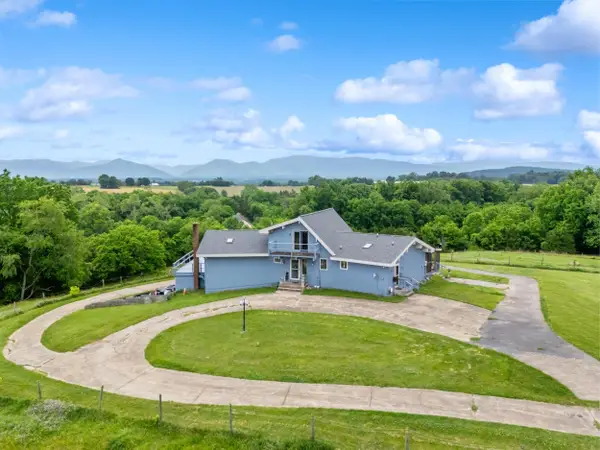 $725,000Active3 beds 4 baths4,857 sq. ft.
9223 Cedrick Ln, Mount Crawford, VA 22841
MLS# 678419Listed by: EXP REALTY LLC $329,900Active3 beds 2 baths2,005 sq. ft.
242 S South Main St, MOUNT CRAWFORD, VA 22841
MLS# VARO2003112Listed by: OLD DOMINION REALTY $2,895,000Active6 beds 7 baths9,393 sq. ft.
3961 Oak Ridge Rd, MOUNT CRAWFORD, VA 22841
MLS# VARO2003094Listed by: RE/MAX PERFORMANCE REALTY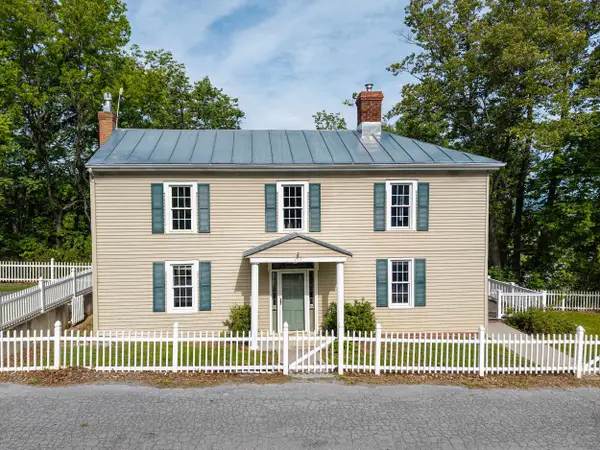 $319,000Active3 beds 2 baths2,142 sq. ft.
727 Main St S, Mount Crawford, VA 22841
MLS# 677988Listed by: FUNKHOUSER: EAST ROCKINGHAM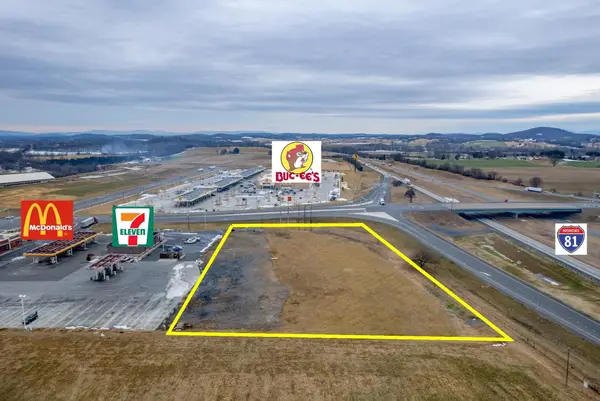 $0Active2.85 Acres
6260 Walton Way, Mount Crawford, VA 22841
MLS# 673388Listed by: COTTONWOOD COMMERCIAL LLC $599,900Active4 beds 3 baths4,742 sq. ft.
222 N Main St, MT CRAWFORD, VA 22841
MLS# VARO2003056Listed by: OLD DOMINION REALTY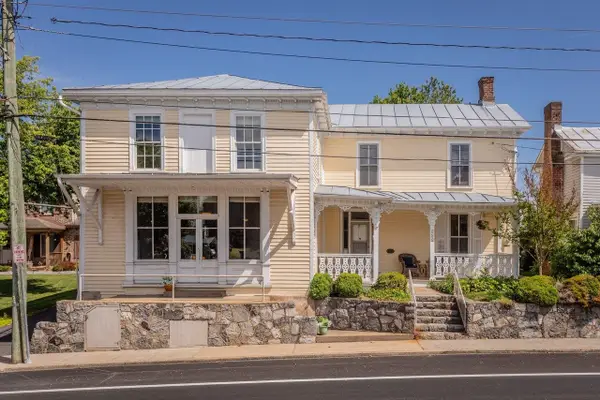 $599,900Active5 beds 3 baths4,752 sq. ft.
222 Main St N, Mount Crawford, VA 22841
MLS# 677262Listed by: OLD DOMINION REALTY CROSSROADS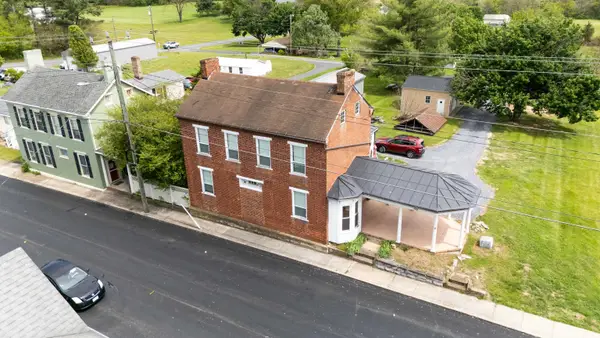 $324,500Active3 beds 2 baths2,005 sq. ft.
242 Main St S, Mount Crawford, VA 22841
MLS# 677124Listed by: OLD DOMINION REALTY INC


Protect your home and budget from life's surprises with an Assurant Home Warranty, backed by a partner that supports you through every step of homeownership. Explore Plans.
© 2026 Better Homes and Gardens Real Estate LLC. An Anywhere Real Estate company. All rights reserved. Better Homes and Gardens® Real Estate is a registered trademark owned by Meredith Operations Corporation, licensed to Better Homes and Gardens Real Estate LLC and used with permission. Better Homes and Gardens Real Estate LLC fully supports the principles of the Fair Housing Act and the Equal Opportunity Act. Listing information is deemed reliable but is not guaranteed accurate.
Each office is independently owned and operated.
Any services or products provided by third parties are not provided by, affiliated with or related to Better Homes and Gardens Real Estate LLC, or its affiliated companies.