
255 Nelson St, Mount Jackson, VA 22842
Local realty services provided by:Better Homes and Gardens Real Estate Realty Connect
255 Nelson St,Mount Jackson, VA 22842
$130,000
- 3 Beds
- 1 Baths
- 982 sq. ft.
- Single family
- Pending
Listed by: catherine demay, crystal m. fleming
Office: real broker, llc.
MLS#:VASH2015180
Source:BRIGHTMLS
Price summary
- Price:$130,000
- Price per sq. ft.:$132.38
About this home
Investment opportunity in the Town of Mt. Jackson with a convenient location and plenty of potential. This property includes a 3 bedroom, 1 full bath home with a basement, along with the adjacent lot, offering additional land and possibilities. The property is connected to public water and sewer and is being offered AS-IS, WHERE-IS. Seller will not provide repairs, credits, warranties, or other concessions. Buyer is responsible for conducting all inspections and completing any desired due diligence. The list price reflects the property’s current condition.
Contact an agent
Home facts
- Year built:1961
- Subdivision & Development:NONE
- Listing ID #:VASH2015180
- Added:4 day(s) ago
- Updated:September 24, 2026 at 09:00 AM
Rooms and interior
- Bedrooms:3
- Total bathrooms:1
- Full bathrooms:1
- Flooring:Hardwood
- Kitchen Description:Microwave, Oven/Range - Electric, Refrigerator
- Basement:Yes
- Basement Description:Combination, Dirt Floor, Heated, Interior Access, Unfinished, Walkout Stairs, Windows
- Living area:982 sq. ft.
Heating and cooling
- Cooling:Window Unit(s)
- Heating:Baseboard - Electric, Electric
Structure and exterior
- Roof:Shingle
- Year built:1961
- Building area:982 sq. ft.
- Lot area:0.21 Acres
- Lot Features:Additional Lot(s)
- Architectural Style:Ranch/Rambler
- Construction Materials:Block, Combination
- Foundation Description:Block
- Levels:1 Story
Utilities
- Water:Public
- Sewer:Public Sewer
Finances and disclosures
- Price:$130,000
- Price per sq. ft.:$132.38
- Tax amount:$1,010 (2025)
Parking
- Parking description:Detached Carport
New listings near 255 Nelson St
- Coming Soon
 $299,900Coming Soon2 beds 1 baths760 sq. ft.
807 N. Maple, MOUNT JACKSON, VA 22842
MLS# VASH2015710Listed by: CAIN VALLEY REALTY - Coming Soon
 $399,999.99Coming Soon3 beds 2 baths1,848 sq. ft.
1886 Lutz Hollow, MOUNT JACKSON, VA 22842
MLS# VASH2015582Listed by: REALTY ONE GROUP OLD TOWNE - New
 $249,000Active2 beds 1 baths640 sq. ft.
236 Judd Ln, MOUNT JACKSON, VA 22842
MLS# VASH2015636Listed by: BLUE VALLEY REAL ESTATE - New
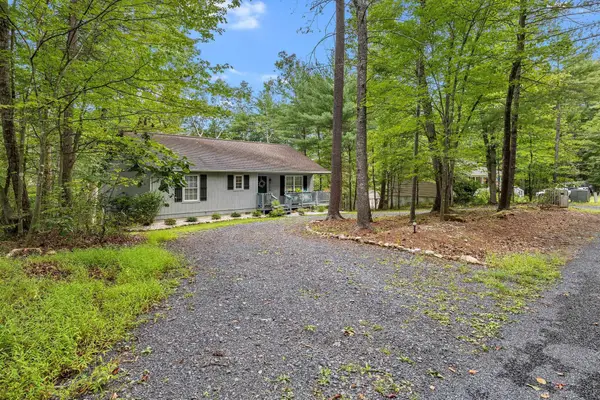 $309,000Active3 beds 2 baths1,232 sq. ft.
567 Basswood Ln, Mt Jackson, VA 22842
MLS# 681976Listed by: JOHNSTON & RHODES REAL ESTATE - New
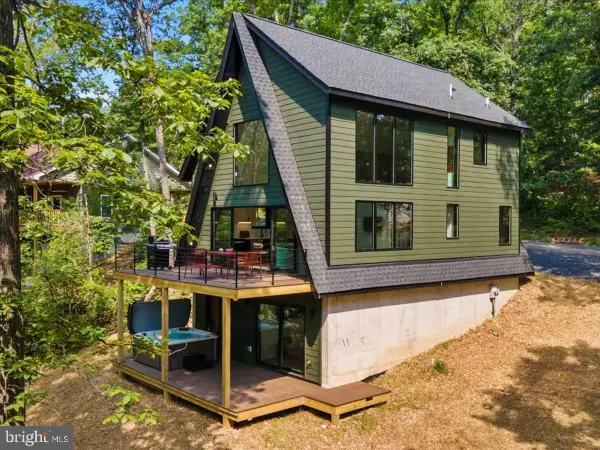 $685,000Active3 beds 2 baths1,600 sq. ft.
Lot 316 Sycamore Rd, MOUNT JACKSON, VA 22842
MLS# VASH2015704Listed by: KELLER WILLIAMS REALTY  $700,000Active39.33 Acres
Mill Creek Ln, MOUNT JACKSON, VA 22842
MLS# VASH2015664Listed by: PRESLEE REAL ESTATE $210,000Active2 beds 1 baths640 sq. ft.
816 Hilltop Ln, MOUNT JACKSON, VA 22842
MLS# VASH2015684Listed by: OPEN DOOR BROKERAGE, LLC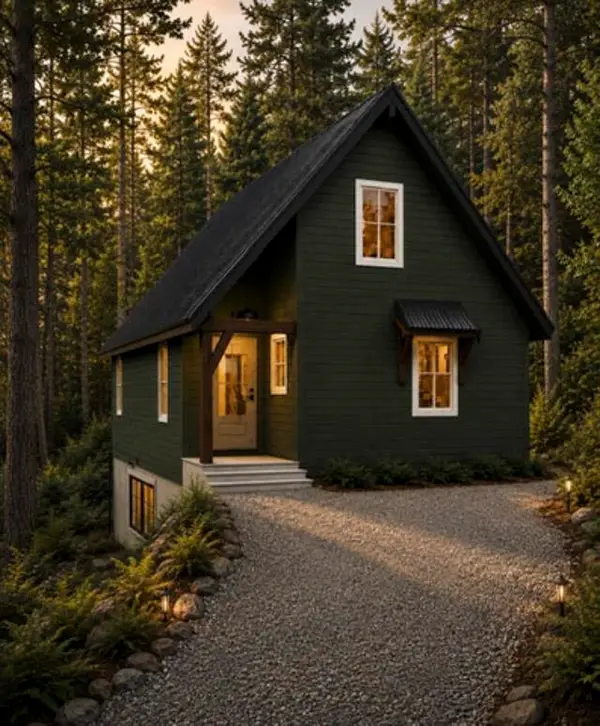 $520,000Active3 beds 3 baths1,682 sq. ft.
70 Ironwood Rd, Mt Jackson, VA 22842
MLS# 681654Listed by: OLD DOMINION REALTY CROSSROADS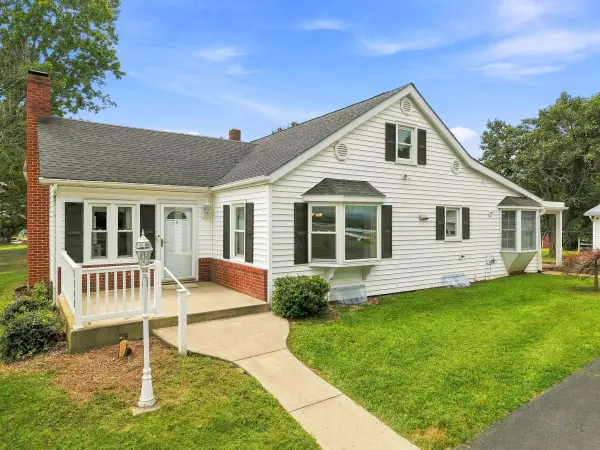 $420,000Active4 beds 2 baths4,083 sq. ft.
1749 Georgetown Rd, Mt Jackson, VA 22842
MLS# 681598Listed by: REALTY ONE GROUP OLD TOWNE


Protect your home and budget from life's surprises with an Assurant Home Warranty, backed by a partner that supports you through every step of homeownership. Explore Plans.
© 2026 Better Homes and Gardens Real Estate LLC. An Anywhere Real Estate company. All rights reserved. Better Homes and Gardens® Real Estate is a registered trademark owned by Meredith Operations Corporation, licensed to Better Homes and Gardens Real Estate LLC and used with permission. Better Homes and Gardens Real Estate LLC fully supports the principles of the Fair Housing Act and the Equal Opportunity Act. Listing information is deemed reliable but is not guaranteed accurate.
Each office is independently owned and operated.
Any services or products provided by third parties are not provided by, affiliated with or related to Better Homes and Gardens Real Estate LLC, or its affiliated companies.