
2292 Lee Hwy, Mount Sidney, VA 24467
Local realty services provided by:Better Homes and Gardens Real Estate Pathways
2292 Lee Hwy,Mount Sidney, VA 24467
$269,000
- 4 Beds
- - Baths
- 1,380 sq. ft.
- Single family
- Pending
Listed by: phyllis meador
Office: 1st choice real estate
MLS#:678511
Source:CHARLOTTESVILLE
Price summary
- Price:$269,000
- Price per sq. ft.:$194.93
About this home
Rare offering in Mount Sidney’s Mixed Use District, see attached County Code and uses for zoning. Can be turned into shared family housing. Perfect for Multi-Family Living. Currently a, front and back one story, w/Wash/Dryer hookups in each unit. Range, refrigerator, dishwasher conveys with each unit. Tenants are on a month to month lease. Nice level lot which backs up to Mt Sidney School Ln. . Showings by appointment only. Do not pull into property without an appointment. Owner is a licensed Realtor.
Contact an agent
Home facts
- Year built:1981
- Listing ID #:678511
- Added:46 day(s) ago
- Updated:July 24, 2026 at 08:27 AM
Rooms and interior
- Bedrooms:4
- Full bathrooms:2
- Flooring:Carpet, Luxury Vinyl Plank, Vinyl
- Kitchen Description:Electric Range, Refrigerator, Second Kitchen
- Living area:1,380 sq. ft.
Heating and cooling
- Cooling:Ductless, Wall Units
- Heating:Electric
Structure and exterior
- Year built:1981
- Building area:1,380 sq. ft.
- Lot area:0.5 Acres
- Construction Materials:Block, Brick, Stick Built
- Foundation Description:Slab
- Levels:1 Level
Schools
- High school:Fort Defiance
- Middle school:S. Gordon Stewart
- Elementary school:E. G. Clymore
Utilities
- Water:Public
- Sewer:Public Sewer
Finances and disclosures
- Price:$269,000
- Price per sq. ft.:$194.93
- Tax amount:$884 (2026)
Features and amenities
- Appliances:Dishwasher, Electric Range, Refrigerator
- Amenities:Smoke Detector(s)
New listings near 2292 Lee Hwy
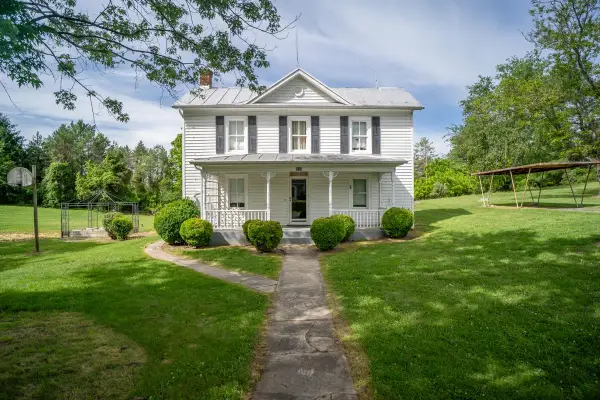 $269,000Active3 beds 1 baths1,679 sq. ft.
234 Mt Pisgah Rd, Mount Sidney, VA 24467
MLS# 677952Listed by: 1ST CHOICE REAL ESTATE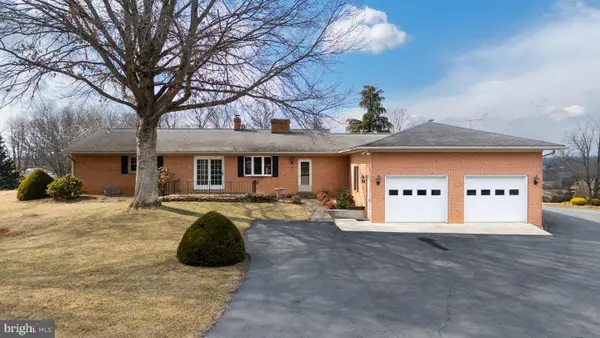 $579,900Pending3 beds 3 baths2,300 sq. ft.
431 Mt Pisgah Rd, MOUNT SIDNEY, VA 24467
MLS# VAAG2002818Listed by: OLD DOMINION REALTY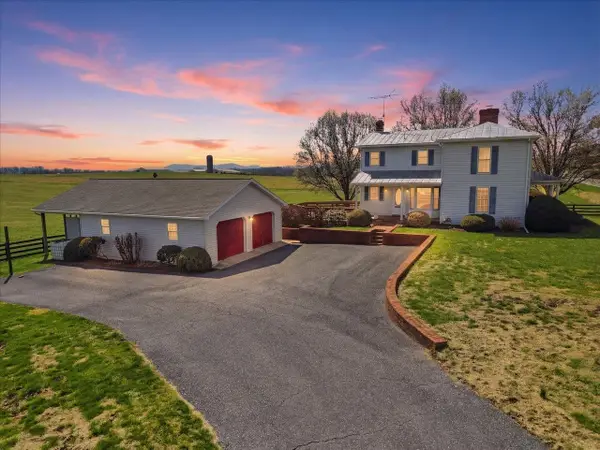 $375,000Pending3 beds 3 baths3,008 sq. ft.
3005 Lee Hwy, Mount Sidney, VA 24467
MLS# 674758Listed by: LONG & FOSTER REAL ESTATE INC STAUNTON/WAYNESBORO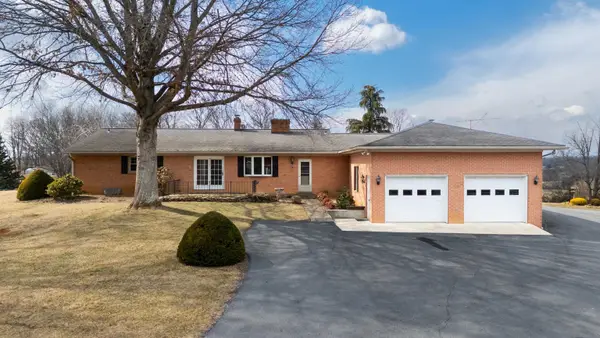 $579,900Pending3 beds 3 baths4,567 sq. ft.
431 Mt Pisgah Rd, Mount Sidney, VA 24467
MLS# 673988Listed by: OLD DOMINION REALTY INC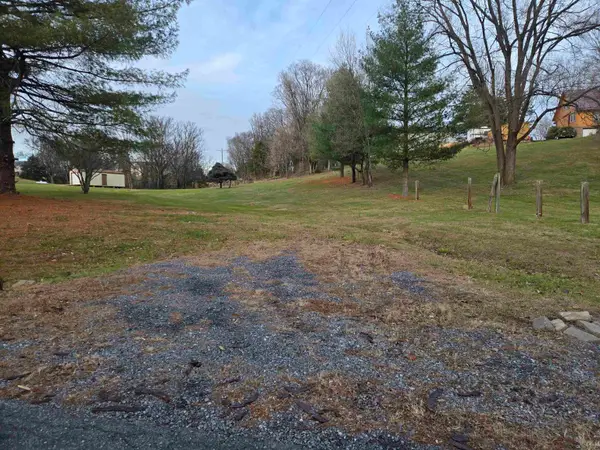 $70,000Pending1.9 Acres
TBD James Crawford Ln, Mount Sidney, VA 24467
MLS# 671969Listed by: LONG & FOSTER REAL ESTATE INC STAUNTON/WAYNESBORO $199,000Active5.13 Acres
TBD Roman Ridge Rd W, Mount Sidney, VA 24467
MLS# 670813Listed by: NEST REALTY HARRISONBURG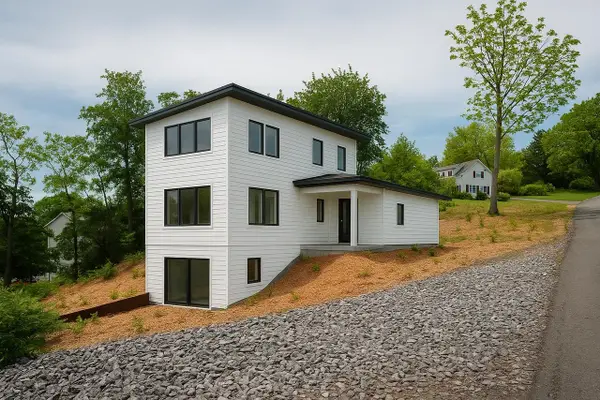 $55,000Active0.51 Acres
Valley View Dr, Mount Sidney, VA 24467
MLS# 673007Listed by: REAL BROKER LLC


Protect your home and budget from life's surprises with an Assurant Home Warranty, backed by a partner that supports you through every step of homeownership. Explore Plans.
© 2026 Better Homes and Gardens Real Estate LLC. An Anywhere Real Estate company. All rights reserved. Better Homes and Gardens® Real Estate is a registered trademark owned by Meredith Operations Corporation, licensed to Better Homes and Gardens Real Estate LLC and used with permission. Better Homes and Gardens Real Estate LLC fully supports the principles of the Fair Housing Act and the Equal Opportunity Act. Listing information is deemed reliable but is not guaranteed accurate.
Each office is independently owned and operated.
Any services or products provided by third parties are not provided by, affiliated with or related to Better Homes and Gardens Real Estate LLC, or its affiliated companies.