
74 Valley View Dr, Mount Sidney, VA 24467
Local realty services provided by:Better Homes and Gardens Real Estate Pathways
74 Valley View Dr,Mount Sidney, VA 24467
$215,000
- 3 Beds
- 2 Baths
- 1,882 sq. ft.
- Single family
- Active
Listed by: mark macdonald
Office: core real estate partners llc.
MLS#:683071
Source:CHARLOTTESVILLE
Price summary
- Price:$215,000
- Price per sq. ft.:$114.24
About this home
Welcome home to this beautifully updated property in the Mount Sidney area, offering the ease of one-level living along with move-in-ready improvements and room to grow. The home features a remodeled kitchen and bathroom, giving the main living spaces a fresh, updated feel. Out back, enjoy a level rear yard with an outdoor gazebo, creating a great space for relaxing, entertaining, gardening, or pets. The basement provides plenty of storage along with additional space that offers potential for future finishing or expansion. With convenient one-level living, thoughtful updates, usable outdoor space, and extra flexibility downstairs, this home is a great opportunity for buyers looking for comfort, value, and versatility in the Mount Sidney area.
Contact an agent
Home facts
- Year built:1974
- Subdivision & Development:NONE
- Listing ID #:683071
- Added:3 day(s) ago
- Updated:October 19, 2026 at 02:54 PM
Rooms and interior
- Bedrooms:3
- Total bathrooms:2
- Full bathrooms:2
- Flooring:Carpet, Hardwood, Porcelain Tile
- Kitchen Description:Electric Range, Microwave, Refrigerator
- Basement:Yes
- Basement Description:Full, Unfinished
- Living area:1,882 sq. ft.
Heating and cooling
- Cooling:Window Units
- Heating:Baseboard
Structure and exterior
- Year built:1974
- Building area:1,882 sq. ft.
- Lot area:0.15 Acres
- Construction Materials:Stick Built, Vinyl Siding
- Foundation Description:Block, Slab
- Levels:1 Level
Schools
- High school:Fort Defiance
- Middle school:S. Gordon Stewart
- Elementary school:E. G. Clymore
Utilities
- Water:Public
- Sewer:Public Sewer
Finances and disclosures
- Price:$215,000
- Price per sq. ft.:$114.24
- Tax amount:$2,026
Features and amenities
- Appliances:Electric Range, Microwave, Refrigerator
- Laundry features:Dryer Hookup, Washer Hookup
New listings near 74 Valley View Dr
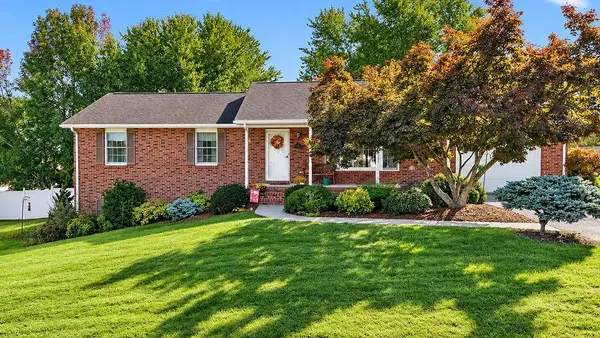 $400,000Pending3 beds 3 baths2,969 sq. ft.
94 Valley View Ave, Mount Sidney, VA 24467
MLS# 682779Listed by: KLINE MAY REALTY, LLC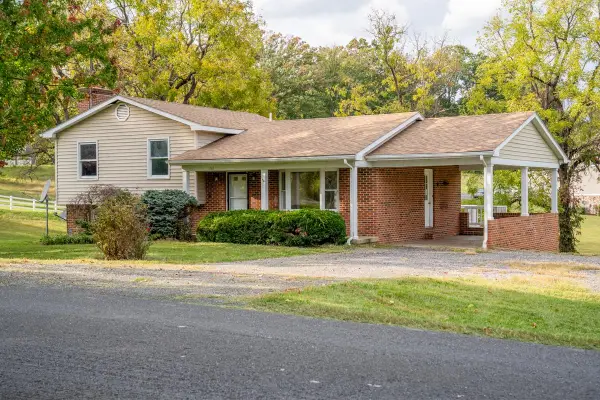 $275,000Active3 beds 2 baths1,848 sq. ft.
267 Mt Pisgah Rd, Mount Sidney, VA 24467
MLS# 682662Listed by: WEICHERT REALTORS NANCY BEAHM REAL ESTATE $139,000Pending7 Acres
27-120A Knightly Ln, Mount Sidney, VA 24467
MLS# 681541Listed by: NEST REALTY GROUP STAUNTON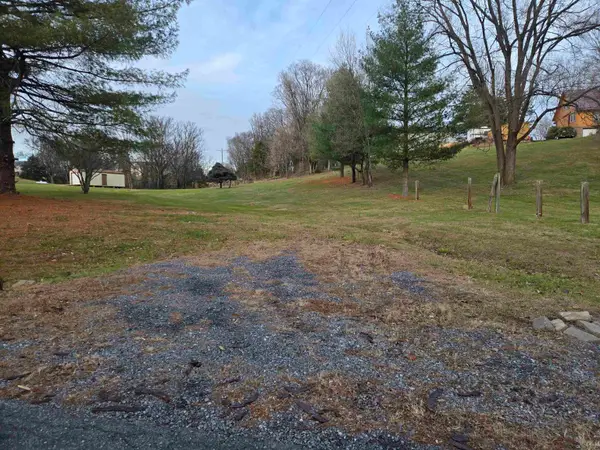 $70,000Pending1.9 Acres
TBD James Crawford Ln, Mount Sidney, VA 24467
MLS# 671969Listed by: LONG & FOSTER REAL ESTATE INC STAUNTON/WAYNESBORO $185,000Active5.13 Acres
TBD W Roman Ridge Rd, Mount Sidney, VA 24467
MLS# 670813Listed by: NEST REALTY HARRISONBURG $39,900Active0.51 Acres
Valley View Dr, Mount Sidney, VA 24467
MLS# 673007Listed by: REAL BROKER LLC


Protect your home and budget from life's surprises with an Assurant Home Warranty, backed by a partner that supports you through every step of homeownership. Explore Plans.
© 2026 Better Homes and Gardens Real Estate LLC. An Anywhere Real Estate company. All rights reserved. Better Homes and Gardens® Real Estate is a registered trademark owned by Meredith Operations Corporation, licensed to Better Homes and Gardens Real Estate LLC and used with permission. Better Homes and Gardens Real Estate LLC fully supports the principles of the Fair Housing Act and the Equal Opportunity Act. Listing information is deemed reliable but is not guaranteed accurate.
Each office is independently owned and operated.
Any services or products provided by third parties are not provided by, affiliated with or related to Better Homes and Gardens Real Estate LLC, or its affiliated companies.