
114 Orchard Dr, Narrows, VA 24124
Local realty services provided by:Better Homes and Gardens Real Estate Central
114 Orchard Dr,Narrows, VA 24124
$285,000
- 3 Beds
- 2 Baths
- 2,433 sq. ft.
- Single family
- Active
Listed by: melissa a weddle
Office: real broker, llc.
MLS#:26-822
Source:WV_GVBR
Price summary
- Price:$285,000
- Price per sq. ft.:$117.14
About this home
Discover the perfect blend of space, comfort, and lifestyle in this beautiful 3-bedroom, 2-bath home offering 2,433 sq. ft. of living space on a full acre! With an additional 1,783 sq. ft. unfinished basement, the possibilities are endless--create the ultimate recreation room, home gym, workshop, extra storage, or customize the space to fit your dreams.
More space. More possibilities. More of the lifestyle you've been looking for! Whether you're hosting family and friends or simply enjoying a quiet evening at home, this property offers the room to spread out and the opportunity to make it your own. Don't miss your chance to make this one yours! For those relocating from a larger city or simply ready for a change of pace, Narrows offers the opportunity to enjoy a quieter lifestyle while still being within reach of the conveniences you need. Here, you can trade traffic and congestion for friendly neighbors, beautiful surroundings, and a true sense of community.
Homes in this neighborhood don't come available often--and when they do, they're worth a closer look. If you've been searching for a home that gives you small-town charm without giving up the feeling of luxury, comfort, and pride of ownership, this may be the move you've been waiting for....
Contact an agent
Home facts
- Year built:1950
- Listing ID #:26-822
- Added:112 day(s) ago
- Updated:October 21, 2026 at 03:14 PM
Rooms and interior
- Bedrooms:3
- Total bathrooms:2
- Full bathrooms:2
- Rooms Total:7
- Flooring:Hardwood, Laminate, Vinyl
- Kitchen Description:Dishwasher, Microwave, Refrigerator
- Basement Description:Block
- Living area:2,433 sq. ft.
Heating and cooling
- Cooling:Window Unit
- Heating:Radiant
Structure and exterior
- Year built:1950
- Building area:2,433 sq. ft.
- Lot area:1 Acres
- Architectural Style:Ranch
- Construction Materials:Brick
- Foundation Description:Block
Finances and disclosures
- Price:$285,000
- Price per sq. ft.:$117.14
- Tax amount:$1,209 (2026)
Features and amenities
- Appliances:Dishwasher, Microwave, Refrigerator
- Laundry features:Dishwasher, Microwave, Refrigerator
- Amenities:Recessed Lighting
Parking
- Garage spaces:1
New listings near 114 Orchard Dr
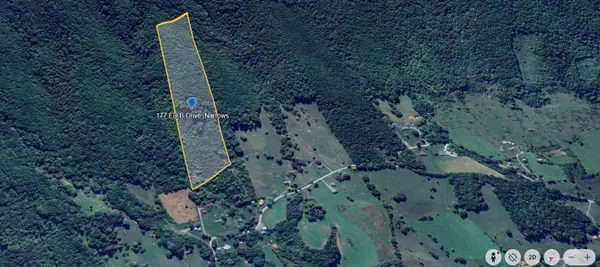 $119,099Active3 beds 1 baths924 sq. ft.
177 Ed B Dr, Narrows, VA 24124
MLS# 681164Listed by: RE/MAX ADVANTAGE-WAYNESBORO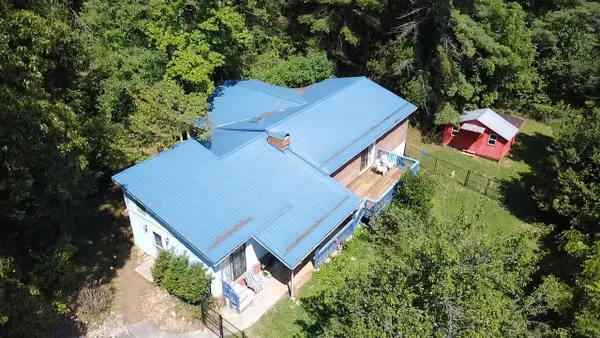 $240,000Active3 beds 2 baths2,600 sq. ft.
796 Piney Mountain Rd, Narrows, VA 24124
MLS# 26-1069Listed by: OAK & STONE REALTY $99,400Active2 beds 1 baths864 sq. ft.
1003 College St, Narrows, VA 24124
MLS# 26-523Listed by: OAK & STONE REALTY


Protect your home and budget from life's surprises with an Assurant Home Warranty, backed by a partner that supports you through every step of homeownership. Explore Plans.
© 2026 Better Homes and Gardens Real Estate LLC. An Anywhere Real Estate company. All rights reserved. Better Homes and Gardens® Real Estate is a registered trademark owned by Meredith Operations Corporation, licensed to Better Homes and Gardens Real Estate LLC and used with permission. Better Homes and Gardens Real Estate LLC fully supports the principles of the Fair Housing Act and the Equal Opportunity Act. Listing information is deemed reliable but is not guaranteed accurate.
Each office is independently owned and operated.
Any services or products provided by third parties are not provided by, affiliated with or related to Better Homes and Gardens Real Estate LLC, or its affiliated companies.