
445 Crawfords Climb, Nellysford, VA 22958
Local realty services provided by:Better Homes and Gardens Real Estate Pathways
445 Crawfords Climb,Nellysford, VA 22958
$779,000
- 3 Beds
- 3 Baths
- 2,713 sq. ft.
- Single family
- Active
Listed by: kate farley
Office: peak realty virginia, llc.
MLS#:682885
Source:CHARLOTTESVILLE
Price summary
- Price:$779,000
- Price per sq. ft.:$287.14
- Monthly HOA dues:$189.92
About this home
Built by Stage Bridge Co., this creekside property is beautifully designed to fit into the hillside with ease; the layout flows with the topography to allow for enjoyment from every window. There are three decks, with one screened porch—perfect for taking in the wooded creek views in all weather. The kitchen and all three bathrooms have been renovated with attractive components and materials, and there have been several other big improvements: whole house generator, encapsulated crawl spaces with commercial grade dehumidifier, HVAC, roof, painting. The den features a stone wood-burning fireplace, with the family room featuring a stone gas fireplace—both spaces have vaulted ceilings, custom cabinetry, and plenty of windows. All bedrooms are spread out for privacy and each have their own bathroom. This very private lot borders WPOA open space on two sides; there's not a neighbor in sight. You'll be immersed in nature here yet still very much part of the Stoney Creek community and close to wonderful amenities. This architectural design is a work of art and you'll feel the need to pause in each space to take in the tranquility of this location....
Contact an agent
Home facts
- Year built:1990
- Subdivision & Development:STONEY CREEK
- Listing ID #:682885
- Added:1 day(s) ago
- Updated:October 10, 2026 at 05:44 PM
Rooms and interior
- Bedrooms:3
- Total bathrooms:3
- Full bathrooms:3
- Flooring:Carpet, Ceramic Tile, Linoleum, Luxury Vinyl Plank
- Kitchen Description:Electric Range, Microwave, Refrigerator
- Basement:Yes
- Living area:2,713 sq. ft.
Heating and cooling
- Cooling:Central Air, Heat Pump
- Heating:Heat Pump
- Central air:Yes
Structure and exterior
- Year built:1990
- Building area:2,713 sq. ft.
- Lot area:1.33 Acres
- Architectural Style:Craftsman
- Construction Materials:Cedar, Stick Built
- Exterior Features:Patio/Porch
- Foundation Description:Block
- Levels:1.5 Stories
Schools
- High school:Nelson
- Middle school:Nelson
- Elementary school:Rockfish
Utilities
- Water:Private, Well
- Sewer:Septic Tank
Finances and disclosures
- Price:$779,000
- Price per sq. ft.:$287.14
- Tax amount:$3,190 (2026)
Features and amenities
- Appliances:Dishwasher, Electric Range, Microwave, Refrigerator
- Laundry features:Dryer, Washer
New listings near 445 Crawfords Climb
- New
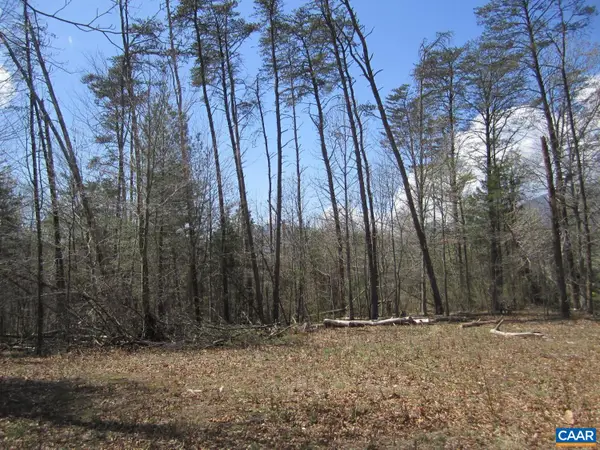 $79,900Active1.1 Acres
5 Logan Pl, Nellysford, VA 22958
MLS# 682833Listed by: MONTAGUE, MILLER & CO. - AMHERST - New
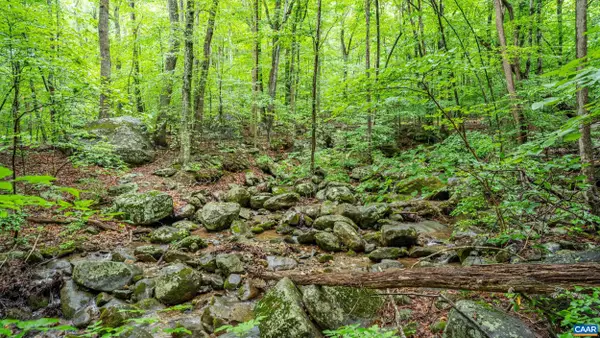 $150,000Active6.47 Acres
1509 Spruce Creek Ln, Nellysford, VA 22958
MLS# 682826Listed by: KEETON & CO REAL ESTATE - New
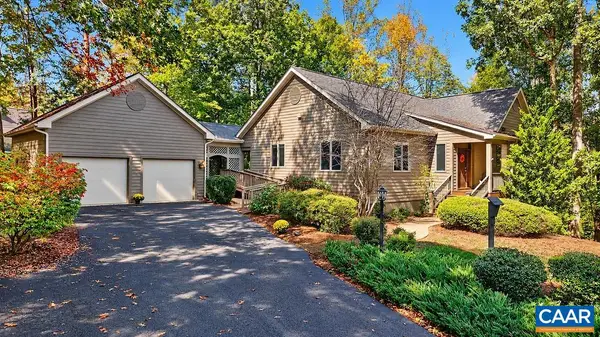 $695,000Active3 beds 3 baths3,678 sq. ft.
274 Cedar Glen Close, Nellysford, VA 22958
MLS# 682726Listed by: WINTERGREEN REALTY, LLC - New
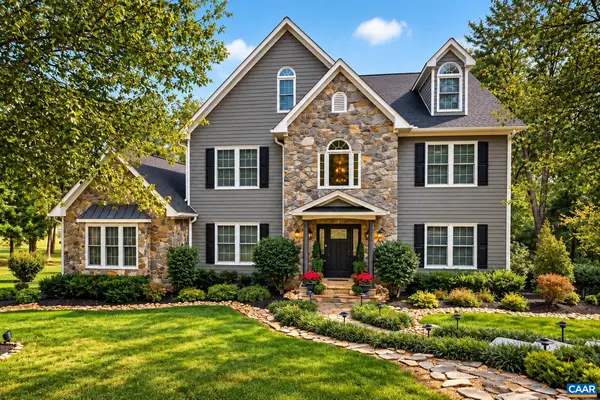 $1,395,000Active5 beds 6 baths7,453 sq. ft.
40 Shadow Crest Ln, Nellysford, VA 22958
MLS# 682684Listed by: PEAK REALTY VIRGINIA, LLC 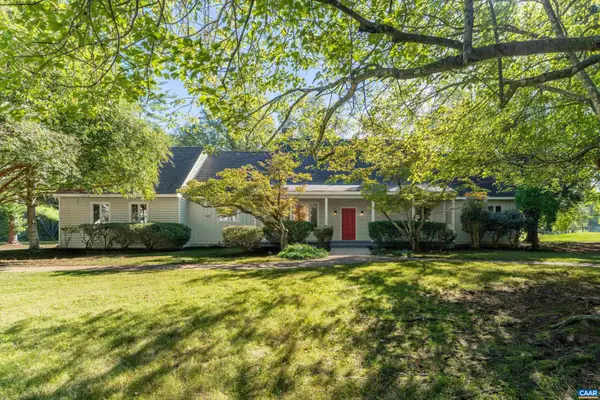 $619,000Pending3 beds 2 baths2,940 sq. ft.
134 Saddle Ridge Ln, Nellysford, VA 22958
MLS# 682601Listed by: WINTERGREEN REALTY, LLC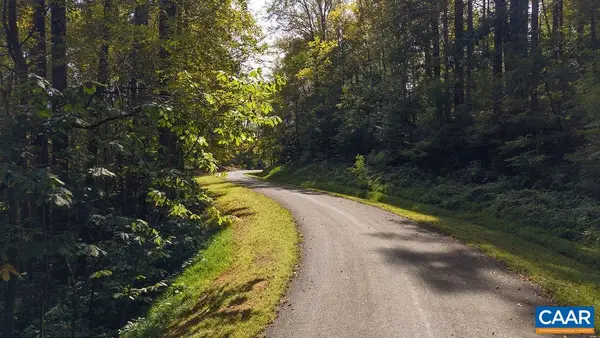 $49,500Pending2.2 Acres
310 Stone Chimneys Rd, Nellysford, VA 22958
MLS# 682677Listed by: PEAK REALTY VIRGINIA, LLC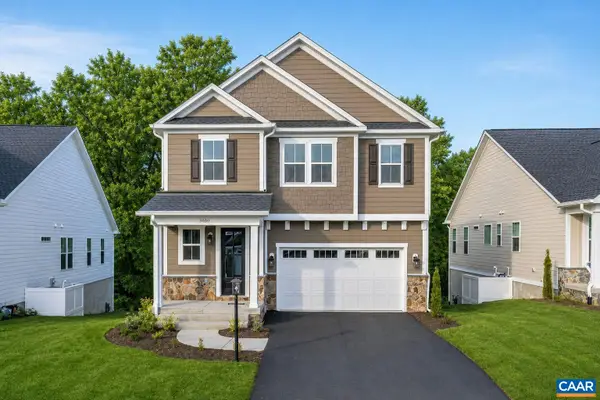 $609,900Active4 beds 3 baths3,742 sq. ft.
2B Allen Creek Rd, Nellysford, VA 22958
MLS# 682305Listed by: NEST REALTY GROUP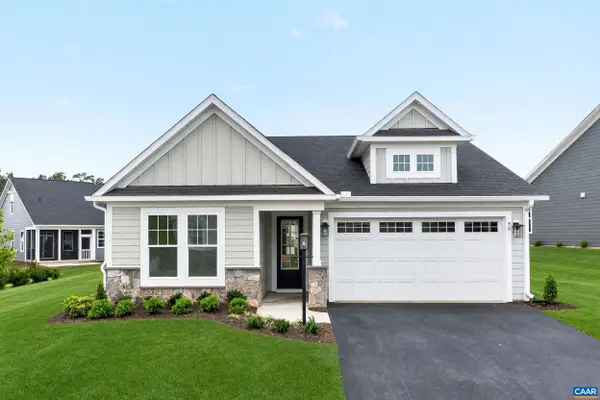 $479,900Active3 beds 2 baths1,865 sq. ft.
68A Allen Creek Rd, Nellysford, VA 22958
MLS# 682298Listed by: NEST REALTY GROUP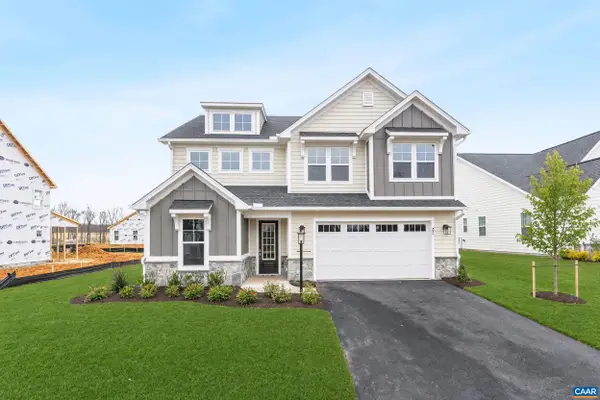 $599,900Active4 beds 3 baths3,287 sq. ft.
68B Allen Creek Rd, Nellysford, VA 22958
MLS# 682299Listed by: NEST REALTY GROUP


Protect your home and budget from life's surprises with an Assurant Home Warranty, backed by a partner that supports you through every step of homeownership. Explore Plans.
© 2026 Better Homes and Gardens Real Estate LLC. An Anywhere Real Estate company. All rights reserved. Better Homes and Gardens® Real Estate is a registered trademark owned by Meredith Operations Corporation, licensed to Better Homes and Gardens Real Estate LLC and used with permission. Better Homes and Gardens Real Estate LLC fully supports the principles of the Fair Housing Act and the Equal Opportunity Act. Listing information is deemed reliable but is not guaranteed accurate.
Each office is independently owned and operated.
Any services or products provided by third parties are not provided by, affiliated with or related to Better Homes and Gardens Real Estate LLC, or its affiliated companies.