
85 Log Mill Ln, Nellysford, VA 22958
Local realty services provided by:Better Homes and Gardens Real Estate Pathways
85 Log Mill Ln,Nellysford, VA 22958
$575,000
- 3 Beds
- 3 Baths
- 3,668 sq. ft.
- Single family
- Pending
Listed by: marlo allen
Office: mountain area nest realty
MLS#:680689
Source:CHARLOTTESVILLE
Price summary
- Price:$575,000
- Price per sq. ft.:$156.76
About this home
Log home with rustic charm, covered front porch, privacy and mountain views! Whether full time living, second home getaway, or investment property this home will check the boxes. Home has been lovingly maintained and improved with many new features and improvements - roof (2022) hot water heater (2025), stainless steel kitchen appliances (2026), basement bathroom finished (2026), carpet and LVP flooring, exteriorly log restoration and staining, interior painting, septic pumping and replacement of the D box, chimney cap and masonry liner, 10x20 outbuilding for storage/workshop (2023), and more. Features vaulted ceiling, open flow great room for easy entertaining, multiple living spaces for gathering or recreation, full bathroom on each level, stone fireplace, wood stove, fiber optic internet. Perched on a hill with incredible views of mountains, nature, and wildlife and NOT neighbors. There is no community association or rules so live on your terms. Ag zoning permits chickens if desired. There is also plenty of room for gardening, play, or pets. Prime location about a mile from Rt151 wine and brew trail and minutes to area activities and recreation such as golf, skiing, hiking; easy commute to Charlottesville too!...
Contact an agent
Home facts
- Year built:1990
- Subdivision & Development:NONE
- Listing ID #:680689
- Added:46 day(s) ago
- Updated:September 29, 2026 at 09:39 AM
Rooms and interior
- Bedrooms:3
- Total bathrooms:3
- Full bathrooms:3
- Flooring:Carpet, Concrete, Laminate, Vinyl
- Kitchen Description:Disposal, Electric Range, Microwave, Refrigerator
- Basement:Yes
- Basement Description:Full, Heated
- Living area:3,668 sq. ft.
Heating and cooling
- Cooling:Central Air, Heat Pump
- Heating:Central, Heat Pump, Wood
- Central air:Yes
Structure and exterior
- Year built:1990
- Building area:3,668 sq. ft.
- Lot area:2 Acres
- Lot Features:Landscaped, Private, Wooded
- Architectural Style:Cabin, Log Home
- Construction Materials:Log, Stick Built
- Foundation Description:Block, Poured, Slab
Schools
- High school:Nelson
- Middle school:Nelson
- Elementary school:Rockfish
Utilities
- Water:Private, Well
- Sewer:Septic Tank
Finances and disclosures
- Price:$575,000
- Price per sq. ft.:$156.76
- Tax amount:$2,499 (2026)
Features and amenities
- Appliances:Dishwasher, Disposal, Electric Range, Microwave, Refrigerator
- Laundry features:Dryer, Washer
- Amenities:Carbon Monoxide Detector(s), Smoke Detector(s), Tilt In Windows
New listings near 85 Log Mill Ln
- New
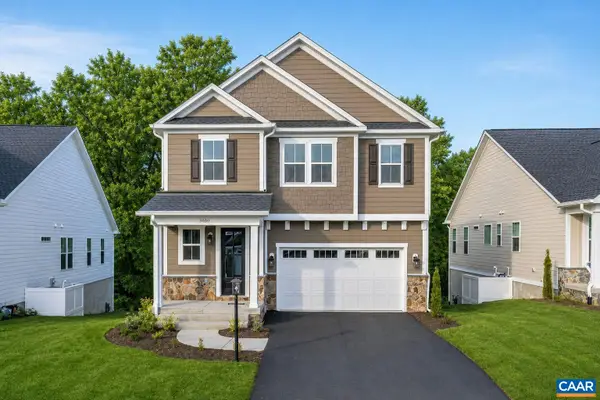 $609,900Active4 beds 3 baths3,742 sq. ft.
2B Allen Creek Rd, Nellysford, VA 22958
MLS# 682305Listed by: NEST REALTY GROUP - New
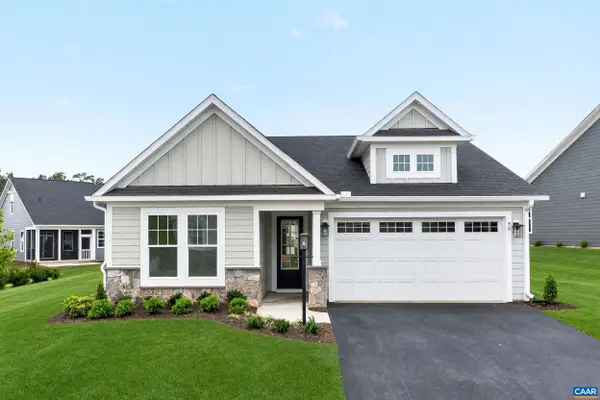 $479,900Active3 beds 2 baths1,865 sq. ft.
68A Allen Creek Rd, Nellysford, VA 22958
MLS# 682298Listed by: NEST REALTY GROUP - New
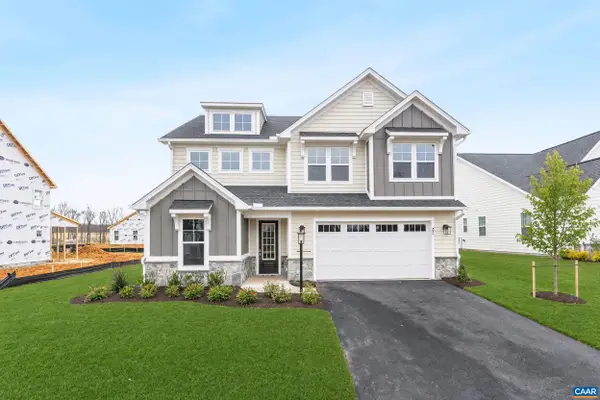 $599,900Active4 beds 3 baths3,287 sq. ft.
68B Allen Creek Rd, Nellysford, VA 22958
MLS# 682299Listed by: NEST REALTY GROUP - New
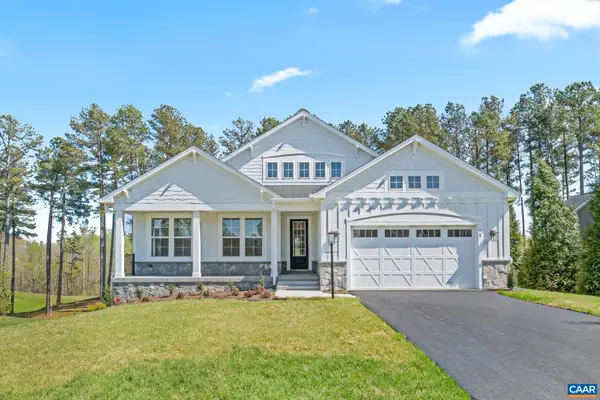 $704,900Active3 beds 3 baths4,703 sq. ft.
24A Allen Creek Rd, Nellysford, VA 22958
MLS# 682300Listed by: NEST REALTY GROUP - New
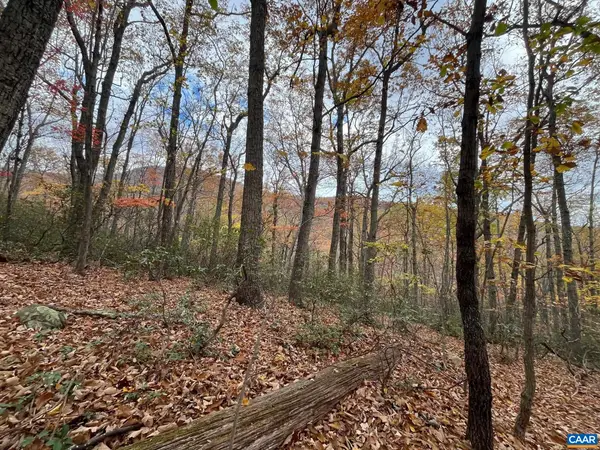 $199,000Active10 Acres
Tree House Pl, Nellysford, VA 22958
MLS# 682303Listed by: MOUNTAIN AREA NEST REALTY 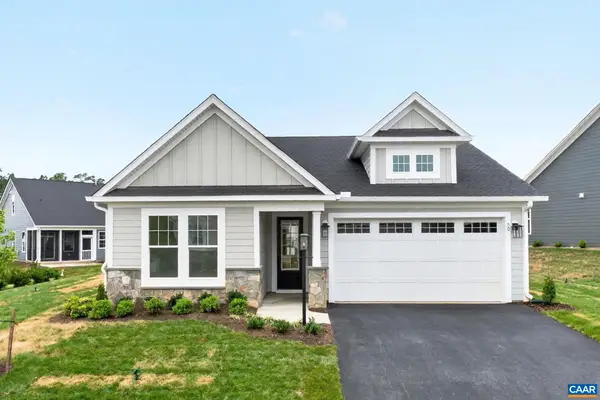 $514,250Pending3 beds 2 baths1,865 sq. ft.
67 Allen Creek Rd, Nellysford, VA 22958
MLS# 682214Listed by: NEST REALTY GROUP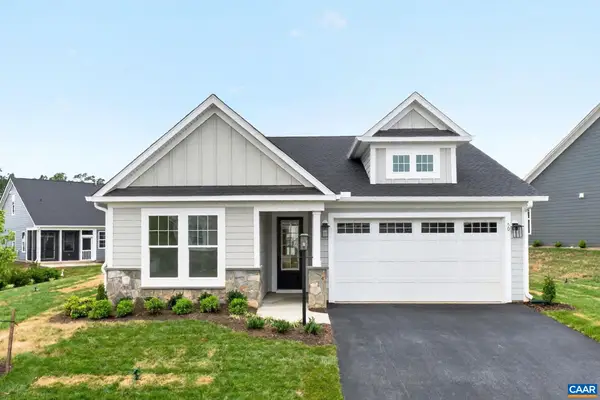 $510,840Pending3 beds 2 baths1,865 sq. ft.
68 Allen Creek Rd, Nellysford, VA 22958
MLS# 682215Listed by: NEST REALTY GROUP- New
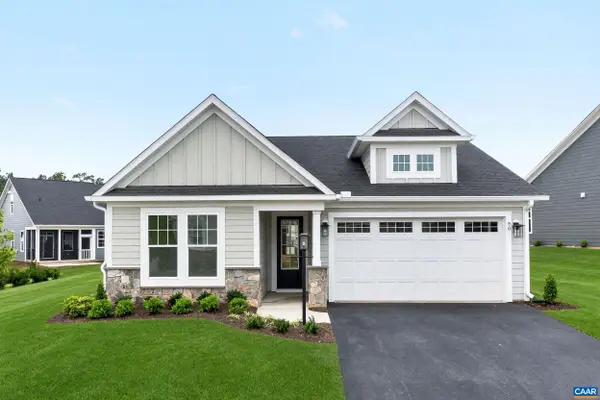 $544,900Active3 beds 2 baths3,353 sq. ft.
2A Allen Creek Rd, Nellysford, VA 22958
MLS# 682219Listed by: NEST REALTY GROUP 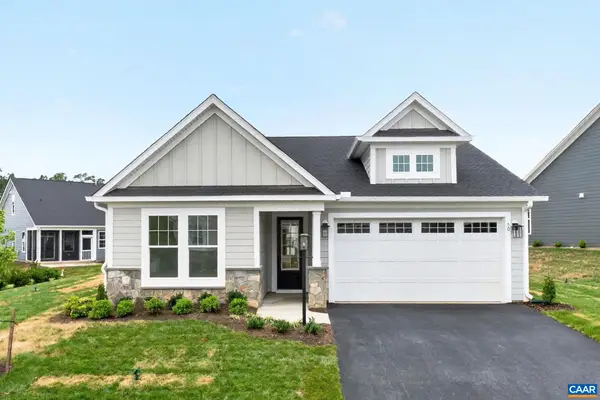 $589,600Pending3 beds 2 baths3,503 sq. ft.
3 Allen Creek Rd, Nellysford, VA 22958
MLS# 682195Listed by: NEST REALTY GROUP- New
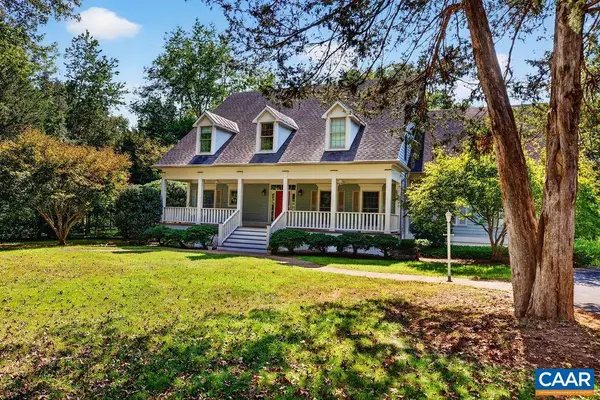 $725,000Active4 beds 4 baths3,330 sq. ft.
98 Hidden Springs Ln, Nellysford, VA 22958
MLS# 682181Listed by: WINTERGREEN REALTY, LLC


Protect your home and budget from life's surprises with an Assurant Home Warranty, backed by a partner that supports you through every step of homeownership. Explore Plans.
© 2026 Better Homes and Gardens Real Estate LLC. An Anywhere Real Estate company. All rights reserved. Better Homes and Gardens® Real Estate is a registered trademark owned by Meredith Operations Corporation, licensed to Better Homes and Gardens Real Estate LLC and used with permission. Better Homes and Gardens Real Estate LLC fully supports the principles of the Fair Housing Act and the Equal Opportunity Act. Listing information is deemed reliable but is not guaranteed accurate.
Each office is independently owned and operated.
Any services or products provided by third parties are not provided by, affiliated with or related to Better Homes and Gardens Real Estate LLC, or its affiliated companies.