
29883 N James Madison Highway, New Canton, VA 23123
Local realty services provided by:Better Homes and Gardens Real Estate Base Camp
29883 N James Madison Highway,New Canton, VA 23123
$275,000
- 4 Beds
- 2 Baths
- - sq. ft.
- Single family
- Sold
Listed by: bill lafratta
Office: shaheen ruth martin & fonville
MLS#:2617674
Source:RV
Sorry, we are unable to map this address
Price summary
- Price:$275,000
About this home
Very Charming Cape-style home in great condition and complete with vintage details. Nestled on three separate 4.6-acre parcels (totaling 13.8 acres), the two side parcels could be buildable but no soil work has been done. You're going to love this cute home which is full of character. The First Floor: Living room with pretty wood floors & French doors; Efficient dining room layout with built-in corner cupboard; A vintage kitchen with Formica countertops, abundant cabinetry and built-ins; Renovated full bath with tile floor and tile tub surround; 2 spacious bedrooms with wood floors and great natural light. Second Floor: Stylish open staircase leading to the 2nd floor; Brand-new oversized full bath with tile floors, double bowl raised vanity and tub/shower combination; 2 large bedrooms with new LPV floors and walk-in closets. Basement: Huge unfinished clean basement with good ceiling height...excellent potential for future finishing off or use as a workshop or hobby space. Other special features include a new roof which was installed in 2024, a long covered rear patio which is perfect for outdoor relaxation; a 20 x 12 Garage with electricity and an attached 10 x 10 shed. Come enjoy the country and the charm of this great older home plus you are only 2 miles away from the James River boat landing. Easy access to fishing, kayaking, boating, and other river activities. The home sits on a 4.6 acre parcel and included in this sale is a 4.6 acre parcel on the left side of the home and a 4.6 acre parcel on the right side. While the home has been well cared for, it is being sold in "as is" condition....
Contact an agent
Home facts
- Year built:1942
- Subdivision & Development:None
- Listing ID #:2617674
- Added:48 day(s) ago
- Updated:August 22, 2026 at 06:56 AM
Rooms and interior
- Bedrooms:4
- Total bathrooms:2
- Full bathrooms:2
- Rooms Total:7
- Flooring:Vinyl, Wood
- Dining Description:Dining Area
- Kitchen Description:Dishwasher, Electric Cooking, Refrigerator, Stove
- Basement:Yes
- Basement Description:Full, Unfinished
Heating and cooling
- Cooling:Central Air
- Heating:Forced Air, Oil
- Central air:Yes
Structure and exterior
- Roof:Composition
- Year built:1942
- Architectural Style:Cape Cod
- Construction Materials:Asbestos, Block, Frame
- Exterior Features:Rear Porch
- Levels:Two
Schools
- High school:Buckingham
- Middle school:Buckingham
- Elementary school:Buckingham
Utilities
- Water:Well
- Sewer:Septic Tank
Finances and disclosures
- Price:$275,000
- Tax amount:$1,021 (2026)
Features and amenities
- Appliances:Dishwasher, Dryer, Electric Cooking, Electric Water Heater, Refrigerator, Stove, Washer
- Laundry features:Dryer, Washer
- Amenities:French Doors/Atrium Doors, Walk-In Closets
Parking
- Parking description:Detached, Direct Access, Garage, Off Street
- Garage:Yes
- Garage spaces:1
 The information being provided is for consumers' personal, non-commercial use and may not be used for any purpose other than to identify prospective properties for purchasing. All information provided is deemed reliable but is not guaranteed accurate.The multiple listing information is provided by Central Virginia Regional Multiple Listing Service, LLC from a copyrighted compilation of listings. The compilation of listings and each individual listing are © 2026 Central Virginia Regional Multiple Listing Service, LLC. All rights reserved.
New listings near 29883 N James Madison Highway
- New
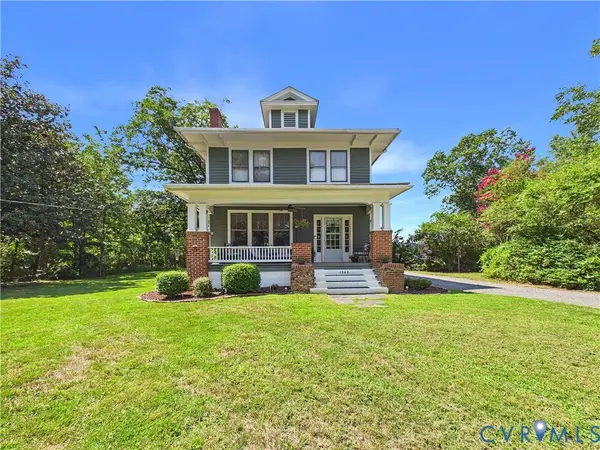 $375,000Active3 beds 2 baths1,770 sq. ft.
1340 Morgans Hill Road, Arvonia, VA 23004
MLS# 2622365Listed by: CENTURY 21 REALTY @ HOME - New
 $26,500Active2.36 Acres
TBD Penlan Rd, New Canton, VA 23123
MLS# 680765Listed by: SAMSON PROPERTIES 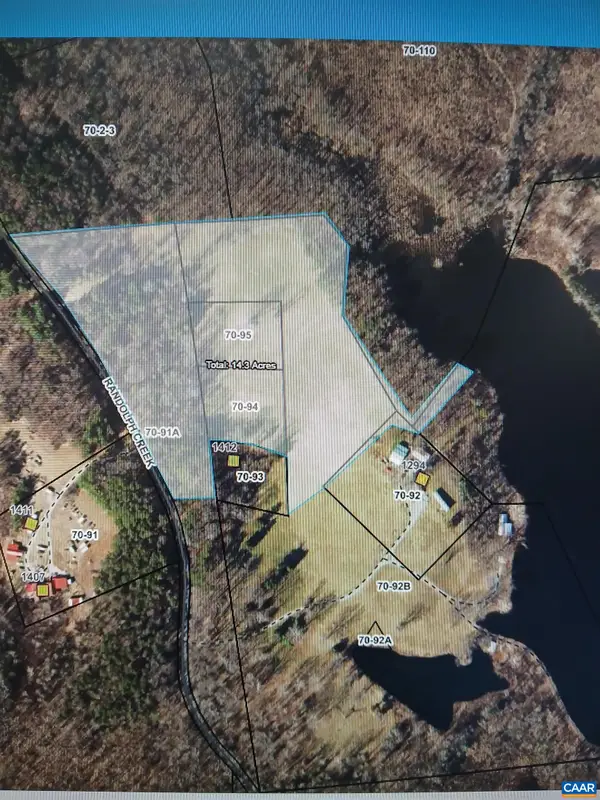 $150,000Active14 Acres
1294 Randolph Creek Rd, New Canton, VA 23123
MLS# 679885Listed by: RE/MAX NEW HORIZONS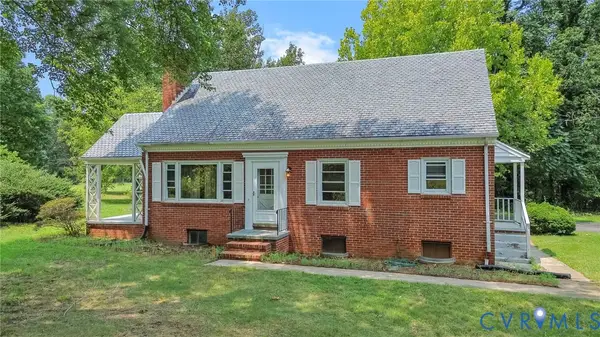 $225,000Pending2 beds 2 baths1,513 sq. ft.
27039 N James Madison Highway, New Canton, VA 23123
MLS# 2620081Listed by: RIVER CITY ELITE PROPERTIES - REAL BROKER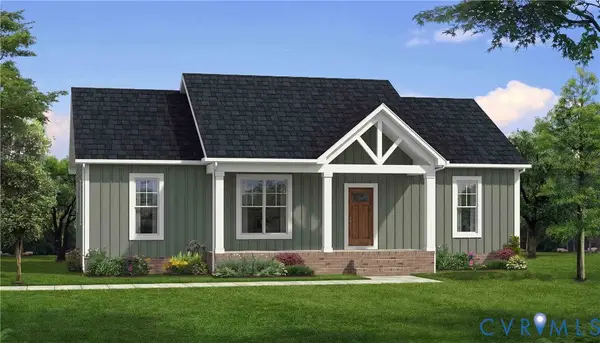 $349,900Active3 beds 2 baths1,514 sq. ft.
TBD Lot 4 Petersville Road, New Canton, VA 23123
MLS# 2618622Listed by: CENTURY 21 REALTY @ HOME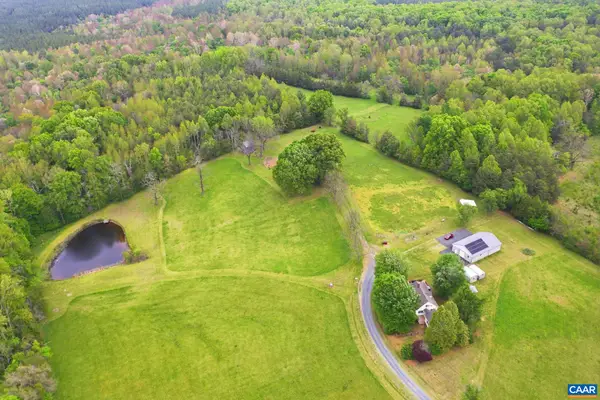 $699,000Pending3 beds 3 baths2,749 sq. ft.
334 Pump Rd, New Canton, VA 23123
MLS# 678299Listed by: HOMETOWN REALTY SERVICES - TWIN HICKORY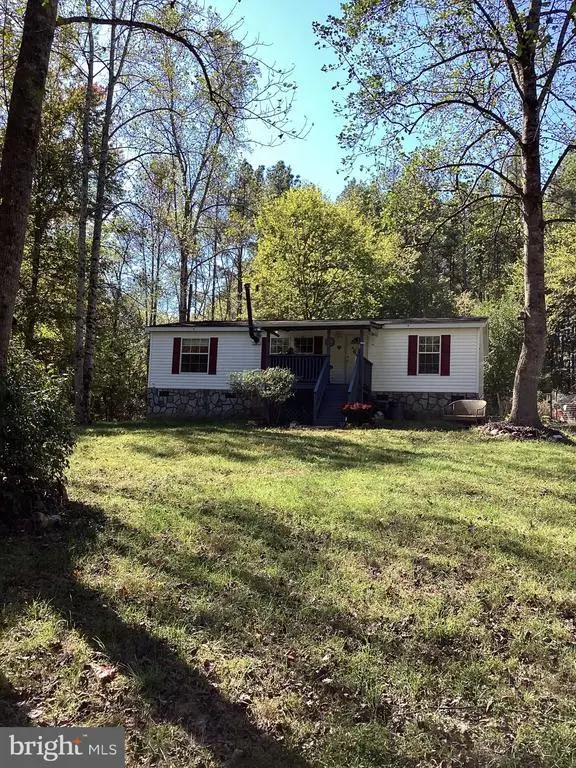 $249,900Active3 beds 2 baths960 sq. ft.
316 Coles Creek Ln, NEW CANTON, VA 23123
MLS# VABH2000330Listed by: COLDWELL BANKER ELITE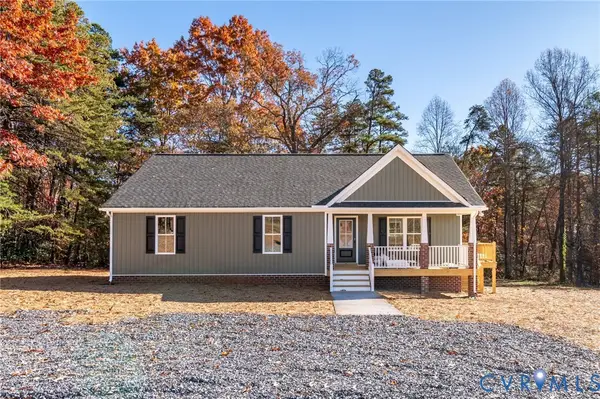 $305,000Active3 beds 2 baths1,396 sq. ft.
2867 Cartersville Road, New Canton, VA 23123
MLS# 2614566Listed by: KEETON & CO REAL ESTATE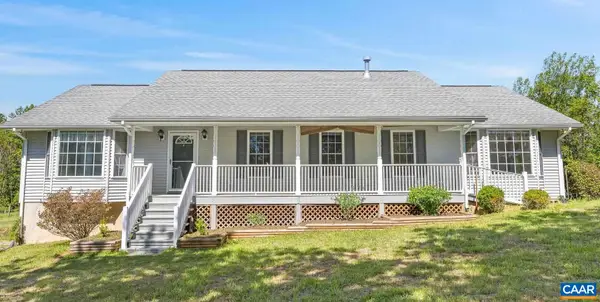 $524,900Pending3 beds 3 baths3,472 sq. ft.
1075 Social Hall Rd, New Canton, VA 23123
MLS# 677175Listed by: LONG & FOSTER - LAKE MONTICELLO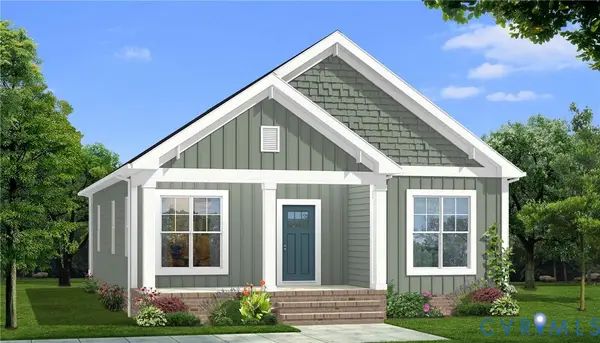 $334,900Pending3 beds 2 baths1,426 sq. ft.
TBD Lot 2 Petersville Road, Cumberland, VA 23123
MLS# 2611184Listed by: CENTURY 21 REALTY @ HOME


Protect your home and budget from life's surprises with an Assurant Home Warranty, backed by a partner that supports you through every step of homeownership. Explore Plans.
© 2026 Better Homes and Gardens Real Estate LLC. An Anywhere Real Estate company. All rights reserved. Better Homes and Gardens® Real Estate is a registered trademark owned by Meredith Operations Corporation, licensed to Better Homes and Gardens Real Estate LLC and used with permission. Better Homes and Gardens Real Estate LLC fully supports the principles of the Fair Housing Act and the Equal Opportunity Act. Listing information is deemed reliable but is not guaranteed accurate.
Each office is independently owned and operated.
Any services or products provided by third parties are not provided by, affiliated with or related to Better Homes and Gardens Real Estate LLC, or its affiliated companies.