
10437 Virginia Rail Court, New Kent, VA 23140
Local realty services provided by:Better Homes and Gardens Real Estate Base Camp
10437 Virginia Rail Court,New Kent, VA 23140
$575,000
- 4 Beds
- 4 Baths
- 2,758 sq. ft.
- Single family
- Active
Listed by: beth goldsmith, kathie mccann
Office: long & foster realtors
MLS#:2618406
Source:RV
Price summary
- Price:$575,000
- Price per sq. ft.:$208.48
- Monthly HOA dues:$125
About this home
Perfectly situated on private .48 acre level cul-de-sac lot this charming & spacious 4 bedroom, 3.5 bath home is full of details and amenities you will love! This thoughtfully designed floor plan has everything you need on the 1st floor AND 2nd floor guest or 2nd primary suite on the 2nd floor. The open-concept floor plan with hardwood floors throughout flows seamlessly together while each individual room commands its own separate space and attention. You will love the details in the Dining Room of the tray ceiling, wainscot, crown & chair rail moldings and having a separate 16 x 11 Office/Den just off the Foyer. The Great Room focuses on a cozy gas fireplace and draws your eyes to the spectacular 16 X 16 Sun Room w/tile floors & banks of windows on 3 sides it wraps you in the natural surroundings of the peaceful rear yard.
The 22 ft chef's Kitchen with NEW Whirlpool Oven & Microwave, Granite, Stainless Appliances, Pantry, 42 inch cabinets, bar seating, large informal eating area opening to a private deck for a quiet morning coffee. Spacious 1st Floor Primary Suite is your own private oasis with a spa like bath complete with a jetted soaking tub, separate shower and large WIC! Perfect for family and quests are additional 2 bedrooms on the opposite side of the house that share a convenient Jack & Jill bath. Rounding out the first level are the direct entry laundry room from the attached 2 car garage & a half bath for guests! Upstairs is a fantastic 2nd Primary or guest retreat with a beautiful en suite Bath, large WIC also perfect for a home office, media or hobby space! You will love the maintenance free exterior with details like the aggregate drive, walk and front sitting porch. BRICKSHIRE offers an unique variety of family friendly amenities: Golf Club & Clubhouse dining*Swimming Pool*Tennis/Pickleball & Basketball Courts*Gym*Playground*Walking Trails*Dog Park*Fishing Ponds & locally you will find several award winning Wineries*Colonial Downs Horse Racing* ALL within 30 minutes of Richmond and Williamsburg!...
Contact an agent
Home facts
- Year built:2006
- Listing ID #:2618406
- Added:1 day(s) ago
- Updated:July 10, 2026 at 02:32 PM
Rooms and interior
- Bedrooms:4
- Total bathrooms:4
- Full bathrooms:3
- Half bathrooms:1
- Rooms Total:9
- Flooring:Ceramic Tile, Partially Carpeted, Wood
- Dining Description:Breakfast Area, Separate/Formal Dining Room
- Bathrooms Description:Double Vanity, Jetted Tub
- Kitchen Description:Dishwasher, Microwave, Pantry
- Bedroom Description:Main Level Primary, Multiple Primary Suites
- Living area:2,758 sq. ft.
Heating and cooling
- Cooling:Electric, Heat Pump
- Heating:Forced Air, Propane
Structure and exterior
- Year built:2006
- Building area:2,758 sq. ft.
- Lot area:0.48 Acres
- Lot Features:Cul-de-sac, Level
- Architectural Style:Craftsman, Ranch, Transitional
- Construction Materials:Brick, Drywall, Frame, Vinyl Siding
- Exterior Features:Deck, Front Porch, Porch, Sprinkler Irrigation
- Levels:One
Schools
- High school:New Kent
- Middle school:New Kent
- Elementary school:New Kent
Utilities
- Water:Public
- Sewer:Public Sewer
Finances and disclosures
- Price:$575,000
- Price per sq. ft.:$208.48
- Tax amount:$3,235 (2025)
Features and amenities
- Appliances:Dishwasher, Electric Water Heater, Microwave
- Laundry features:Dryer Hookup, Washer Hookup
- Amenities:Ceiling Fans, Granite Counters, High Ceilings, Management, Palladian Windows, Recessed Lighting, Security System, Solid Surface Counters, Tray Ceilings, Walk-In Closets
- Pool features:Community, Outdoor Pool
Parking
- Parking description:Attached, Boat, Direct Access, Driveway, Garage, Garage Faces Rear, Oversized, Paved, Paved Driveway
- Garage:Yes
- Garage spaces:2
 The information being provided is for consumers' personal, non-commercial use and may not be used for any purpose other than to identify prospective properties for purchasing. All information provided is deemed reliable but is not guaranteed accurate.The multiple listing information is provided by Central Virginia Regional Multiple Listing Service, LLC from a copyrighted compilation of listings. The compilation of listings and each individual listing are © 2026 Central Virginia Regional Multiple Listing Service, LLC. All rights reserved.
New listings near 10437 Virginia Rail Court
- New
 $1,121,525Active5 beds 5 baths4,070 sq. ft.
7429 Rhone Court, New Kent, VA 23124
MLS# 2617397Listed by: HOMETOWN REALTY - New
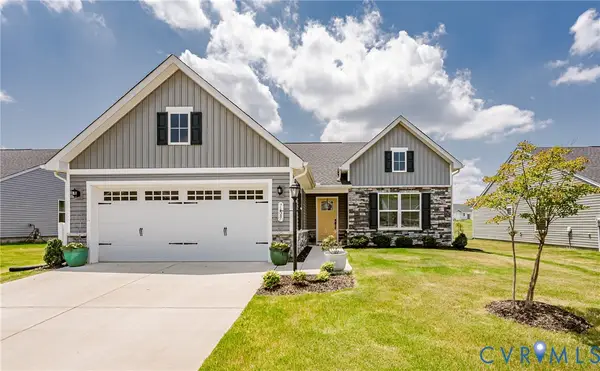 $415,000Active3 beds 2 baths1,692 sq. ft.
7627 E Danube Loop, New Kent, VA 23124
MLS# 2618542Listed by: VIRGINIA CAPITAL REALTY - Open Sat, 11am to 4pmNew
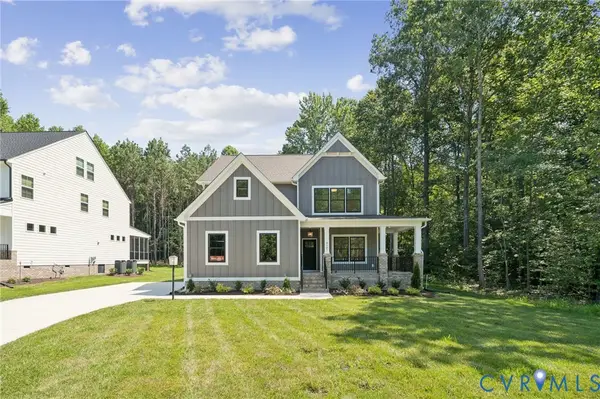 $699,900Active5 beds 4 baths2,906 sq. ft.
9107 Terroir Lane, New Kent, VA 23124
MLS# 2616929Listed by: HOMETOWN REALTY 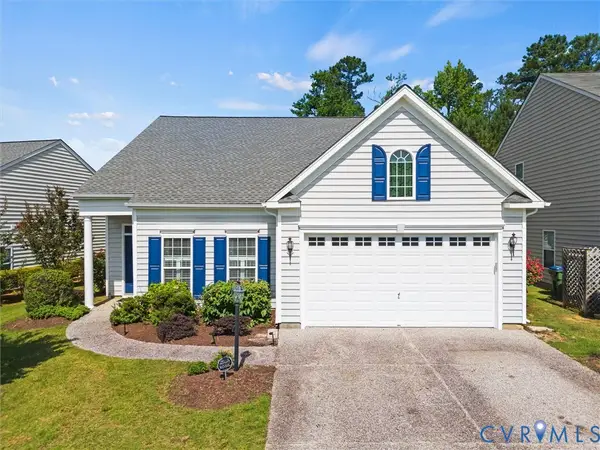 $400,000Pending3 beds 3 baths2,494 sq. ft.
5676 Hogan Bridge Drive, New Kent, VA 23140
MLS# 2618219Listed by: VALENTINE PROPERTIES- Coming Soon
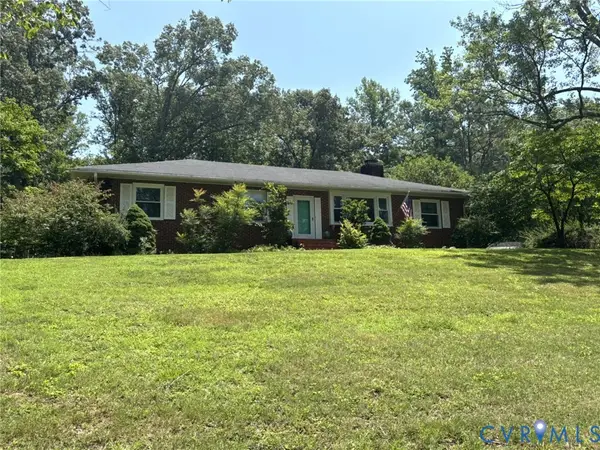 $357,500Coming Soon3 beds 2 baths
5411 N Courthouse Road, New Kent, VA 23124
MLS# 2618105Listed by: FRANCISCO, ROBINSON & ASSOC. - Open Sat, 1 to 4pmNew
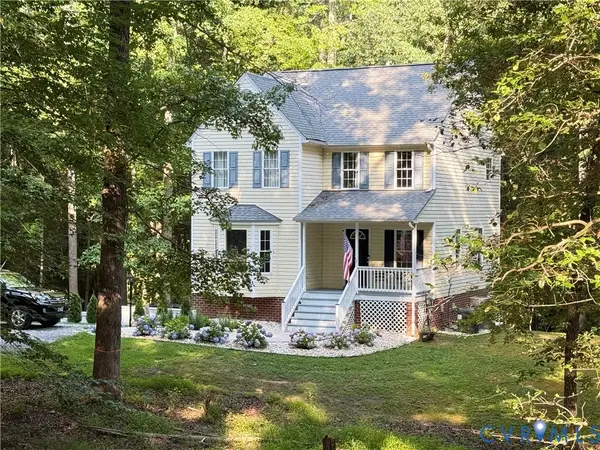 $449,950Active3 beds 4 baths2,475 sq. ft.
9255 Ordinary Lane, New Kent, VA 23124
MLS# 2618115Listed by: LONG & FOSTER REALTORS - New
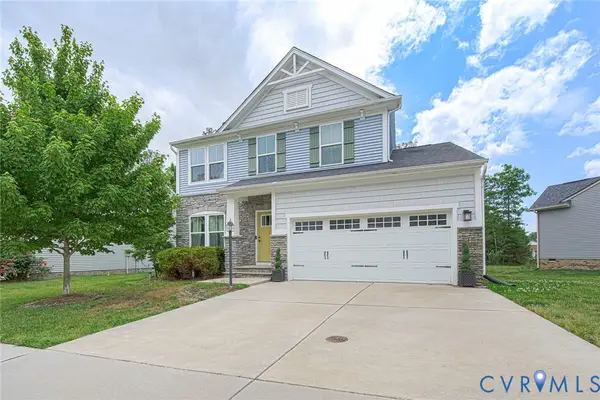 $450,000Active4 beds 3 baths2,113 sq. ft.
7956 Arbor Ponds Terrace, New Kent, VA 23124
MLS# 2618114Listed by: CLOVERLEAF REALTY, INC. - New
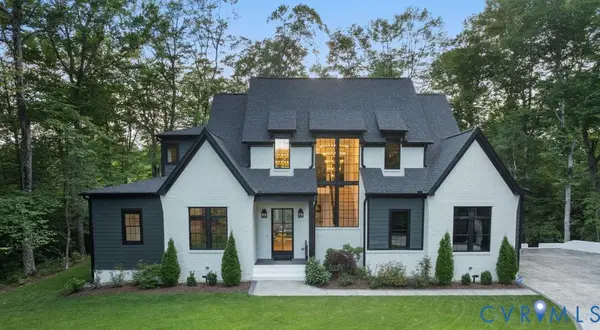 $1,480,000Active4 beds 5 baths3,831 sq. ft.
8576 Barrique Road, New Kent, VA 23124
MLS# 2616716Listed by: COMPASS - New
 $250,000Active1.1 Acres
9204 Angels Share Drive, New Kent, VA 23124
MLS# 2617961Listed by: COMPASS


Protect your home and budget from life's surprises with an Assurant Home Warranty, backed by a partner that supports you through every step of homeownership. Explore Plans.
© 2026 Better Homes and Gardens Real Estate LLC. An Anywhere Real Estate company. All rights reserved. Better Homes and Gardens® Real Estate is a registered trademark owned by Meredith Operations Corporation, licensed to Better Homes and Gardens Real Estate LLC and used with permission. Better Homes and Gardens Real Estate LLC fully supports the principles of the Fair Housing Act and the Equal Opportunity Act. Listing information is deemed reliable but is not guaranteed accurate.
Each office is independently owned and operated.
Any services or products provided by third parties are not provided by, affiliated with or related to Better Homes and Gardens Real Estate LLC, or its affiliated companies.