
11341 Royal Lane, New Kent, VA 23140
Local realty services provided by:Better Homes and Gardens Real Estate Native American Group
Listed by: alison gooding, clayton gits
Office: real broker llc.
MLS#:2621137
Source:RV
Price summary
- Price:$510,000
- Price per sq. ft.:$194.95
- Monthly HOA dues:$124.83
About this home
A captivating blend of elegant design and effortless daily living nestled in the premier Brickshire Community.
Step onto the welcoming front porch and enter a home bathed in tons of natural light. The layout flows seamlessly into a well-appointed kitchen with stainless steel appliances, featuring a brand new 2026 dishwasher. Freshly refinished hardwood floors provide a pristine canvas for your personal style. Retreat to the convenient main-level primary bedroom, which offers a private ensuite bath and a generous walk-in closet. Storage will never be an issue, as every room in this residence boasts its own walk-in closet. Gather with loved ones in the large family recreation room, or head outside to enjoy the spacious backyard. The outdoor space is an entertainer's dream, complete with a recently stained deck, a cozy firepit, and a dedicated propane gas tank for your grill.
Peace of mind comes standard with major recent upgrades, including a 2026 roof, 2025 water heater, and 2019 heat pumps. This property is fully wired for a generator and includes an oversized two-car attached garage equipped with a pedestrian door and access to the irrigation setup and the central vacuum system, which has a 2026 motor.
Beyond your front door, this highly desired neighborhood elevates your routine with incredible amenities. Residents enjoy access to a swimming pool, clubhouse, playground, tennis courts, and basketball courts. You can also take advantage of the renowned golf club and courses, a community dog park, and designated RV parking.
Come experience this exceptional lifestyle for yourself and schedule a tour of your future home today!...
Contact an agent
Home facts
- Year built:2005
- Subdivision & Development:Brickshire
- Listing ID #:2621137
- Added:35 day(s) ago
- Updated:September 10, 2026 at 02:32 PM
Rooms and interior
- Bedrooms:4
- Total bathrooms:3
- Full bathrooms:2
- Half bathrooms:1
- Rooms Total:9
- Flooring:Tile, Wood
- Dining Description:Breakfast Area, Dining Area
- Bathrooms Description:Double Vanity, Jetted Tub
- Kitchen Description:Dishwasher, Gas Cooking, Kitchen Island, Microwave, Oven, Pantry, Range Hood, Refrigerator, Stove
- Bedroom Description:Main Level Primary
- Basement:Yes
- Basement Description:Crawl Space
- Living area:2,616 sq. ft.
Heating and cooling
- Cooling:Heat Pump, Zoned
- Heating:Electric, Heat Pump, Zoned
Structure and exterior
- Roof:Composition, Shingle
- Year built:2005
- Building area:2,616 sq. ft.
- Lot area:0.39 Acres
- Architectural Style:Two Story
- Construction Materials:Frame
- Exterior Features:Deck, Front Porch, Porch, Rear Porch
- Levels:Two, Two Story
Schools
- High school:New Kent
- Middle school:New Kent
- Elementary school:New Kent
Utilities
- Water:Public
- Sewer:Public Sewer
Finances and disclosures
- Price:$510,000
- Price per sq. ft.:$194.95
- Tax amount:$2,549 (2025)
Features and amenities
- Appliances:Dishwasher, Dryer, Electric Water Heater, Gas Cooking, Generator, Microwave, Oven, Range Hood, Refrigerator, Stove, Washer
- Laundry features:Dryer, Dryer Hookup, Washer, Washer Hookup
- Amenities:Bay Windows, Ceiling Fans, Central Vacuum, Granite Counters, High Ceilings, Management, Recessed Lighting, Walk-In Closets
- Pool features:Community
Parking
- Parking description:Attached, Direct Access, Driveway, Garage, Garage Door Opener, Garage Faces Rear, Off Street, Oversized, Paved, Paved Driveway, Two Spaces
- Garage:Yes
- Garage spaces:2
 The information being provided is for consumers' personal, non-commercial use and may not be used for any purpose other than to identify prospective properties for purchasing. All information provided is deemed reliable but is not guaranteed accurate.The multiple listing information is provided by Central Virginia Regional Multiple Listing Service, LLC from a copyrighted compilation of listings. The compilation of listings and each individual listing are © 2026 Central Virginia Regional Multiple Listing Service, LLC. All rights reserved.
New listings near 11341 Royal Lane
- Coming Soon
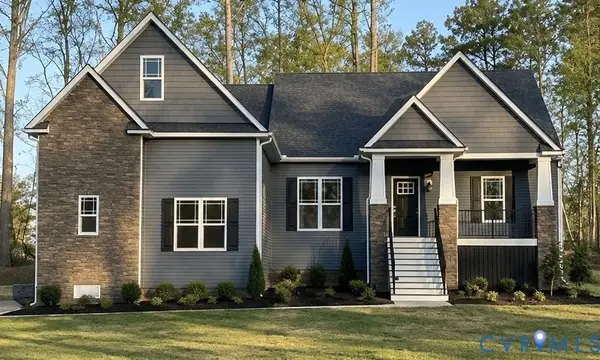 $460,000Coming Soon3 beds 2 baths1,982 sq. ft.
5980 Deerpath Drive, New Kent, VA 23124
MLS# 2624695Listed by: EXP REALTY, LLC - Coming Soon
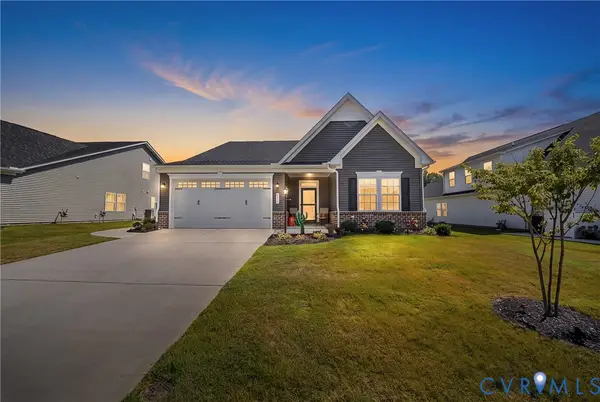 $494,040Coming Soon3 beds 3 baths
8115 Winter Fog Drive, New Kent, VA 23124
MLS# 2624574Listed by: COLDWELL BANKER PREMIER - Coming Soon
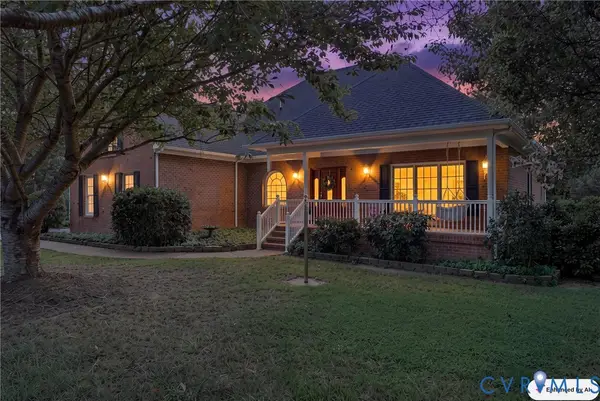 $540,000Coming Soon4 beds 3 baths2,638 sq. ft.
3700 Bailey Road, New Kent, VA 23140
MLS# 2624522Listed by: RW TOWNE REALTY - New
 $1,275,000Active4 beds 4 baths3,634 sq. ft.
9588 Angels Share Drive, New Kent, VA 23124
MLS# 2603104Listed by: RE/MAX CAPITAL - New
 $434,900Active4 beds 3 baths1,953 sq. ft.
7974 Arbor Marsh Terrace, New Kent, VA 23124
MLS# 2624273Listed by: REAL BROKER LLC - New
 $399,500Active3 beds 2 baths1,560 sq. ft.
8718 Rock Cedar Road, New Kent, VA 23124
MLS# 2623939Listed by: LPT REALTY, LLC - New
 $434,500Active3 beds 2 baths1,828 sq. ft.
5700 Gentry Drive, New Kent, VA 23124
MLS# 2623141Listed by: VIRGINIA CAPITAL REALTY - New
 $549,000Active3 beds 3 baths1,959 sq. ft.
8711 Terroir Lane, New Kent, VA 23124
MLS# 2624157Listed by: PROVIDENCE HILL REAL ESTATE - New
 $1,081,243Active4 beds 4 baths4,070 sq. ft.
Lot 5 Olivet Church Road, New Kent, VA 23124
MLS# 2623865Listed by: HOMETOWN REALTY - New
 $841,000Active5 beds 4 baths3,174 sq. ft.
Lot 1 Needlewood Court, New Kent, VA 23124
MLS# 2623871Listed by: HOMETOWN REALTY


Protect your home and budget from life's surprises with an Assurant Home Warranty, backed by a partner that supports you through every step of homeownership. Explore Plans.
© 2026 Better Homes and Gardens Real Estate LLC. An Anywhere Real Estate company. All rights reserved. Better Homes and Gardens® Real Estate is a registered trademark owned by Meredith Operations Corporation, licensed to Better Homes and Gardens Real Estate LLC and used with permission. Better Homes and Gardens Real Estate LLC fully supports the principles of the Fair Housing Act and the Equal Opportunity Act. Listing information is deemed reliable but is not guaranteed accurate.
Each office is independently owned and operated.
Any services or products provided by third parties are not provided by, affiliated with or related to Better Homes and Gardens Real Estate LLC, or its affiliated companies.