
9355 Angels Share Drive, New Kent, VA 23124
Local realty services provided by:Better Homes and Gardens Real Estate Base Camp
Listed by: brittany shields
Office: hometown realty
MLS#:2628930
Source:RV
Price summary
- Price:$1,214,000
- Price per sq. ft.:$303.35
- Monthly HOA dues:$197
About this home
Welcome to the largest lot in the Enclave at Viniterra, one of New Kent's premier communities, offering estate-sized homesites, beautiful golf course views, and access to championship golf and an award-winning winery. To be built by RCI Builders, the Springvale floor plan offers approximately 4,000 square feet with 4 bedrooms, 4.5 baths, and a thoughtfully designed layout ideal for everyday living and entertaining. The main level features 10-foot ceilings and an open-concept living space connecting the family room, kitchen, and dining area, complete with a gas fireplace and optional custom built-ins. The spacious kitchen features two oversized islands, ample storage space, and beautiful finishes throughout. A first-floor guest suite with private bath, home office, powder room, and mud room add both convenience and functionality. Upstairs, you'll find a spacious loft, two additional bedrooms, each with their own en-suite bathrooms. One of the home's standout features is the 22' x 13' porch, perfectly positioned to overlook both the 8th and 9th hole. You'll love the upgraded and durable Hardie Plank siding as a standard feature, alongside sod + irrigation, concrete driveway, and custom elevations. Enjoy the lifestyle Viniterra has to offer, with brand new access to a stunning gym, tennis, pickleball, pool, and dining at the winery. All of this in a beautiful New Kent setting with convenient access to Richmond, Williamsburg, and surrounding areas....
Contact an agent
Home facts
- Year built:2026
- Subdivision & Development:Viniterra
- Listing ID #:2628930
- Added:1 day(s) ago
- Updated:November 03, 2026 at 05:10 PM
Rooms and interior
- Bedrooms:4
- Total bathrooms:5
- Full bathrooms:4
- Half bathrooms:1
- Rooms Total:10
- Flooring:Ceramic Tile, Vinyl, Wood
- Dining Description:Dining Area, Separate/Formal Dining Room
- Bathrooms Description:Double Vanity
- Kitchen Description:Dishwasher, Disposal, Kitchen Island, Microwave, Pantry, Stove
- Bedroom Description:Main Level Primary, Multiple Primary Suites
- Basement:Yes
- Basement Description:Crawl Space
- Living area:4,002 sq. ft.
Heating and cooling
- Cooling:Central Air, Electric, Zoned
- Heating:Electric, Natural Gas, Zoned
- Central air:Yes
Structure and exterior
- Roof:Shingle
- Year built:2026
- Building area:4,002 sq. ft.
- Lot area:1.49 Acres
- Lot Features:On Golf Course
- Architectural Style:Craftsman, Modern, Two Story
- Construction Materials:Brick, Drywall, Frame
- Exterior Features:Front Porch, Patio, Porch, Tennis Courts
- Levels:Two, Two Story
Schools
- High school:New Kent
- Middle school:New Kent
- Elementary school:G. W. Watkins
Utilities
- Water:Public
- Sewer:Public Sewer
Finances and disclosures
- Price:$1,214,000
- Price per sq. ft.:$303.35
Features and amenities
- Appliances:Dishwasher, Disposal, Gas Water Heater, Microwave, Stove, Water Heater
- Laundry features:Dryer Hookup, Washer Hookup
- Amenities:Controlled Access, Gated Community, Granite Counters, High Ceilings, High Speed Internet, Management, Recessed Lighting, Walk-In Closets, Wet Bar
- Pool features:Community, Fenced, In Ground
Parking
- Parking description:Attached, Driveway, Garage, Off Street, Oversized, Paved, Paved Driveway
- Garage:Yes
- Garage spaces:3
 The information being provided is for consumers' personal, non-commercial use and may not be used for any purpose other than to identify prospective properties for purchasing. All information provided is deemed reliable but is not guaranteed accurate.The multiple listing information is provided by Central Virginia Regional Multiple Listing Service, LLC from a copyrighted compilation of listings. The compilation of listings and each individual listing are © 2026 Central Virginia Regional Multiple Listing Service, LLC. All rights reserved.
New listings near 9355 Angels Share Drive
- Coming Soon
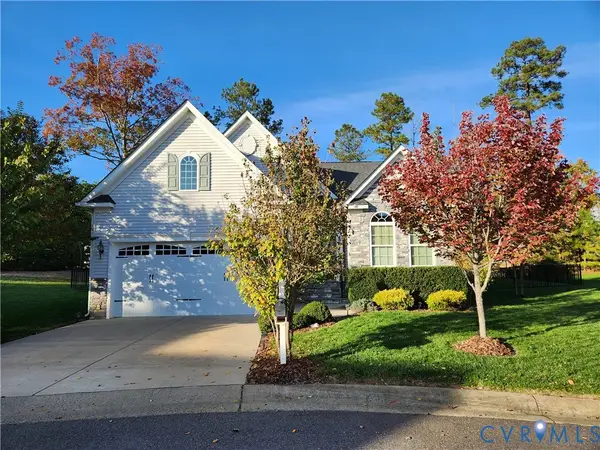 $445,000Coming Soon3 beds 2 baths1,728 sq. ft.
7864 Arbor Ponds Court, New Kent, VA 23124
MLS# 2629470Listed by: BRICK & IVY REAL ESTATE COLLECTIVE - Coming Soon
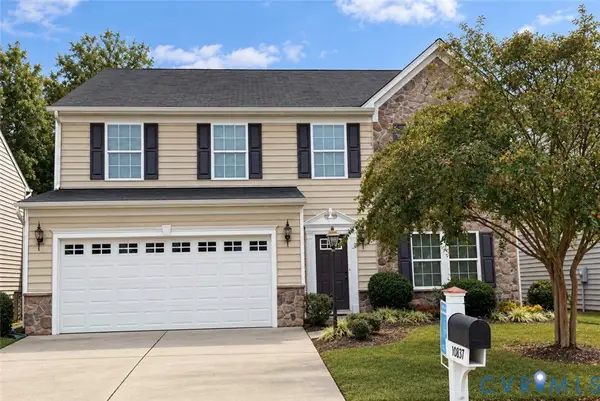 $460,000Coming Soon4 beds 3 baths3,220 sq. ft.
10857 White Dogwood Drive, New Kent, VA 23140
MLS# 2628054Listed by: REAL BROKER LLC - New
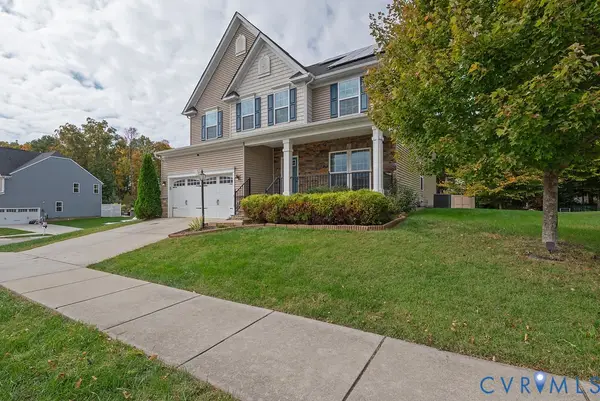 $545,000Active4 beds 3 baths3,250 sq. ft.
7820 Sedge Drive, New Kent, VA 23124
MLS# 2629020Listed by: REAL BROKER LLC - New
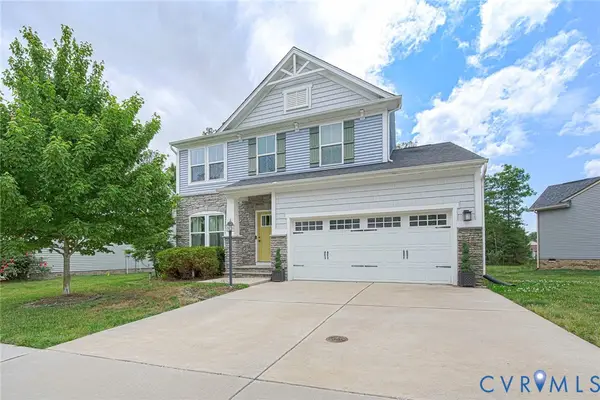 $419,950Active4 beds 3 baths2,113 sq. ft.
7956 Arbor Ponds Terrace, New Kent, VA 23124
MLS# 2629310Listed by: CLOVERLEAF REALTY, INC. - New
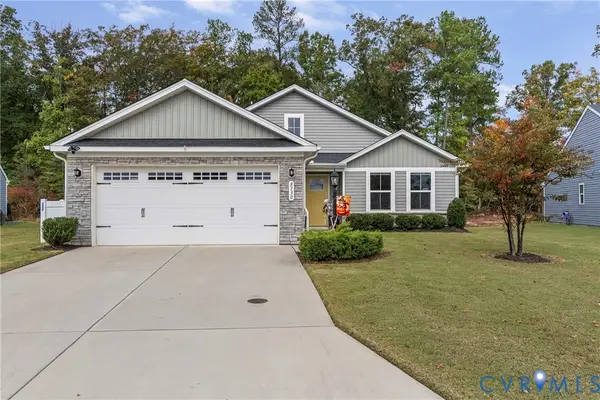 $439,990Active3 beds 2 baths1,692 sq. ft.
8130 W Danube Loop, New Kent, VA 23124
MLS# 2628874Listed by: REAL BROKER LLC - New
 $999,900Active4 beds 3 baths3,397 sq. ft.
9156 Terroir Lane, New Kent, VA 23124
MLS# 2629010Listed by: HOMETOWN REALTY - New
 $415,000Active3 beds 2 baths1,692 sq. ft.
7577 Southamptonshire Way, New Kent, VA 23124
MLS# 2627975Listed by: BHHS PENFED REALTY  $552,490Active3 beds 2 baths1,829 sq. ft.
5614 Stingray Point Boulevard, New Kent, VA 23124
MLS# 2628581Listed by: KELLER WILLIAMS REALTY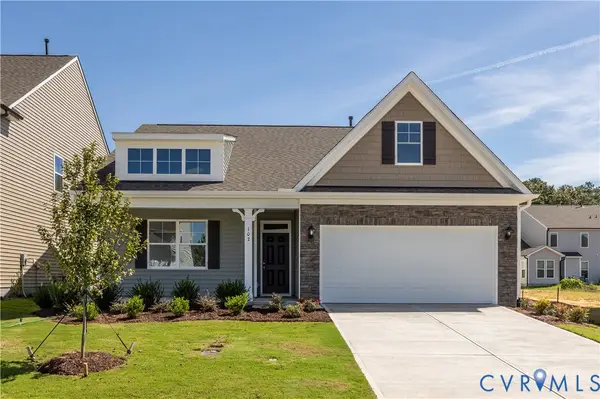 $502,490Active3 beds 2 baths1,541 sq. ft.
5711 Stingray Point Boulevard, New Kent, VA 23124
MLS# 2628658Listed by: KELLER WILLIAMS REALTY


Protect your home and budget from life's surprises with an Assurant Home Warranty, backed by a partner that supports you through every step of homeownership. Explore Plans.
© 2026 Better Homes and Gardens Real Estate LLC. An Anywhere Real Estate company. All rights reserved. Better Homes and Gardens® Real Estate is a registered trademark owned by Meredith Operations Corporation, licensed to Better Homes and Gardens Real Estate LLC and used with permission. Better Homes and Gardens Real Estate LLC fully supports the principles of the Fair Housing Act and the Equal Opportunity Act. Listing information is deemed reliable but is not guaranteed accurate.
Each office is independently owned and operated.
Any services or products provided by third parties are not provided by, affiliated with or related to Better Homes and Gardens Real Estate LLC, or its affiliated companies.