
3022 Moreland Gap, New Market, VA 22844
Local realty services provided by:Better Homes and Gardens Real Estate Reserve
Listed by: ann m beck
Office: keller williams realty
MLS#:VASH2015300
Source:BRIGHTMLS
Price summary
- Price:$399,900
- Price per sq. ft.:$266.6
About this home
Better Than New! One-Level Ranch on 2.06 Wooded Acres with RV/Trailer Parking
Welcome to this exceptional 2025 ranch home offering easy one-level living on a private 2.06-acre wooded lot in the Shenandoah Valley. This thoughtfully enhanced home combines the appeal of recent construction with beautiful finishing touches and improvements already completed—allowing you to simply move in and enjoy.
Offering approximately 1,500 square feet of finished living space, the open-concept floor plan features stylish LVP flooring throughout, a spacious Great Room with ceiling fan and custom decorative shelving, and a bright, inviting Kitchen designed for both everyday living and entertaining. The gourmet-inspired Kitchen showcases a large island, white cabinetry with upgraded pulls, recessed lighting, designer pendant fixtures, built-in microwave, dishwasher, side-by-side refrigerator with ice and water dispenser, and a convenient walk-in pantry. The adjoining dining area and rear door to the deck create an effortless connection to the peaceful backyard.
The spacious Primary Suite offers two closets and a ceiling fan, while the private Primary Bath features a dual-sink granite vanity and expanded walk-in shower. Two additional generously sized bedrooms—each with a ceiling fan—provide comfortable accommodations for guests, residents, a home office, or hobbies. A well-appointed Main Hall Bath includes a granite vanity and tub/shower combination. Laundry is a snap with the HE Washer & Dryer located between the 3 bedrooms.
Outdoor living and storage are equally impressive. The welcoming front porch features decorative columns and newly installed railings with beautifully stained rail caps and columns. The gravel driveway provides ample parking plus a dedicated pad for RV or trailer storage, while the large storage shed offers additional space for tools, recreational equipment, and outdoor essentials.
Recent improvements include a 2025 water treatment system with iron filter, designer kitchen pendant lighting, custom Great Room shelving, and 2026 front porch enhancements, along with builder-completed finishing work.
Enjoy the serenity and privacy of a wooded acreage property while remaining conveniently close to New Market and Mount Jackson, with easy access to Route 11, I-81, and I-66. Whether you're looking for a Shenandoah Valley ranch home, private acreage, one-level living, RV parking, or a nearly new home without the wait and hassle of building, this exceptional property offers an ideal combination of comfort, style, privacy, and convenience....
Contact an agent
Home facts
- Year built:2025
- Subdivision & Development:MOUNTAIN RUN
- Listing ID #:VASH2015300
- Added:47 day(s) ago
- Updated:September 28, 2026 at 01:56 PM
Rooms and interior
- Bedrooms:3
- Total bathrooms:2
- Full bathrooms:2
- Dining Description:Combination Dining/Living, Dining Area
- Bathrooms Description:Primary Bath(s)
- Kitchen Description:Built-In Microwave, Built-In Range, Combination Kitchen/Living, Dishwasher, Exhaust Fan, Kitchen - Eat-In, Kitchen - Island, Kitchen - Table Space, Oven/Range - Electric, Pantry, Recessed Lighting, Refrigerator, Stainless Steel Appliances
- Bedroom Description:Entry Level Bedroom
- Living area:1,500 sq. ft.
Heating and cooling
- Cooling:Ceiling Fan(s), Central A/C
- Heating:Electric, Heat Pump(s)
Structure and exterior
- Year built:2025
- Building area:1,500 sq. ft.
- Lot area:2.06 Acres
- Lot Features:Backs to Trees, Front Yard, Open, Partly Wooded
- Architectural Style:Ranch/Rambler
- Construction Materials:Vinyl Siding
- Exterior Features:Deck(s), Porch(es)
- Foundation Description:Crawl Space
- Levels:1 Story
Schools
- High school:STONEWALL JACKSON
- Middle school:NORTH FORK
- Elementary school:ASHBY-LEE
Utilities
- Water:Well
- Sewer:Approved System, Gravity Sept Fld, On Site Septic
Finances and disclosures
- Price:$399,900
- Price per sq. ft.:$266.6
- Tax amount:$1,739 (2025)
Features and amenities
- Laundry features:Dryer - Front Loading, Washer
- Amenities:Ceiling Fan(s), Electric Available, Recessed Lighting
Parking
- Parking description:Crushed Stone
New listings near 3022 Moreland Gap
- Coming Soon
 $405,000Coming Soon3 beds 2 baths1,334 sq. ft.
303 E Old Cross Rd, NEW MARKET, VA 22844
MLS# VASH2015352Listed by: KATHY JEAN CAMPBELL - New
 $170,000Active2 beds 1 baths640 sq. ft.
214 Rocky Mountain Ln, NEW MARKET, VA 22844
MLS# VASH2015780Listed by: JOHNSTON AND RHODES REAL ESTATE 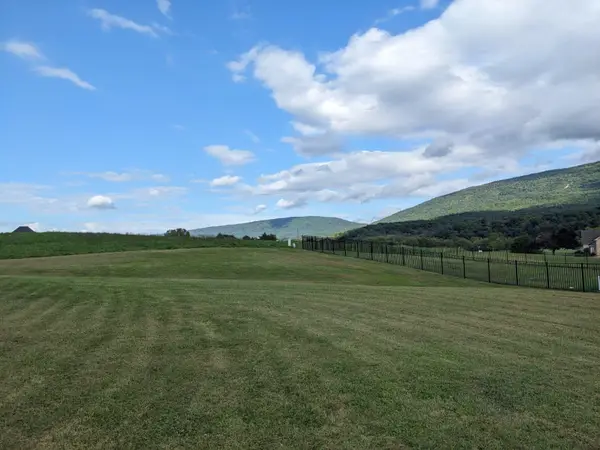 $100,000Pending0.46 Acres
TBD Clicks Ln, New Market, VA 22844
MLS# 682156Listed by: ACCENT REALTY LTD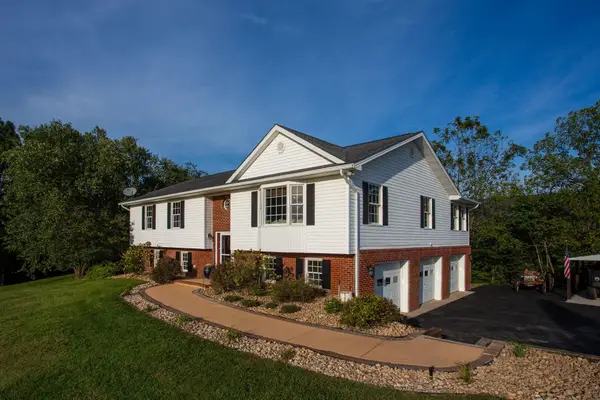 $689,000Active4 beds 3 baths3,602 sq. ft.
215 Green Hills Ln, New Market, VA 22844
MLS# 681906Listed by: KLINE MAY REALTY: BROADWAY $190,000Active3 beds 1 baths960 sq. ft.
3405 Smith Creek Road, New Market, VA 22844
MLS# 2625048Listed by: EXP REALTY, LLC $375,000Pending2 beds 1 baths992 sq. ft.
89 Rocky Mountain Ln, NEW MARKET, VA 22844
MLS# VASH2015156Listed by: EXP REALTY, LLC $550,000Active4 beds 3 baths2,447 sq. ft.
920 Old Buffalo, NEW MARKET, VA 22844
MLS# VASH2015504Listed by: COMPASS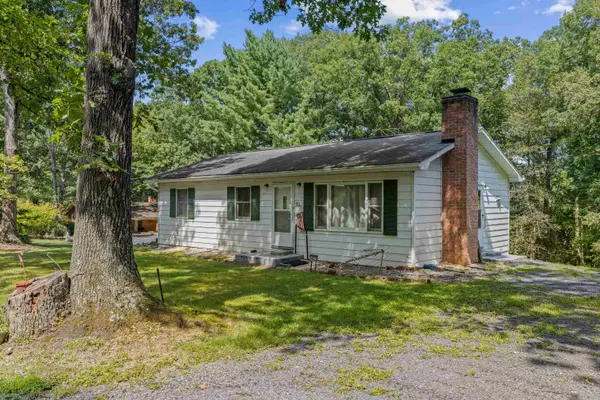 $285,000Active3 beds 1 baths1,980 sq. ft.
5023 Smith Creek Rd, New Market, VA 22844
MLS# 681346Listed by: OLD DOMINION REALTY INC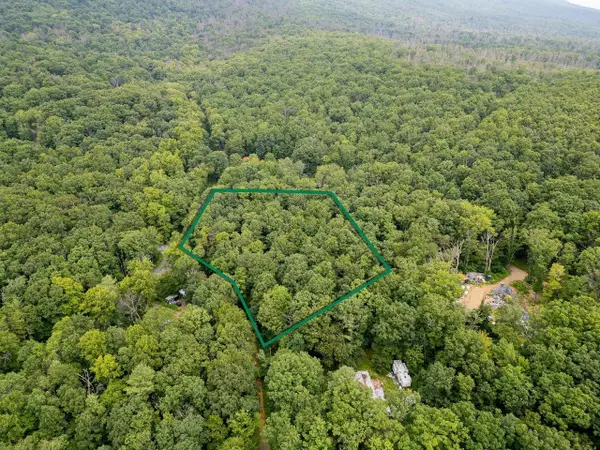 $24,000Active0.74 Acres
TBD Dogwood Dr, New Market, VA 22844
MLS# 680027Listed by: NEST REALTY HARRISONBURG


Protect your home and budget from life's surprises with an Assurant Home Warranty, backed by a partner that supports you through every step of homeownership. Explore Plans.
© 2026 Better Homes and Gardens Real Estate LLC. An Anywhere Real Estate company. All rights reserved. Better Homes and Gardens® Real Estate is a registered trademark owned by Meredith Operations Corporation, licensed to Better Homes and Gardens Real Estate LLC and used with permission. Better Homes and Gardens Real Estate LLC fully supports the principles of the Fair Housing Act and the Equal Opportunity Act. Listing information is deemed reliable but is not guaranteed accurate.
Each office is independently owned and operated.
Any services or products provided by third parties are not provided by, affiliated with or related to Better Homes and Gardens Real Estate LLC, or its affiliated companies.