
10136 Middlebrooks Ter, Nokesville, VA 20181
Local realty services provided by:Better Homes and Gardens Real Estate Community Realty
10136 Middlebrooks Ter,Nokesville, VA 20181
$975,000
- 6 Beds
- 6 Baths
- 6,616 sq. ft.
- Single family
- Active
Listed by: mary beth eisenhard, katherine a eisenhard
Office: paul wesley real estate
MLS#:VAPW2128990
Source:BRIGHTMLS
Price summary
- Price:$975,000
- Price per sq. ft.:$147.37
About this home
Grand in scale yet remarkably inviting, this former model home offers more than 8,000 total square feet across four expansive levels. Set within Middlebrooks Gardens—an intimate, sidewalk-lined enclave of just 11 homesites—this stately residence enjoys the beauty of a meticulously maintained neighborhood without the restrictions of an HOA.
A soaring foyer makes an unforgettable first impression with beautifully inlaid hardwood flooring, elegant lighting, and a dramatic split staircase rising through the center of the home. Formal living and dining rooms frame the entry, each finished with timeless architectural details including wainscoting and deep crown molding. Beyond the living room, a vaulted solarium wrapped in three walls of windows creates a sun-filled retreat ideal for conversation, music, or quiet moments overlooking the surrounding greenery.
Designed with both impressive entertaining and comfortable everyday living in mind, the main level continues with an executive-style office tucked behind French doors. At the heart of the home, the two-story family room is anchored by a magnificent floor-to-ceiling stone fireplace and a soaring wall of windows that fills the space with natural light. The adjoining gourmet kitchen brings everyone together around a generous center island with a gas cooktop and pendant lighting, complemented by granite countertops, stainless steel appliances, abundant cabinetry, and a convenient built-in desk. The vaulted breakfast room extends the kitchen with three walls of windows and direct access to the deck, creating an effortless connection between indoor and outdoor living.
Both the grand front staircase and a convenient rear staircase lead to the upper level, where the primary suite feels like a private wing of its own. The spacious bedroom is joined by a sitting room, morning bar, and an oversized walk-in closet outfitted with a custom shelving system. Its beautifully appointed ensuite bath features two separate vanities, tile flooring, a jetted soaking tub, and a walk-in shower. Three additional bedrooms complete this level: two share a Jack-and-Jill bath, including one with a charming window seat nestled among views of the trees, while the third enjoys a private ensuite bath.
One level higher, the loft level adds an unexpected layer of versatility with a fifth bedroom, full bath, and a tucked-away bonus room ready to become a reading retreat, den, homework room, creative studio, or game space. It is an entire floor designed to adapt as needs evolve—equally suited to guests, recreation, work, or a quieter place to recharge.
The terrace level expands the possibilities once again with an immense recreation and game room that walks up to the yard, along with dedicated craft and media/bed rooms and another full bath. Generous unfinished areas provide valuable storage today while preserving opportunities for future customization.
Beyond the home, Middlebrooks Gardens offers a peaceful, well-kept setting with sidewalks and a sense of breathing room. The location captures the distinctive appeal of Nokesville, where rolling countryside, local farms, seasonal flower fields, wineries, historic landscapes, and small-town businesses create a lifestyle that feels refreshingly removed from the ordinary. Rollins Ford Park offers trails, athletic fields, dog parks, picnic areas, a destination playground, and a bicycle pump track, while nearby Bristow and Gainesville provide extensive shopping, dining, golf, and entertainment. Broad Run VRE and convenient access to Vint Hill Road, Route 28, Linton Hall Road, and the Prince William Parkway help keep the region’s employment centers and everyday destinations comfortably within reach.
With its commanding presence, extraordinary four-level floor plan, abundant natural light, refined architectural details, and exceptional flexibility, 10136 Middlebrooks Terrace delivers space on a scale rarely found....
Contact an agent
Home facts
- Year built:2005
- Subdivision & Development:MIDDLEBROOKS GARDEN
- Listing ID #:VAPW2128990
- Added:1 day(s) ago
- Updated:August 28, 2026 at 11:48 PM
Rooms and interior
- Bedrooms:6
- Total bathrooms:6
- Full bathrooms:5
- Half bathrooms:1
- Flooring:Carpet, Hardwood, Tile/Brick
- Dining Description:Dining Room, Formal/Separate Dining Room
- Bathrooms Description:Bathroom 2, Bathroom 3, Full Bath, Half Bath, Primary Bath(s), Primary Bathroom
- Kitchen Description:Breakfast Area, Built-In Microwave, Built-Ins, Butlers Pantry, Carpet, Crown Moldings, Dishwasher, Disposal, Exhaust Fan, Icemaker, Kitchen - Eat-In, Kitchen - Gourmet, Kitchen - Island, Oven - Double, Oven - Wall, Pantry, Recessed Lighting, Refrigerator, Stainless Steel Appliances, Upgraded Countertops, Water Heater
- Bedroom Description:Carpet, Primary Bedroom, Walk In Closet(s)
- Basement:Yes
- Basement Description:Connecting Stairway, Full, Fully Finished, Heated, Improved, Interior Access, Outside Entrance, Walkout Stairs
- Living area:6,616 sq. ft.
Heating and cooling
- Cooling:Ceiling Fan(s), Central A/C, Zoned
- Heating:Forced Air, Natural Gas, Zoned
Structure and exterior
- Roof:Shingle
- Year built:2005
- Building area:6,616 sq. ft.
- Lot area:0.37 Acres
- Lot Features:Front Yard, Level, Rear Yard
- Architectural Style:Colonial
- Construction Materials:Brick, Vinyl Siding
- Exterior Features:Deck(s), Sidewalks
- Foundation Description:Concrete Perimeter
- Levels:4 Story
Schools
- High school:PATRIOT
- Middle school:MARSTELLER
- Elementary school:CEDAR POINT
Utilities
- Water:Public
- Sewer:Public Sewer
Finances and disclosures
- Price:$975,000
- Price per sq. ft.:$147.37
- Tax amount:$7,902 (2026)
Features and amenities
- Laundry features:Dryer, Washer
- Amenities:Bar, Bay/Bow Windows, Built-Ins, Carpet, Ceiling Fan(s), Chair Railings, Crown Moldings, Electric Available, Natural Gas Available, Recessed Lighting, Security System, Transom Windows, Window Treatments
Parking
- Parking description:Attached Garage, Garage - Front Entry, Paved Driveway
- Garage:Yes
- Garage spaces:2
New listings near 10136 Middlebrooks Ter
- Coming Soon
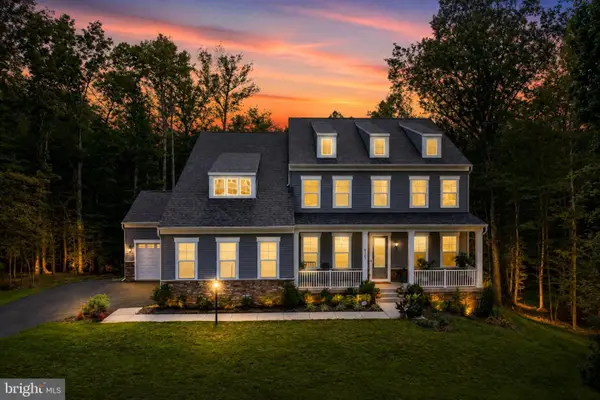 $1,369,000Coming Soon6 beds 6 baths6,298 sq. ft.
8727 Classic Lakes Way, NOKESVILLE, VA 20181
MLS# VAPW2129076Listed by: LPT REALTY, LLC - Coming Soon
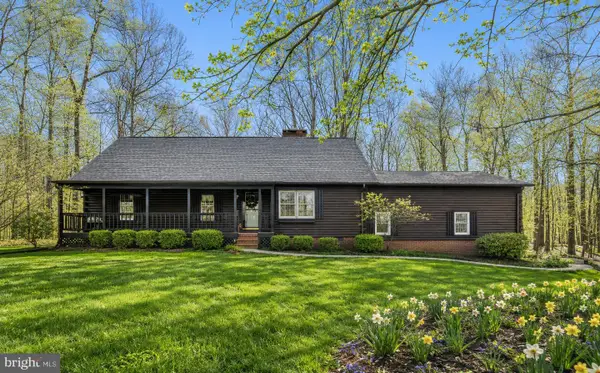 $699,990Coming Soon4 beds 2 baths2,016 sq. ft.
7617 Rosenwald Ln, NOKESVILLE, VA 20181
MLS# VAFQ2023654Listed by: HOMESTEAD REALTY - New
 $489,900Active3 beds 2 baths1,456 sq. ft.
7508 Ali Ln, NOKESVILLE, VA 20181
MLS# VAFQ2023664Listed by: THE GREENE REALTY GROUP - New
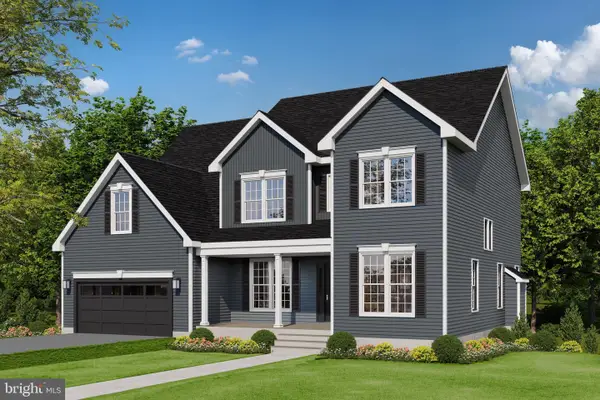 $1,088,900Active4 beds 4 baths3,311 sq. ft.
7325 Toler Dr, NOKESVILLE, VA 20181
MLS# VAFQ2023696Listed by: CENTURY 21 NEW MILLENNIUM 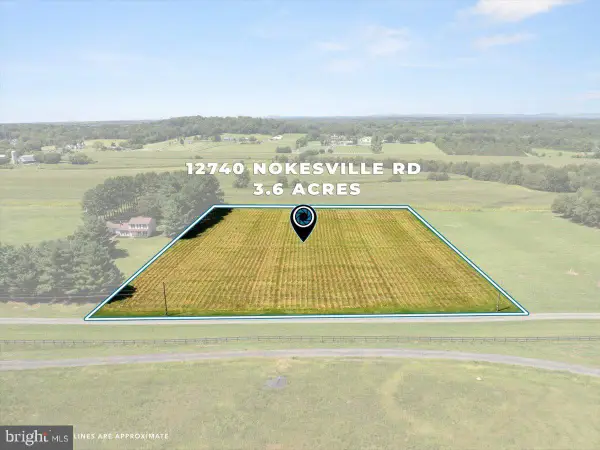 $360,000Pending3.62 Acres
12740 Nokesville Rd, NOKESVILLE, VA 20181
MLS# VAPW2128582Listed by: REAL BROKER, LLC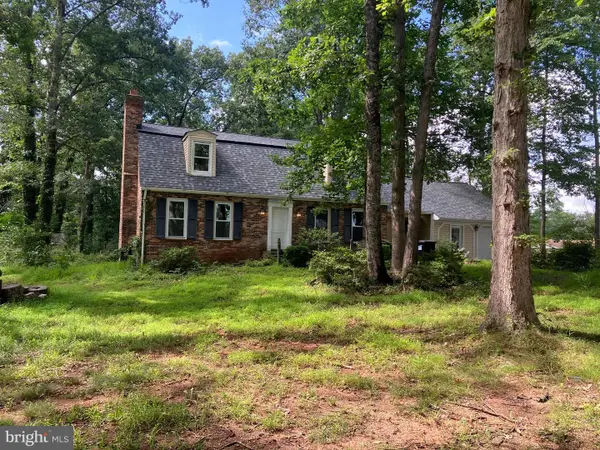 $610,000Pending4 beds 3 baths2,373 sq. ft.
9900 Par Dr, NOKESVILLE, VA 20181
MLS# VAPW2128668Listed by: REAL PROPERTY MANAGEMENT PROS- New
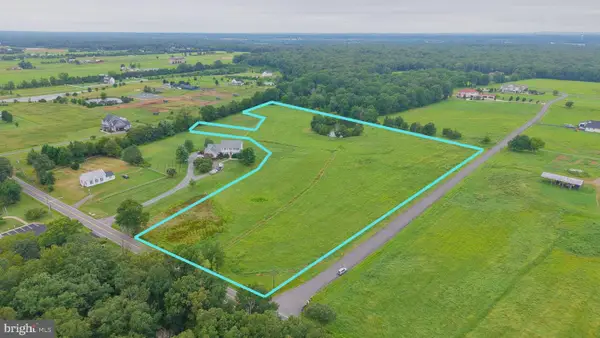 $775,000Active10 Acres
11501 Asbury Ridge Ct, NOKESVILLE, VA 20181
MLS# VAPW2128448Listed by: REAL BROKER, LLC - Open Sun, 1 to 3pmNew
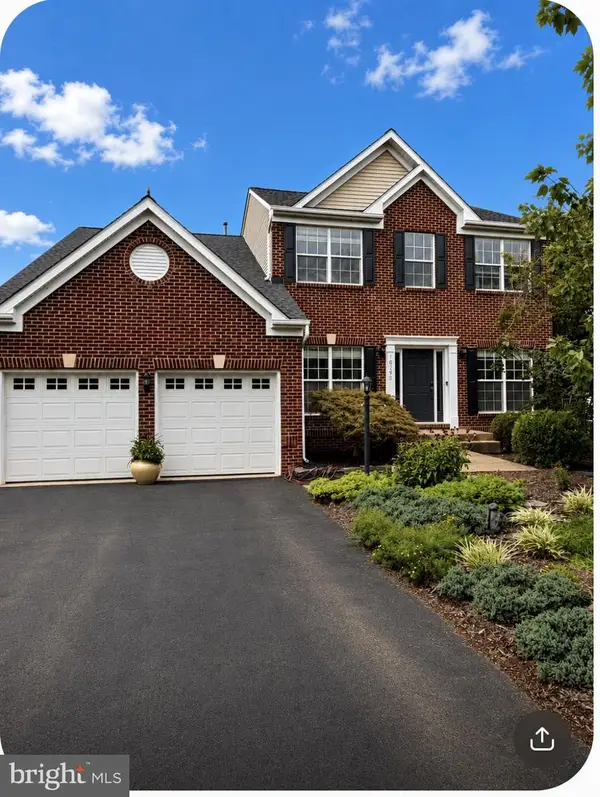 $775,000Active4 beds 3 baths2,688 sq. ft.
10190 Breezeway Dr, NOKESVILLE, VA 20181
MLS# VAPW2128354Listed by: SAMSON PROPERTIES 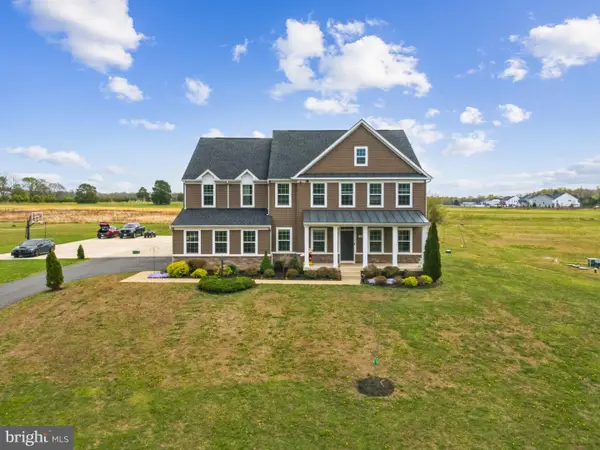 $1,125,000Pending7 beds 6 baths6,142 sq. ft.
14081 Carriage Ford Rd, NOKESVILLE, VA 20181
MLS# VAPW2128358Listed by: RE/MAX GALAXY


Protect your home and budget from life's surprises with an Assurant Home Warranty, backed by a partner that supports you through every step of homeownership. Explore Plans.
© 2026 Better Homes and Gardens Real Estate LLC. An Anywhere Real Estate company. All rights reserved. Better Homes and Gardens® Real Estate is a registered trademark owned by Meredith Operations Corporation, licensed to Better Homes and Gardens Real Estate LLC and used with permission. Better Homes and Gardens Real Estate LLC fully supports the principles of the Fair Housing Act and the Equal Opportunity Act. Listing information is deemed reliable but is not guaranteed accurate.
Each office is independently owned and operated.
Any services or products provided by third parties are not provided by, affiliated with or related to Better Homes and Gardens Real Estate LLC, or its affiliated companies.