
11125 Pine View Estates Ct, Nokesville, VA 20181
Local realty services provided by:Better Homes and Gardens Real Estate Maturo
11125 Pine View Estates Ct,Nokesville, VA 20181
$1,399,999
- 4 Beds
- 3 Baths
- 3,124 sq. ft.
- Single family
- Pending
Listed by: jill e hobart
Office: long & foster real estate, inc.
MLS#:VAPW2116172
Source:BRIGHTMLS
Price summary
- Price:$1,399,999
- Price per sq. ft.:$448.14
- Monthly HOA dues:$91
About this home
**Seller is open to considering all offers**Welcome to 11125 Pine View Estates Court - An exceptional, thoughtfully designed modern farmhouse set on 10 private acres in the heart of Nokesville.
From the road, the home makes a striking impression with a long private driveway and a welcoming covered front porch awaiting your Adirondack or rocking chairs. Enter into the spacious foyer with a formal dining room to your left, and French doors to your private home office/study to your right. As you make your way through the home, you'll find an open-concept layout anchored by a cozy gas fireplace, and a stunning upgraded kitchen with Silestone countertops, custom handmade Moroccan tile backsplash, under and above cabinet lighting, Electrolux appliances, a six-burner gas cooktop, large center island, a walk-in pantry and adjoining mudroom with access to a 2 car garage. A sliding glass door brings you out to your rear fenced in yard with attached dog run. Enjoy evenings around the firepit roasting marshmallows, entertaining guests, and taking in the peaceful beauty of stargazing under the night sky.
Upstairs, you’ll find a generously sized, versatile loft area perfect for a second living space or playroom, a spacious owner’s suite with 2 walk-in closets, a stand alone slipper tub, dual Silestone vanity, oversized walk-in shower with honeycomb tile, and shower seat. You'll also find 3 additional bedrooms with generous closet space, a full bath in the hallway offers a dual vanity, bathtub with subway tile surround and a laundry room with LG washer and dryer as well as a utility sink.
The unfinished walk-up basement provides endless potential, already equipped with an egress window, and rough-ins for a full bath, and wet-bar, ready to be customized to suit your needs.
Set on a beautiful wooded lot, the property backs to trees with private pathways leading down to Kettle Run Creek, offering a serene natural setting, and your own private sanctuary. Additional features include both an attached two-car garage and a detached two-car garage, ideal for storage, hobbies, or workshop space.
This is a rare opportunity to own a nearly new home with acreage, privacy, and high-end finishes, all without the wait of new construction.
Great location while remaining just minutes from shopping, dining, and major commuter routes...
Contact an agent
Home facts
- Year built:2024
- Listing ID #:VAPW2116172
- Added:53 day(s) ago
- Updated:May 27, 2026 at 07:36 AM
Rooms and interior
- Bedrooms:4
- Total bathrooms:3
- Full bathrooms:2
- Half bathrooms:1
- Rooms Total:16
- Flooring:Carpet, Ceramic Tile, Luxury Vinyl Plank
- Dining Description:Dining Area, Dining Room, Formal/Separate Dining Room
- Bathrooms Description:Bathroom 1, Bathroom 2, Half Bath
- Kitchen Description:Breakfast Area, Built-In Microwave, Carpet, Combination Kitchen/Living, Cooktop, Dishwasher, Disposal, Exhaust Fan, Icemaker, Kitchen - Gourmet, Kitchen - Island, Kitchen - Table Space, Oven - Wall, Pantry, Range Hood, Refrigerator, Six Burner Stove, Stainless Steel Appliances
- Bedroom Description:Carpet, Walk In Closet(s)
- Basement:Yes
- Basement Description:Connecting Stairway, Daylight, Full, Partial, Poured Concrete, Rear Entrance, Rough Bath Plumb, Space For Rooms, Sump Pump, Unfinished, Walkout Stairs, Windows
- Living area:3,124 sq. ft.
Heating and cooling
- Cooling:Central A/C
- Heating:Heat Pump(s), Propane - Leased
Structure and exterior
- Year built:2024
- Building area:3,124 sq. ft.
- Lot area:10 Acres
- Lot Features:Backs to Trees, Front Yard, Landscaping, No Thru Street, Partly Wooded, Rear Yard, SideYard(s), Trees/Wooded
- Architectural Style:Farmhouse/National Folk, Traditional
- Construction Materials:Combination, HardiPlank Type
- Exterior Features:Porch(es)
- Foundation Description:Concrete Perimeter, Slab
- Levels:3 Story
Schools
- High school:BRENTSVILLE DISTRICT
- Middle school:THE NOKESVILLE SCHOOL
- Elementary school:THE NOKESVILLE SCHOOL
Utilities
- Water:Well
Finances and disclosures
- Price:$1,399,999
- Price per sq. ft.:$448.14
- Tax amount:$2,895 (2025)
Features and amenities
- Laundry features:Laundry
- Amenities:Carpet, Ceiling Fan(s), Window Treatments
Parking
- Parking description:Asphalt Driveway, Attached Garage, Detached Garage, Garage - Front Entry, Garage - Side Entry, Garage Door Opener, Inside Access
- Garage:Yes
- Garage spaces:4
New listings near 11125 Pine View Estates Ct
- New
 $1,299,000Active7 beds 6 baths6,142 sq. ft.
14081 Carriage Ford Rd, NOKESVILLE, VA 20181
MLS# VAPW2120414Listed by: RE/MAX GALAXY - Coming SoonOpen Sat, 11am to 1pm
 $1,250,000Coming Soon5 beds 4 baths
10080 Greenwich Wood Dr, NOKESVILLE, VA 20181
MLS# VAPW2120526Listed by: BERKSHIRE HATHAWAY HOMESERVICES PENFED REALTY - New
 $1,800,000Active4 beds 5 baths5,858 sq. ft.
11502 Aden Rd, NOKESVILLE, VA 20181
MLS# VAPW2119238Listed by: SAMSON PROPERTIES - Coming Soon
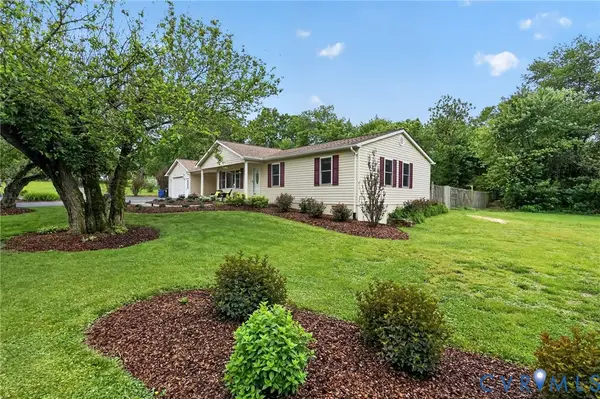 $549,500Coming Soon3 beds 2 baths
11732 Skylark Drive, Nokesville, VA 20181
MLS# 2612475Listed by: BOYD REALTY GROUP 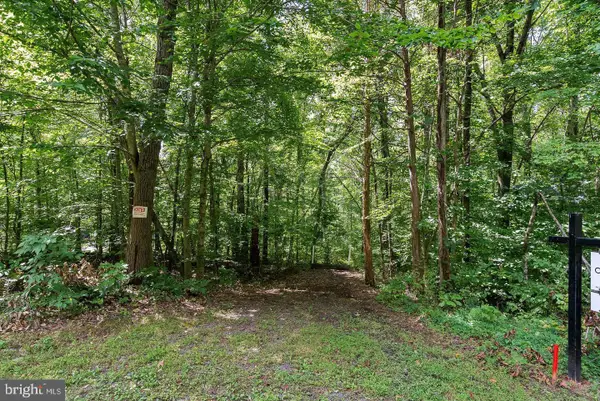 $435,000Active11.95 Acres
Marlette Dr, NOKESVILLE, VA 20181
MLS# VAPW2111692Listed by: PEARSON SMITH REALTY LLC- Coming Soon
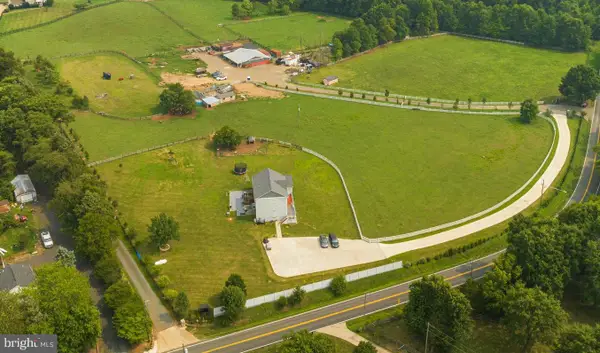 $1,300,000Coming Soon6 beds 5 baths
15001 Fleetwood Dr, NOKESVILLE, VA 20181
MLS# VAPW2120252Listed by: LOPEZ REALTORS - Open Sun, 1 to 3pm
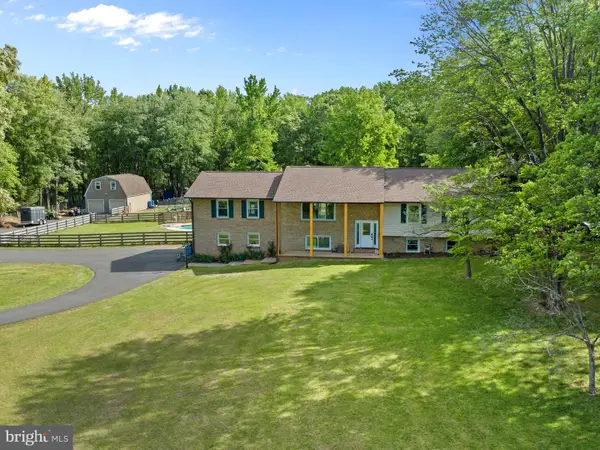 $975,000Active5 beds 3 baths3,816 sq. ft.
4300 Ringwood Rd, NOKESVILLE, VA 20181
MLS# VAFQ2022050Listed by: SERHANT 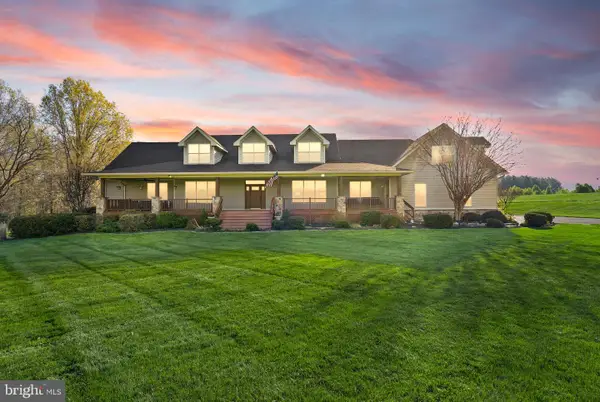 $1,500,000Active4 beds 6 baths8,720 sq. ft.
9351 Mackenzie Meadow Ct, NOKESVILLE, VA 20181
MLS# VAPW2119866Listed by: LPT REALTY, LLC- Coming SoonOpen Sat, 11am to 2pm
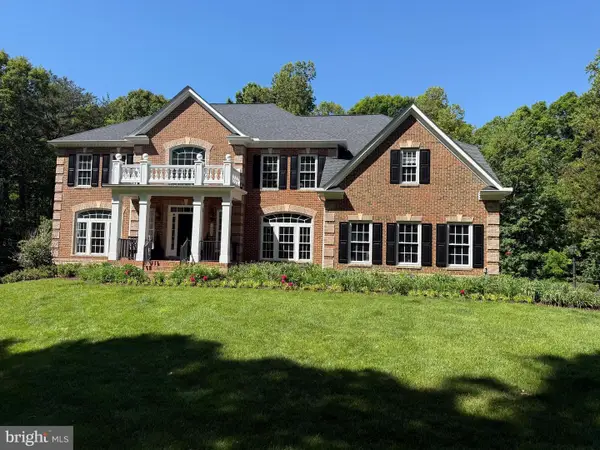 $1,275,000Coming Soon6 beds 6 baths
13500 Bristow Rd, NOKESVILLE, VA 20181
MLS# VAPW2119762Listed by: LPT REALTY, LLC  $1,260,000Active5 beds 5 baths5,321 sq. ft.
13214 Bristow Rd, NOKESVILLE, VA 20181
MLS# VAFQ2021926Listed by: REAL PROPERTY MANAGEMENT PROS


Protect your home and budget from life's surprises with an Assurant Home Warranty, backed by a partner that supports you through every step of homeownership. Explore Plans.
© 2026 Better Homes and Gardens Real Estate LLC. An Anywhere Real Estate company. All rights reserved. Better Homes and Gardens® Real Estate is a registered trademark owned by Meredith Operations Corporation, licensed to Better Homes and Gardens Real Estate LLC and used with permission. Better Homes and Gardens Real Estate LLC fully supports the principles of the Fair Housing Act and the Equal Opportunity Act. Listing information is deemed reliable but is not guaranteed accurate.
Each office is independently owned and operated.
Any services or products provided by third parties are not provided by, affiliated with or related to Better Homes and Gardens Real Estate LLC, or its affiliated companies.