
1108 Matthew Henson Street, Norfolk, VA 23505
Local realty services provided by:Better Homes and Gardens Real Estate Native American Group
1108 Matthew Henson Street,Norfolk, VA 23505
$199,000
- 2 Beds
- 1 Baths
- 672 sq. ft.
- Single family
- Active
Listed by: phil taylor
Office: bhhs rw towne realty
MLS#:10654760
Source:VA_REIN
Price summary
- Price:$199,000
- Price per sq. ft.:$296.13
About this home
Recently updated 2-bedroom, 1-bath home offering comfort, style, and convenience. Fresh paint throughout creates a welcoming atmosphere. New luxury vinyl plank flooring provides the attractive look of wood with easy maintenance and durability. The kitchen features abundant counter space for meal preparation. There is a new oversized sink, new pull-out faucet, and new gas range with hood. Stackable washer and dryer are included. The upgraded bathroom includes a new vanity, faucet, bathtub, and modern light fixture. Off-street parking adds peace of mind. Perfect for anyone seeking a low-maintenance home. This home is truly move-in ready. Conveniently located with easy access to Norfolk Naval Station, shopping, dining, and major transportation routes. Enjoy the benefits of an updated home without the hassle of renovations!
Contact an agent
Home facts
- Year built:1945
- Listing ID #:10654760
- Updated:September 25, 2026 at 09:35 AM
Rooms and interior
- Bedrooms:2
- Total bathrooms:1
- Full bathrooms:1
- Rooms Total:4
- Flooring:Laminate/LVP
- Dining Description:Breakfast Area
- Kitchen Description:Gas Range, Refrigerator
- Bedroom Description:1st Floor Bedroom
- Living area:672 sq. ft.
Heating and cooling
- Cooling:Heat Pump
- Heating:Forced Hot Air, Natural Gas
Structure and exterior
- Roof:Asphalt Shingle
- Year built:1945
- Building area:672 sq. ft.
- Lot area:0.07 Acres
- Architectural Style:Bungalow
- Construction Materials:Aluminum
- Foundation Description:Crawl
- Levels:1 Story
Schools
- High school:Granby
- Middle school:Blair Middle
- Elementary school:Camp Allen Elementary
Utilities
- Water:City/County, Water Heater - Electric
- Sewer:City/County
Finances and disclosures
- Price:$199,000
- Price per sq. ft.:$296.13
- Tax amount:$1,726
Features and amenities
- Appliances:Refrigerator, Washer
- Laundry features:Dryer, Washer
- Amenities:Ceiling Fan
Parking
- Parking description:Driveway Space, Off Street
New listings near 1108 Matthew Henson Street
- New
 $979,000Active3 beds 3 baths2,790 sq. ft.
9570 Bay Point Drive, Norfolk, VA 23518
MLS# 10653250Listed by: Long1 & Foster Real Estate Inc. - New
 $345,000Active4 beds 3 baths2,400 sq. ft.
739 Roswell Avenue, Norfolk, VA 23504
MLS# 10653857Listed by: ONYX Realty Professionals - Open Sat, 11am to 1pmNew
 $580,000Active3 beds 3 baths2,021 sq. ft.
9564 21st Bay Street, Norfolk, VA 23518
MLS# 10654236Listed by: AtCoastal Realty - New
 $424,900Active4 beds 3 baths1,605 sq. ft.
9437 Peachtree Street, Norfolk, VA 23503
MLS# 10654398Listed by: Howard Hanna Real Estate Svcs. - New
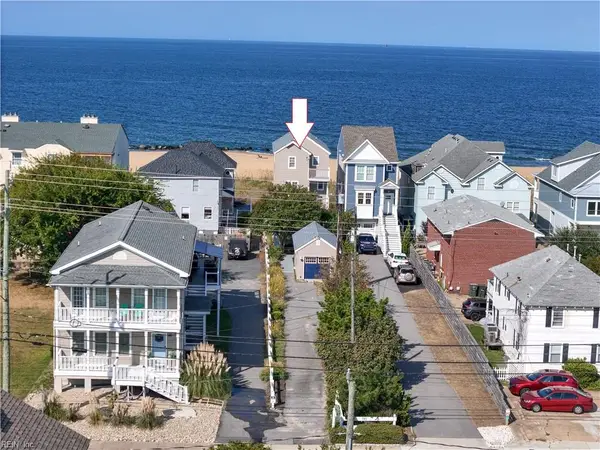 $900,000Active4 beds 3 baths2,148 sq. ft.
782 W Ocean View Avenue, Norfolk, VA 23503
MLS# 10654488Listed by: Aweigh Real Estate - New
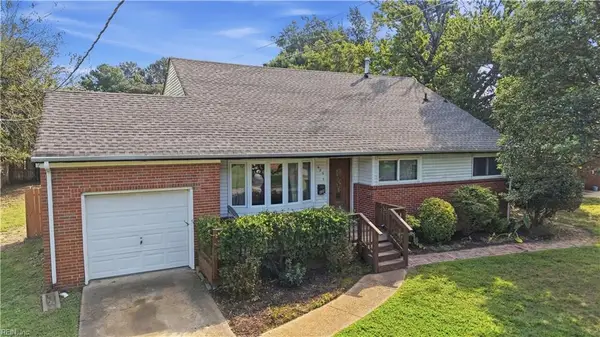 $380,000Active4 beds 2 baths1,905 sq. ft.
420 Pepper Mill Lane #Lane, Norfolk, VA 23502
MLS# 10655141Listed by: Steel Forged Real Estate LLC - New
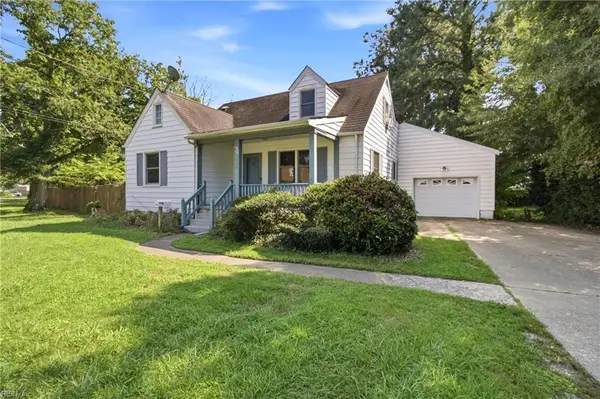 $315,000Active4 beds 2 baths1,673 sq. ft.
1459 Braden Crescent, Norfolk, VA 23502
MLS# 10655166Listed by: Own Real Estate LLC - Open Sat, 11am to 2pmNew
 $659,900Active4 beds 3 baths2,819 sq. ft.
7312 Colony Point Road, Norfolk, VA 23505
MLS# 10654747Listed by: Iron Valley Real Est Norfolk - New
 $245,000Active3 beds 2 baths1,368 sq. ft.
1302 Cass Street, Norfolk, VA 23523
MLS# 10654826Listed by: VA Realty Professionals - New
 $135,000Active3 beds 1 baths1,200 sq. ft.
3719 Granby Street #A1, Norfolk, VA 23504
MLS# 10654921Listed by: BHHS RW Towne Realty


Protect your home and budget from life's surprises with an Assurant Home Warranty, backed by a partner that supports you through every step of homeownership. Explore Plans.
© 2026 Better Homes and Gardens Real Estate LLC. An Anywhere Real Estate company. All rights reserved. Better Homes and Gardens® Real Estate is a registered trademark owned by Meredith Operations Corporation, licensed to Better Homes and Gardens Real Estate LLC and used with permission. Better Homes and Gardens Real Estate LLC fully supports the principles of the Fair Housing Act and the Equal Opportunity Act. Listing information is deemed reliable but is not guaranteed accurate.
Each office is independently owned and operated.
Any services or products provided by third parties are not provided by, affiliated with or related to Better Homes and Gardens Real Estate LLC, or its affiliated companies.