
119 N Shore Road, Norfolk, VA 23505
Local realty services provided by:Better Homes and Gardens Real Estate Native American Group
119 N Shore Road,Norfolk, VA 23505
$377,000
- 4 Beds
- 3 Baths
- 2,005 sq. ft.
- Single family
- Active
Listed by: sherry clark
Office: inlet realty
MLS#:10649661
Source:VA_REIN
Price summary
- Price:$377,000
- Price per sq. ft.:$188.03
About this home
Welcome home! This charming 1930’s Cape Cod is filled with character and timeless appeal. Situated on a spacious corner lot, this 4 bed, 3 bath home offers a versatile floor plan with plenty of space for everyday living, entertaining, working from home, or accommodating guests.
Step inside to a gorgeous living room featuring a beautiful built-in mirror and decorative fireplace, creating a warm and inviting focal point. The updated kitchen features quartz countertops, updated cabinetry and stainless steel appliances.
This home has a beautiful arched doorway, classic built-ins and an abundance of natural light that enhances it character and charm.
Conveniently located near Norfolk military bases, area beaches, shopping, restaurants and major interstate access. Don’t miss the opportunity to make this beautiful Cape Cod your new home!
Contact an agent
Home facts
- Year built:1938
- Listing ID #:10649661
- Updated:August 26, 2026 at 09:33 AM
Rooms and interior
- Bedrooms:4
- Total bathrooms:3
- Full bathrooms:3
- Rooms Total:8
- Flooring:Carpet, Laminate/LVP, Vinyl
- Kitchen Description:Dishwasher, Disposal, Electric Range, Microwave, Refrigerator
- Living area:2,005 sq. ft.
Heating and cooling
- Cooling:Central Air, Heat Pump
- Heating:Heat Pump
- Central air:Yes
Structure and exterior
- Roof:Asphalt Shingle
- Year built:1938
- Building area:2,005 sq. ft.
- Lot area:0.23 Acres
- Architectural Style:Bungalow
- Construction Materials:Aluminum
- Foundation Description:Crawl
- Levels:2 Story
Schools
- High school:Granby
- Middle school:Northside Middle School
- Elementary school:Granby Elementary
Utilities
- Water:City/County, Water Heater - Electric
- Sewer:City/County
Finances and disclosures
- Price:$377,000
- Price per sq. ft.:$188.03
- Tax amount:$3,342
Features and amenities
- Appliances:Elec Range, Refrigerator, Washer
- Laundry features:Dryer, Washer
Parking
- Parking description:2 Space, Driveway Space, Street
New listings near 119 N Shore Road
- Coming Soon
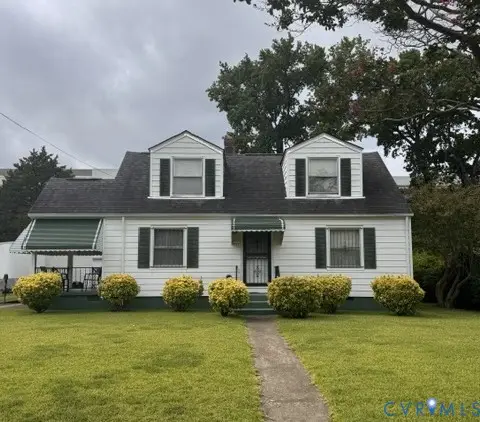 $289,000Coming Soon4 beds 2 baths1,305 sq. ft.
751 Leonard Road, Norfolk, VA 23518
MLS# 2623173Listed by: UPTON REALTY - New
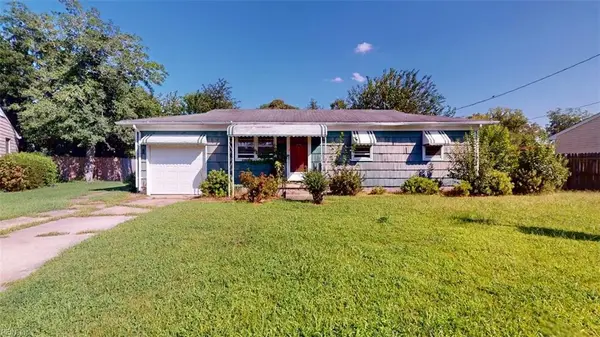 Listed by BHGRE$192,500Active4 beds 1 baths1,200 sq. ft.
104 Effie Avenue, Norfolk, VA 23502
MLS# 10650801Listed by: Better Homes & Gdns Ntv Am Grp - New
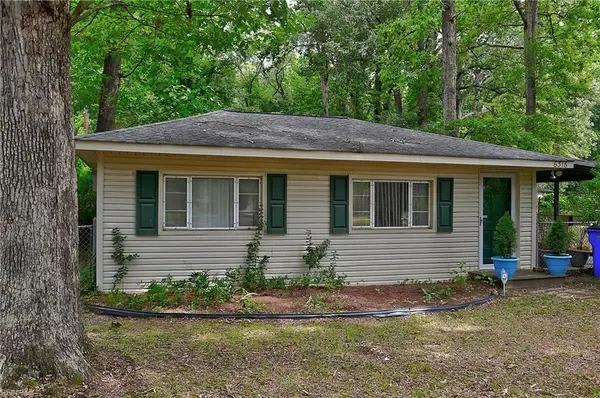 $300,000Active2 beds 1 baths755 sq. ft.
6316 Taylor Drive, Norfolk, VA 23502
MLS# 10650787Listed by: Howard Hanna Real Estate Svcs. - New
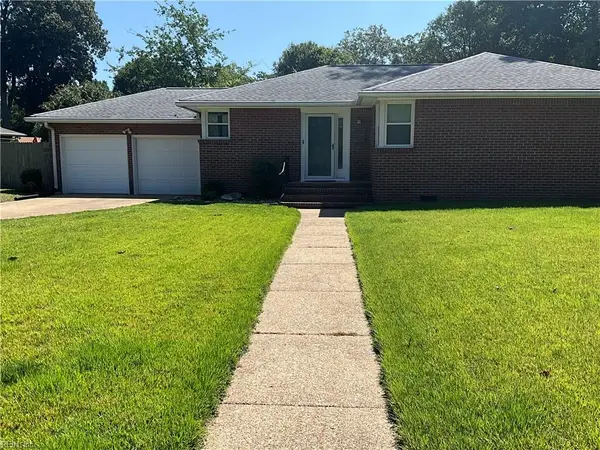 $355,000Active3 beds 2 baths1,313 sq. ft.
1701 Banning Road, Norfolk, VA 23518
MLS# 10650685Listed by: Creed Realty - New
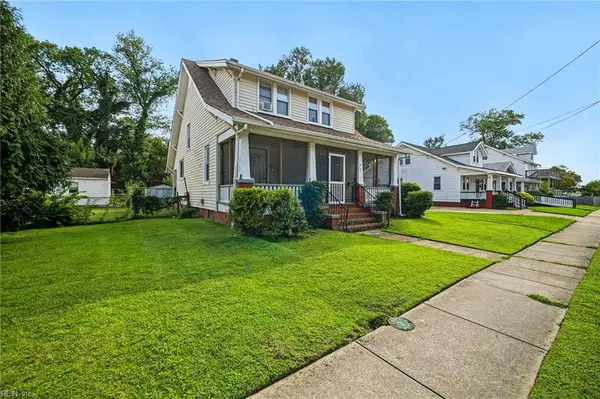 $265,000Active3 beds 1 baths1,565 sq. ft.
131 Bellamy Avenue, Norfolk, VA 23523
MLS# 10650827Listed by: The Real Estate Group - New
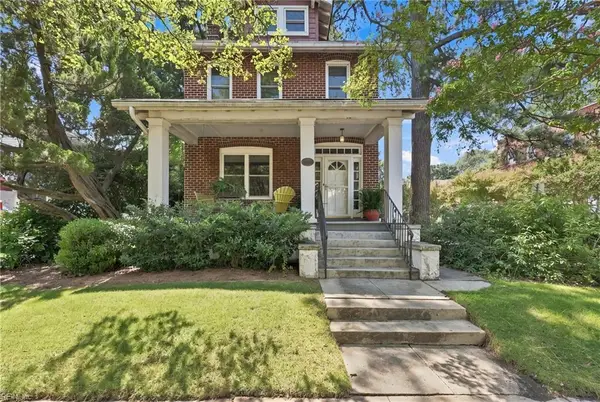 $519,000Active4 beds 3 baths1,990 sq. ft.
935 Shirley Avenue, Norfolk, VA 23507
MLS# 10650386Listed by: BHHS RW Towne Realty - New
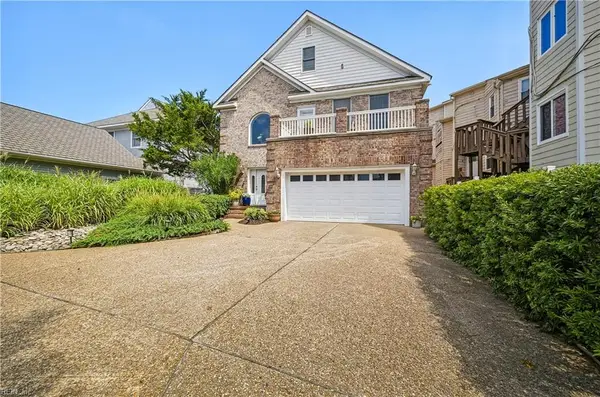 $1,500,000Active9 beds 5 baths4,600 sq. ft.
1128 Cottage Place, Norfolk, VA 23503
MLS# 10650713Listed by: The Real Estate Group - New
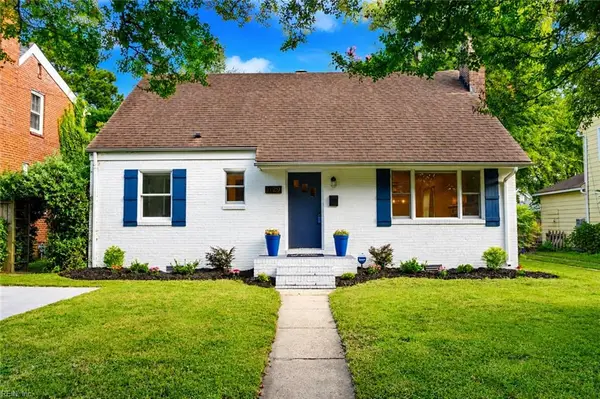 $489,500Active3 beds 3 baths1,853 sq. ft.
1129 Lexan Avenue, Norfolk, VA 23508
MLS# 10650788Listed by: RE/MAX Alliance - New
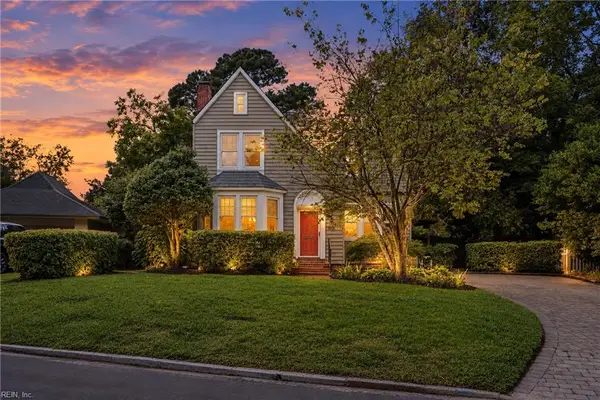 $374,900Active3 beds 1 baths1,558 sq. ft.
7509 Cortlandt Place, Norfolk, VA 23505
MLS# 10650695Listed by: Bayview Realty - New
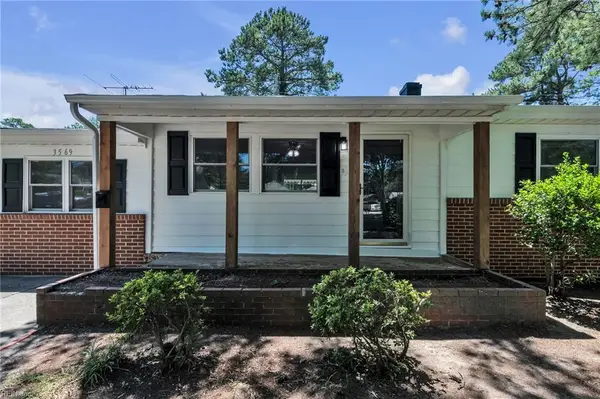 $349,900Active3 beds 3 baths1,550 sq. ft.
3569 Seay Ave Avenue, Norfolk, VA 23502
MLS# 10650770Listed by: Iron Valley Real Est Norfolk


Protect your home and budget from life's surprises with an Assurant Home Warranty, backed by a partner that supports you through every step of homeownership. Explore Plans.
© 2026 Better Homes and Gardens Real Estate LLC. An Anywhere Real Estate company. All rights reserved. Better Homes and Gardens® Real Estate is a registered trademark owned by Meredith Operations Corporation, licensed to Better Homes and Gardens Real Estate LLC and used with permission. Better Homes and Gardens Real Estate LLC fully supports the principles of the Fair Housing Act and the Equal Opportunity Act. Listing information is deemed reliable but is not guaranteed accurate.
Each office is independently owned and operated.
Any services or products provided by third parties are not provided by, affiliated with or related to Better Homes and Gardens Real Estate LLC, or its affiliated companies.