
123 College Place #1403, Norfolk, VA 23510
Local realty services provided by:Better Homes and Gardens Real Estate Native American Group
123 College Place #1403,Norfolk, VA 23510
$700,000Last list price
- 3 Beds
- 2 Baths
- - sq. ft.
- Condominium
- Sold
Listed by: kathryn hoover
Office: howard hanna real estate svcs.
MLS#:10636963
Source:VA_REIN
Sorry, we are unable to map this address
Price summary
- Price:$700,000
About this home
Stunning 3 BR/2 Bath condo w/breathtaking panoramic views of Elizabeth River & Downtown Norfolk's skyline. At the heart of the home is a renovated chef's kit w/custom cabinetry, granite counters, & high-end SS appl. Also feat. open-concept floor plan, spacious LR/DR, generous primary suite w/walk-in closet & ensuite bath w/lg walk-in shower, 2 addl. spacious BRs, full hall bath, utility room w/washer & dryer, & private balcony. Other feat. incl. floor-to-ceiling windows, Owens Oak HW floors, two-zone HVAC (LR zone 2024), gas water heater (2025), 3 garage parking spaces (#12,13 & 63), assigned storage locker (#21). Live in Downtown's premier building w/secured building access, two elevators, security system, 4th floor grill & picnic area. Condo fees are $726.74/month (incl. insurance, exterior & common area maintenance, windows, patio & entry doors, trash pickup, fire protection, security systems, & on-site supervisor). Pet-friendly (up to 2 pets w/max combined weight of 60 lbs).
Contact an agent
Home facts
- Year built:2007
- Listing ID #:10636963
- Updated:September 25, 2026 at 08:18 AM
Rooms and interior
- Bedrooms:3
- Total bathrooms:2
- Full bathrooms:2
- Rooms Total:6
- Flooring:Ceramic, Wood
- Dining Description:Breakfast Area
- Kitchen Description:Dishwasher, Disposal, Electric Range, Microwave, Refrigerator
Heating and cooling
- Cooling:Central Air, Zoned
- Heating:Heat Pump W/A, Natural Gas
- Central air:Yes
Structure and exterior
- Roof:Poly Skin
- Year built:2007
- Lot Features:Corner
- Architectural Style:Apartment, High-Rise
- Construction Materials:Masonry
- Exterior Features:Corner
- Foundation Description:Pile
- Levels:1 Story
Schools
- High school:Maury
- Middle school:Blair Middle
- Elementary school:Walter Herron Taylor Elementary
Utilities
- Water:City/County, Water Heater - Gas
- Sewer:City/County
Finances and disclosures
- Price:$700,000
- Tax amount:$9,868
Features and amenities
- Appliances:Elec Range, Refrigerator, Washer
- Laundry features:Dryer, Handicap, Walk-In Closet, Washer, Window Treatments
- Amenities:Cable Hookup, Ceiling Fan, Security System, Walk-In Closet, Window Treatments
Parking
- Parking description:3 Space, Assigned/Reserved, Off Street, Parking Garage
New listings near 123 College Place #1403
- New
 $979,000Active3 beds 3 baths2,790 sq. ft.
9570 Bay Point Drive, Norfolk, VA 23518
MLS# 10653250Listed by: Long1 & Foster Real Estate Inc. - New
 $345,000Active4 beds 3 baths2,400 sq. ft.
739 Roswell Avenue, Norfolk, VA 23504
MLS# 10653857Listed by: ONYX Realty Professionals - New
 $580,000Active3 beds 3 baths2,021 sq. ft.
9564 21st Bay Street, Norfolk, VA 23518
MLS# 10654236Listed by: AtCoastal Realty - New
 $424,900Active4 beds 3 baths1,605 sq. ft.
9437 Peachtree Street, Norfolk, VA 23503
MLS# 10654398Listed by: Howard Hanna Real Estate Svcs. - New
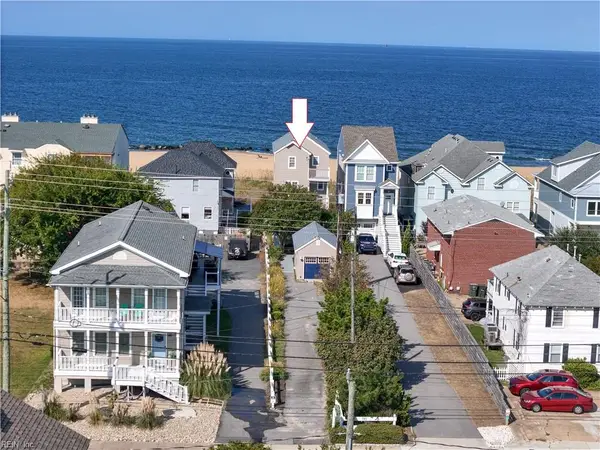 $900,000Active4 beds 3 baths2,148 sq. ft.
782 W Ocean View Avenue, Norfolk, VA 23503
MLS# 10654488Listed by: Aweigh Real Estate - New
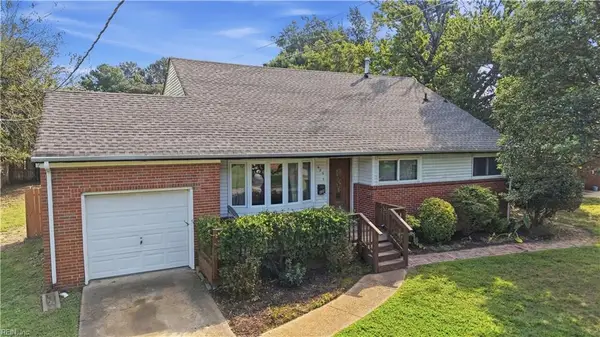 $380,000Active4 beds 2 baths1,905 sq. ft.
420 Pepper Mill Lane #Lane, Norfolk, VA 23502
MLS# 10655141Listed by: Steel Forged Real Estate LLC - New
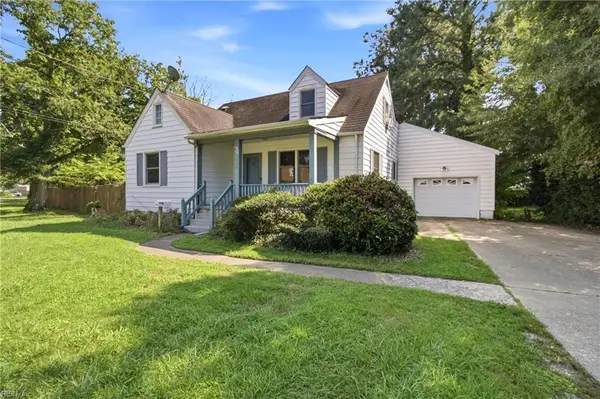 $315,000Active4 beds 2 baths1,673 sq. ft.
1459 Braden Crescent, Norfolk, VA 23502
MLS# 10655166Listed by: Own Real Estate LLC - Open Sat, 11am to 2pmNew
 $659,900Active4 beds 3 baths2,819 sq. ft.
7312 Colony Point Road, Norfolk, VA 23505
MLS# 10654747Listed by: Iron Valley Real Est Norfolk - New
 $245,000Active3 beds 2 baths1,368 sq. ft.
1302 Cass Street, Norfolk, VA 23523
MLS# 10654826Listed by: VA Realty Professionals - New
 $135,000Active3 beds 1 baths1,200 sq. ft.
3719 Granby Street #A1, Norfolk, VA 23504
MLS# 10654921Listed by: BHHS RW Towne Realty


Protect your home and budget from life's surprises with an Assurant Home Warranty, backed by a partner that supports you through every step of homeownership. Explore Plans.
© 2026 Better Homes and Gardens Real Estate LLC. An Anywhere Real Estate company. All rights reserved. Better Homes and Gardens® Real Estate is a registered trademark owned by Meredith Operations Corporation, licensed to Better Homes and Gardens Real Estate LLC and used with permission. Better Homes and Gardens Real Estate LLC fully supports the principles of the Fair Housing Act and the Equal Opportunity Act. Listing information is deemed reliable but is not guaranteed accurate.
Each office is independently owned and operated.
Any services or products provided by third parties are not provided by, affiliated with or related to Better Homes and Gardens Real Estate LLC, or its affiliated companies.