
1300 Shaw Place, Norfolk, VA 23509
Local realty services provided by:Better Homes and Gardens Real Estate Native American Group
Upcoming open houses
- Sat, Aug 2911:00 am - 01:00 pm
Listed by: janis campbell, claire campbell
Office: atlantic sothebys int'l realty
MLS#:10650622
Source:VA_REIN
Price summary
- Price:$725,000
- Price per sq. ft.:$256.18
About this home
A rare waterfront retreat at the end of a quiet dead-end street in sought-after Lakewood, known for its mature trees, beautiful homes & peaceful setting. Set along a tidal inlet of the Lafayette River, this distinctive mid-century modern home offers beautiful water views, spectacular sunsets & deep-water access at higher tides from a private pier added in 2023 with composite decking & ladder. Nearly every room & major system has been updated, while timeless character remains with terrazzo flooring, rich hardwoods, custom millwork & expansive windows. The 1st floor features gracious living & dining rooms, a den with gas fireplace & updated kitchen with 6-burner gas range. The 1st-floor primary suite includes an updated ensuite with clawfoot tub/shower & oversized walk-in closet, which could be converted back to a 4th bedroom. A large, private yard with mature landscaping, expansive brick patio, walkways, & attached garage complete this exceptional waterfront property.
Contact an agent
Home facts
- Year built:1963
- Listing ID #:10650622
- Updated:August 27, 2026 at 12:05 AM
Rooms and interior
- Bedrooms:3
- Total bathrooms:3
- Full bathrooms:2
- Half bathrooms:1
- Rooms Total:10
- Flooring:Bamboo, Carpet, Ceramic, Terrazzo, Wood
- Dining Description:Breakfast Area
- Kitchen Description:Dishwasher, Disposal, Energy Star Appliance(s), Gas Range, Microwave, Refrigerator
- Living area:2,830 sq. ft.
Heating and cooling
- Cooling:Central Air
- Heating:Baseboard, Natural Gas
- Central air:Yes
Structure and exterior
- Roof:Asphalt Shingle
- Year built:1963
- Building area:2,830 sq. ft.
- Lot area:0.36 Acres
- Architectural Style:Colonial, Traditional
- Construction Materials:Brick, Vinyl
- Exterior Features:Patio
- Foundation Description:Crawl
- Levels:2 Story
Schools
- High school:Maury
- Middle school:Blair Middle
- Elementary school:Willard Model Elementary
Utilities
- Water:City/County, Water Heater - Gas
- Sewer:City/County
Finances and disclosures
- Price:$725,000
- Price per sq. ft.:$256.18
- Tax amount:$7,253
Features and amenities
- Appliances:Refrigerator, Washer
- Laundry features:Dryer, Fireplace Gas-natural, Walk-In Closet, Washer
- Amenities:Cable Hookup, Ceiling Fan, Fireplace Gas-natural, Walk-In Closet
Parking
- Parking description:2 Car Attached Garage, Driveway Space, Garage Door Opener, Off Street
New listings near 1300 Shaw Place
- Coming Soon
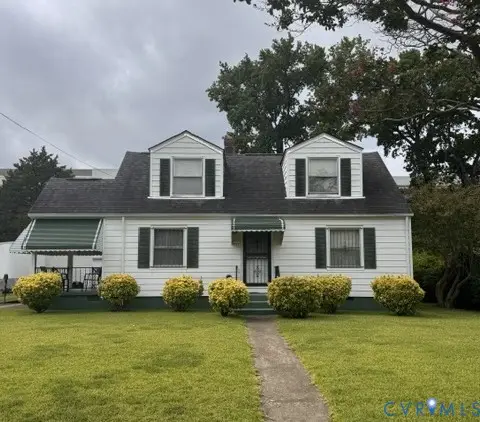 $289,000Coming Soon4 beds 2 baths1,305 sq. ft.
751 Leonard Road, Norfolk, VA 23518
MLS# 2623173Listed by: UPTON REALTY - New
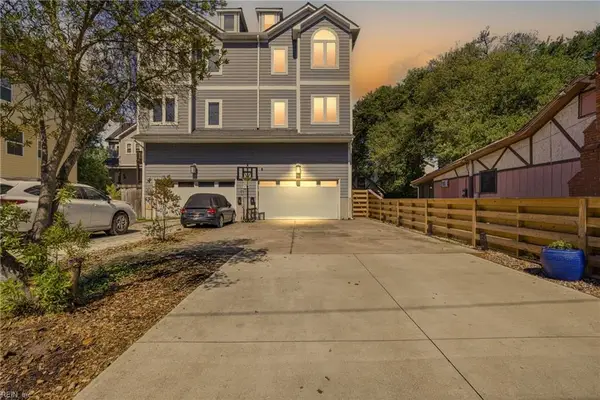 $600,000Active4 beds 4 baths3,905 sq. ft.
9569 7th Bay Street #A, Norfolk, VA 23518
MLS# 10650920Listed by: Atlantic Sothebys Int'l Realty - New
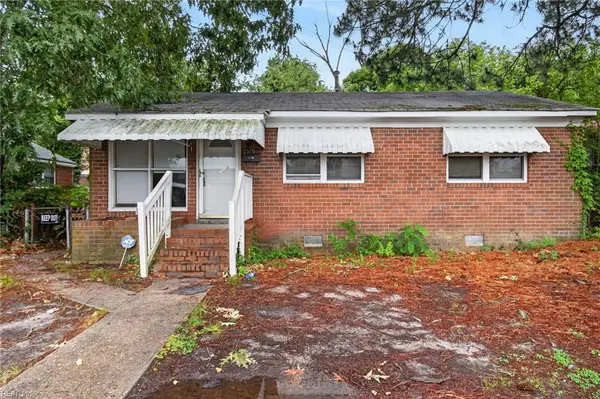 $159,900Active3 beds 1 baths864 sq. ft.
2315 Myrtle Avenue, Norfolk, VA 23504
MLS# 10651036Listed by: EXP Realty LLC - New
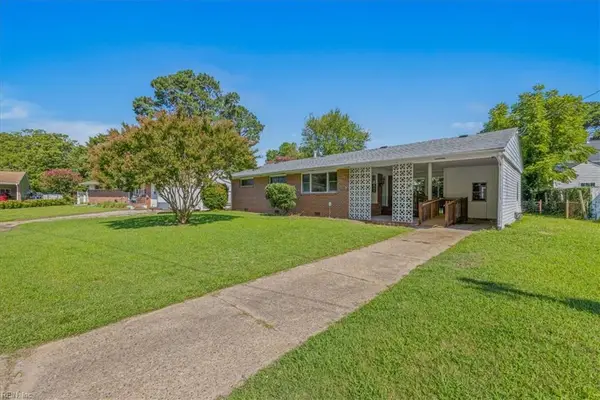 $299,900Active3 beds 1 baths1,053 sq. ft.
2508 Tarpon Court, Norfolk, VA 23518
MLS# 10650990Listed by: Own Real Estate LLC - Open Fri, 5 to 7pmNew
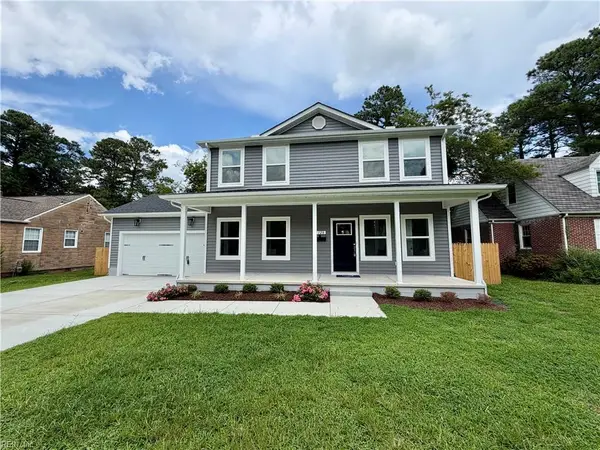 $639,900Active4 beds 3 baths2,600 sq. ft.
128 Blake Rd, Norfolk, VA 23505
MLS# 10650992Listed by: Exit Realty Professionals - New
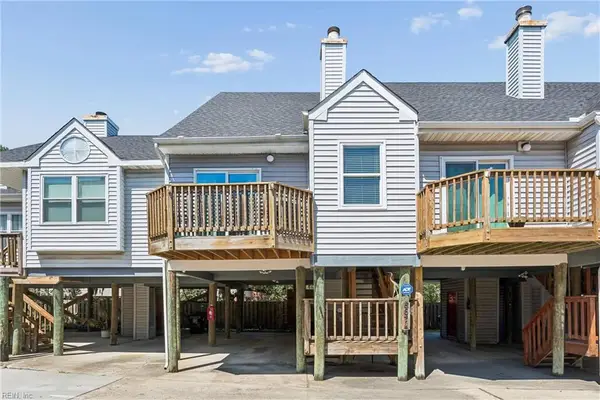 $245,000Active2 beds 2 baths1,029 sq. ft.
867 Little Bay Avenue #5, Norfolk, VA 23503
MLS# 10650796Listed by: Garrett Realty Partners - New
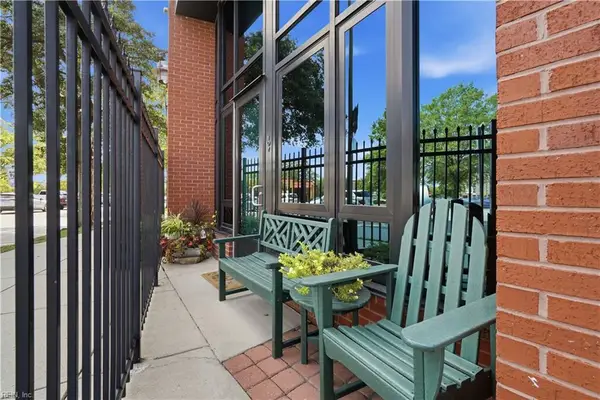 $425,000Active2 beds 2 baths1,777 sq. ft.
415 Saint Pauls Boulevard #102, Norfolk, VA 23510
MLS# 10650753Listed by: BHHS RW Towne Realty - New
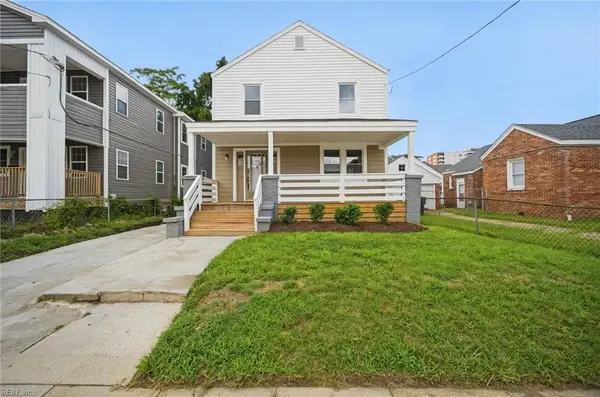 $389,000Active4 beds 2 baths1,875 sq. ft.
3947 Omohundro Avenue, Norfolk, VA 23504
MLS# 10650823Listed by: BHHS RW Towne Realty - New
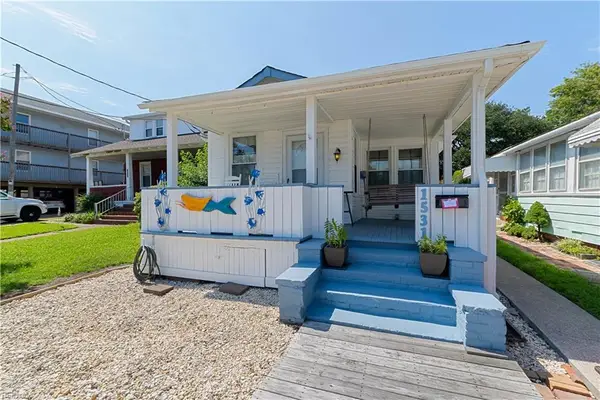 $229,000Active1 beds 1 baths789 sq. ft.
1531 E Ocean View Avenue, Norfolk, VA 23503
MLS# 10650903Listed by: Judy Boone Realty Inc.


Protect your home and budget from life's surprises with an Assurant Home Warranty, backed by a partner that supports you through every step of homeownership. Explore Plans.
© 2026 Better Homes and Gardens Real Estate LLC. An Anywhere Real Estate company. All rights reserved. Better Homes and Gardens® Real Estate is a registered trademark owned by Meredith Operations Corporation, licensed to Better Homes and Gardens Real Estate LLC and used with permission. Better Homes and Gardens Real Estate LLC fully supports the principles of the Fair Housing Act and the Equal Opportunity Act. Listing information is deemed reliable but is not guaranteed accurate.
Each office is independently owned and operated.
Any services or products provided by third parties are not provided by, affiliated with or related to Better Homes and Gardens Real Estate LLC, or its affiliated companies.