
1338 Cloncurry Road, Norfolk, VA 23505
Local realty services provided by:Better Homes and Gardens Real Estate Native American Group
1338 Cloncurry Road,Norfolk, VA 23505
$1,299,000
- 5 Beds
- 5 Baths
- 5,232 sq. ft.
- Single family
- Active
Listed by: courtney violette
Office: howard hanna real estate svcs.
MLS#:10660554
Source:VA_REIN
Price summary
- Price:$1,299,000
- Price per sq. ft.:$248.28
About this home
Located in the coveted Lochhaven neighborhood on Norfolk’s west side, this traditional home has been cherished by the same family for more than 40 years. Several additions over the years—including one in the 1990s and another in the early 2000s—have expanded the home’s living space with the perfect and large floorplan for families. The home features five bedrooms with four full bathrooms and the updated kitchen offers a center island w/wine refrigerator & Jenn-Air appliances! The stunning newly renovated primary bathroom features marble floors and counters, double sinks and vanity space, and a steam shower. Several covered porches and an amazing yard create inviting spaces for entertaining. The private, outdoor retreat includes a pool and pool house with its own kitchen and half bathroom. Storage is plentiful throughout the home, with a two-story garage and walk-in attic space. Walk to the Hermitage Museum and Gardens, parks, and close to interstates, bases, and downtown!
Contact an agent
Home facts
- Year built:1928
- Listing ID #:10660554
- Updated:November 09, 2026 at 10:24 AM
Rooms and interior
- Bedrooms:5
- Total bathrooms:5
- Full bathrooms:4
- Half bathrooms:1
- Rooms Total:14
- Flooring:Carpet, Ceramic, Marble, Wood
- Dining Description:Breakfast Area
- Bathrooms Description:Jetted Tub
- Kitchen Description:Dishwasher, Disposal, Gas Range, Microwave, Refrigerator
- Living area:5,232 sq. ft.
Heating and cooling
- Cooling:Central Air, Heat Pump, Zoned
- Heating:Heat Pump, Natural Gas, Programmable Thermostat
- Central air:Yes
Structure and exterior
- Roof:Asphalt Shingle, Slate
- Year built:1928
- Building area:5,232 sq. ft.
- Lot Features:Corner, Wooded
- Architectural Style:Traditional
- Construction Materials:EIFS, Shingle
- Exterior Features:Corner, Deck, Patio, Wooded
- Foundation Description:Crawl
- Levels:3 Story
Schools
- High school:Maury
- Middle school:Blair Middle
- Elementary school:Sewells Point Elementary
Utilities
- Water:City/County, Water Heater - Electric
- Sewer:City/County
Finances and disclosures
- Price:$1,299,000
- Price per sq. ft.:$248.28
- Tax amount:$9,182
Features and amenities
- Appliances:Refrigerator, Washer
- Laundry features:Dryer, Fireplace Wood, Perm Attic Stairs, Skylights, Walk-In Attic, Walk-In Closet, Washer, Window Treatments
- Amenities:Attic Fan, Bar, Cable Hookup, Ceiling Fan, Jetted Tub, Perm Attic Stairs, Skylights, Tagged Fixtures, Walk-In Attic, Walk-In Closet, Window Treatments
- Pool features:In Ground Pool, Solar Pool Equipment
Parking
- Parking description:2 Car Detached Garage, 4 Space, Driveway Space, Garage Door Opener, Off Street
New listings near 1338 Cloncurry Road
- New
 $370,000Active4 beds 10 baths1,489 sq. ft.
9337 Beaumont Street Street, Norfolk, VA 23503
MLS# 10661119Listed by: Signature Homes - New
 $449,900Active5 beds 3 baths2,310 sq. ft.
7921 Merritt Street, Norfolk, VA 23518
MLS# 10659773Listed by: LPT Realty LLC - New
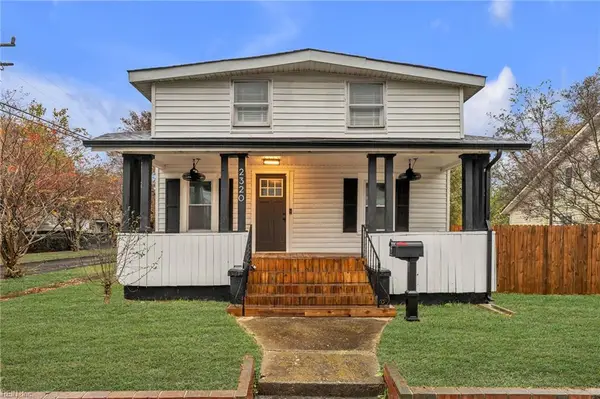 $240,000Active3 beds 1 baths1,092 sq. ft.
2320 Ruffin Street, Norfolk, VA 23504
MLS# 10660953Listed by: Long & Foster Real Estate Inc. - New
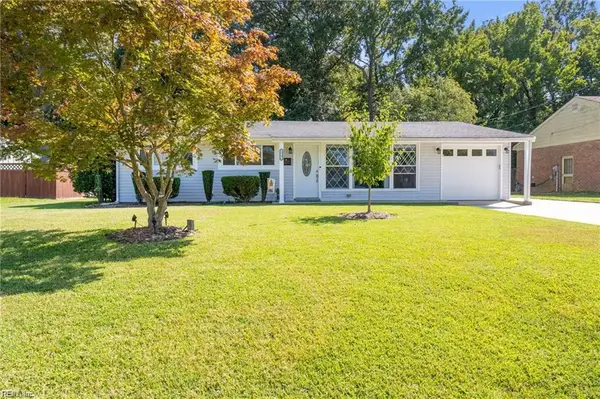 $355,000Active2 beds 2 baths1,151 sq. ft.
5941 Gainor Place, Norfolk, VA 23502
MLS# 10661054Listed by: The Bryant Group - New
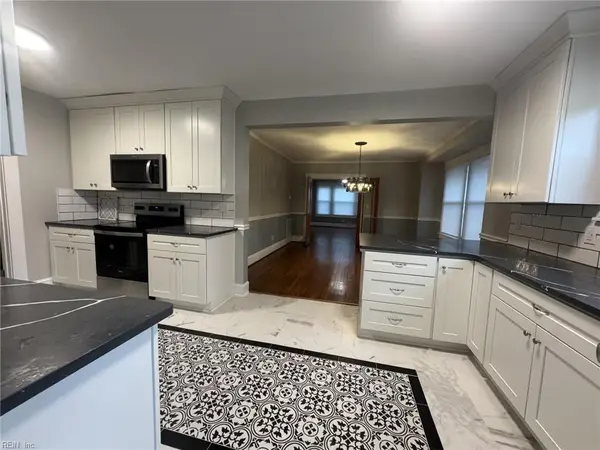 $384,900Active4 beds 2 baths1,904 sq. ft.
214 E Gilpin Avenue, Norfolk, VA 23503
MLS# 10661030Listed by: CoastalVA Realty Inc. - New
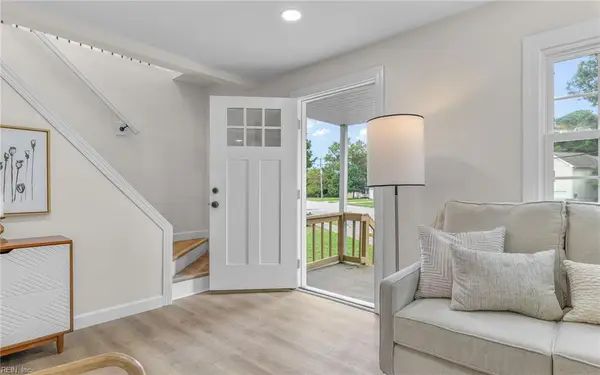 $425,000Active5 beds 3 baths1,800 sq. ft.
5821 Azalea Garden Road, Norfolk, VA 23518
MLS# 10660834Listed by: Iron Valley Real Est Norfolk 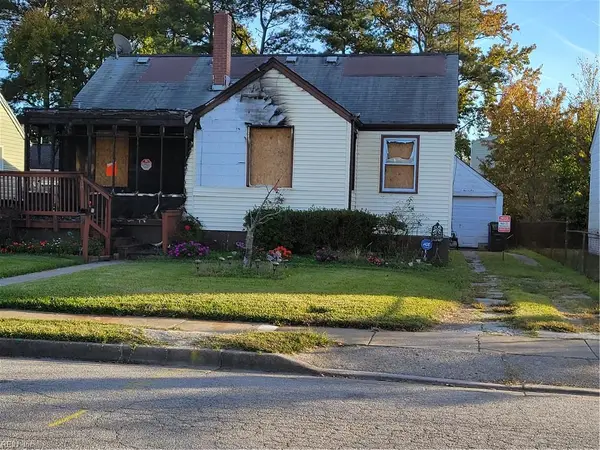 $151,000Pending1 beds -- baths99 sq. ft.
313 E Evans St Street, Norfolk, VA 23503
MLS# 10660530Listed by: Howard Hanna Real Estate Svcs.- New
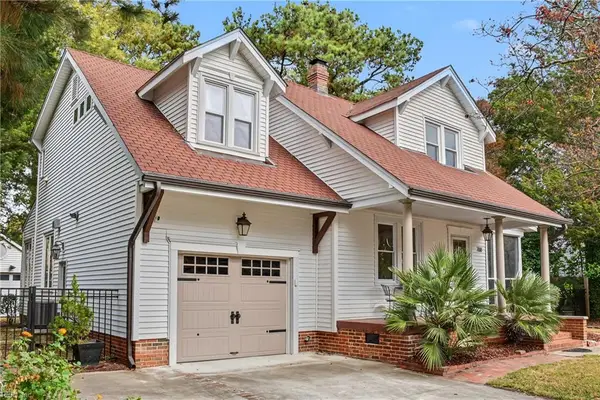 $489,000Active3 beds 3 baths1,726 sq. ft.
788 W 49th Street, Norfolk, VA 23508
MLS# 10660957Listed by: BHHS RW Towne Realty - New
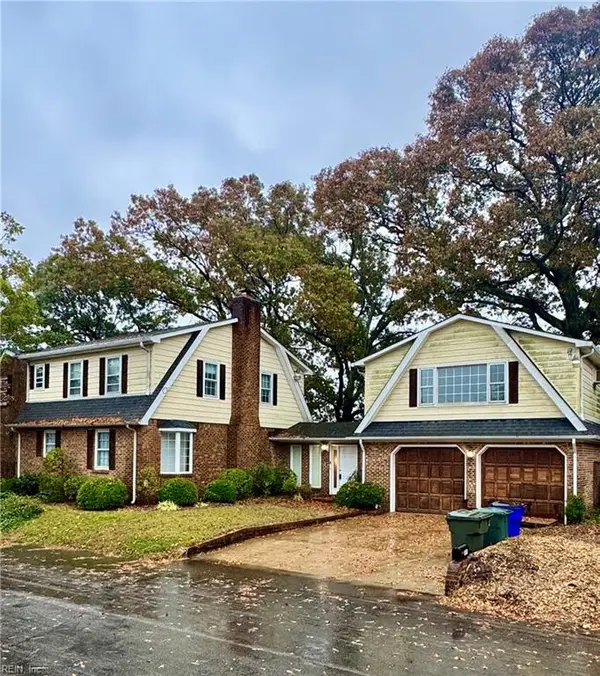 $665,000Active5 beds 4 baths3,715 sq. ft.
509 Light Street, Norfolk, VA 23523
MLS# 10660981Listed by: Warrant Realty Inc. - New
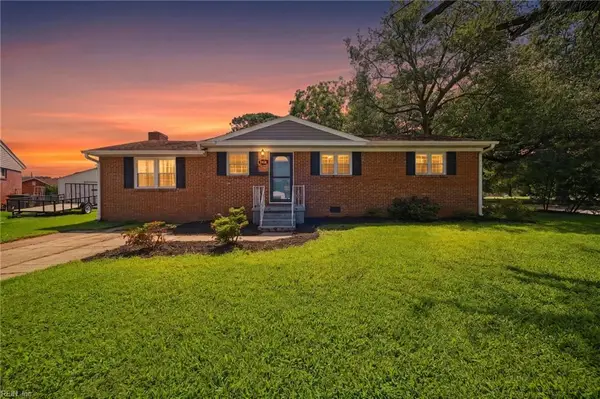 $325,000Active3 beds 2 baths1,500 sq. ft.
7938 Nancy Court, Norfolk, VA 23518
MLS# 10660989Listed by: Real Broker LLC


Protect your home and budget from life's surprises with an Assurant Home Warranty, backed by a partner that supports you through every step of homeownership. Explore Plans.
© 2026 Better Homes and Gardens Real Estate LLC. An Anywhere Real Estate company. All rights reserved. Better Homes and Gardens® Real Estate is a registered trademark owned by Meredith Operations Corporation, licensed to Better Homes and Gardens Real Estate LLC and used with permission. Better Homes and Gardens Real Estate LLC fully supports the principles of the Fair Housing Act and the Equal Opportunity Act. Listing information is deemed reliable but is not guaranteed accurate.
Each office is independently owned and operated.
Any services or products provided by third parties are not provided by, affiliated with or related to Better Homes and Gardens Real Estate LLC, or its affiliated companies.