
1444 W Princess Anne Road, Norfolk, VA 23507
Local realty services provided by:Better Homes and Gardens Real Estate Native American Group
1444 W Princess Anne Road,Norfolk, VA 23507
$747,500Last list price
- 4 Beds
- 3 Baths
- - sq. ft.
- Single family
- Sold
Listed by: lauren dial
Office: howard hanna real estate svcs.
MLS#:10635935
Source:VA_REIN
Sorry, we are unable to map this address
Price summary
- Price:$747,500
About this home
Privately tucked away on a quiet dead-end street in the coveted rear section of West Ghent, this exceptional residence blends timeless character with refined modern updates. Thoughtfully designed living spaces include a stunning sunken living room with striking gas fireplace, a cozy den with corner wood-burning fireplace, and a slate-floor sunroom with sliding glass doors overlooking the impeccably maintained backyard. The desirable first-floor primary suite offers a beautifully appointed bath, while upstairs features 3 spacious bedrooms and extensive walk-in attic storage. Recent improvements include a redesigned laundry room with custom cabinetry, sink, countertop & new washer/dryer (2025), new furnace & water heater (2026), Andersen windows (2015), architectural roof (2012), central air (2016), plus new outdoor stairs & shed. Near ERT, The Mallory, downtown, hospitals & dining.
Contact an agent
Home facts
- Year built:1953
- Listing ID #:10635935
- Updated:August 04, 2026 at 07:47 AM
Rooms and interior
- Bedrooms:4
- Total bathrooms:3
- Full bathrooms:2
- Half bathrooms:1
- Rooms Total:10
- Flooring:Slate, Wood
- Dining Description:Breakfast Area
- Kitchen Description:Dishwasher, Electric Range, Microwave, Refrigerator
- Bedroom Description:1st Floor Bedroom
Heating and cooling
- Cooling:Central Air
- Heating:Forced Hot Air, Natural Gas
- Central air:Yes
Structure and exterior
- Roof:Asphalt Shingle
- Year built:1953
- Architectural Style:Colonial
- Construction Materials:Brick
- Exterior Features:Patio
- Foundation Description:Crawl
- Levels:2 Story
Schools
- High school:Maury
- Middle school:Blair Middle
- Elementary school:Walter Herron Taylor Elementary
Utilities
- Water:City/County, Water Heater - Gas
- Sewer:City/County
Finances and disclosures
- Price:$747,500
- Tax amount:$8,184
Features and amenities
- Appliances:Elec Range, Refrigerator, Washer
- Laundry features:Dryer, Fireplace Gas-natural, Fireplace Wood, Walk-In Attic, Walk-In Closet, Washer, Window Treatments
- Amenities:Attic Fan, Cable Hookup, Ceiling Fan, Fireplace Gas-natural, Walk-In Attic, Walk-In Closet, Window Treatments
Parking
- Parking description:Driveway Space, Off Street, Street
New listings near 1444 W Princess Anne Road
- New
 $319,000Active4 beds 2 baths1,332 sq. ft.
3405 Hyde Circle, Norfolk, VA 23513
MLS# 10647379Listed by: 1st Class RealEstate Integrity - New
 $345,000Active3 beds 2 baths1,592 sq. ft.
812 Stockley Gardens #6, Norfolk, VA 23507
MLS# 10646407Listed by: BHHS RW Towne Realty - New
 Listed by BHGRE$250,000Active2 beds 1 baths904 sq. ft.
3804 Robin Hood Road, Norfolk, VA 23513
MLS# 10647246Listed by: Better Homes & Gdns Ntv Am Grp - New
 $599,000Active4 beds 3 baths3,386 sq. ft.
4119 Columbus Avenue, Norfolk, VA 23504
MLS# 10646395Listed by: BHHS RW Towne Realty - Open Wed, 5 to 7pmNew
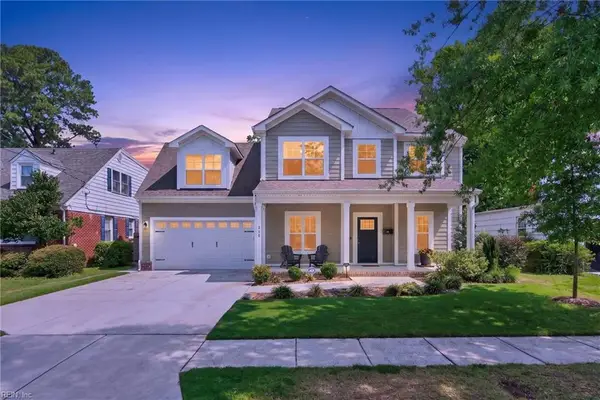 $669,000Active4 beds 3 baths2,556 sq. ft.
210 Sinclair Street, Norfolk, VA 23508
MLS# 10647154Listed by: Howard Hanna Real Estate Svcs. - New
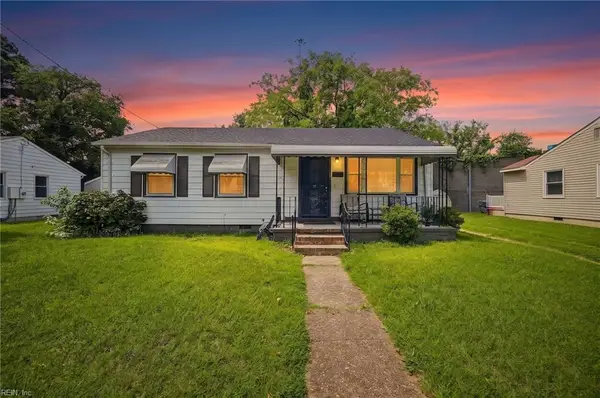 $280,000Active3 beds 2 baths1,048 sq. ft.
833 Tifton Street, Norfolk, VA 23513
MLS# 10647235Listed by: 1st Class RealEstate Integrity - New
 $685,000Active4 beds 4 baths2,500 sq. ft.
1330 Buckingham Avenue, Norfolk, VA 23508
MLS# 10646536Listed by: BHHS RW Towne Realty - Open Sat, 11am to 1pmNew
 $335,000Active3 beds 3 baths1,732 sq. ft.
1010 Mapole Avenue, Norfolk, VA 23504
MLS# 10647153Listed by: Iron Valley Real Est. Prestige - New
 $205,000Active3 beds 3 baths1,296 sq. ft.
9396 Pine Tree Road #B, Norfolk, VA 23503
MLS# 10647195Listed by: BHHS RW Towne Realty - New
 $650,000Active3 beds 3 baths2,160 sq. ft.
3123 E Ocean View Avenue, Norfolk, VA 23518
MLS# 10646523Listed by: Keller Williams Capital Props.


Protect your home and budget from life's surprises with an Assurant Home Warranty, backed by a partner that supports you through every step of homeownership. Explore Plans.
© 2026 Better Homes and Gardens Real Estate LLC. An Anywhere Real Estate company. All rights reserved. Better Homes and Gardens® Real Estate is a registered trademark owned by Meredith Operations Corporation, licensed to Better Homes and Gardens Real Estate LLC and used with permission. Better Homes and Gardens Real Estate LLC fully supports the principles of the Fair Housing Act and the Equal Opportunity Act. Listing information is deemed reliable but is not guaranteed accurate.
Each office is independently owned and operated.
Any services or products provided by third parties are not provided by, affiliated with or related to Better Homes and Gardens Real Estate LLC, or its affiliated companies.