
157 W Lorengo Avenue, Norfolk, VA 23503
Local realty services provided by:Better Homes and Gardens Real Estate Native American Group
157 W Lorengo Avenue,Norfolk, VA 23503
$260,000
- 3 Beds
- 1 Baths
- 1,076 sq. ft.
- Single family
- Active
Listed by: mia douglass
Office: keller williams realty twn ctr
MLS#:10661799
Source:VA_REIN
Price summary
- Price:$260,000
- Price per sq. ft.:$241.64
About this home
Welcome to this charming 3-bedroom home in Norfolk’s Pamlico neighborhood! Full of character and classic details, this home features beautiful original hardwood floors, traditional trim, arched doorways, and built-ins that give it a warm and inviting feel. Offering nearly 1,100 square feet of living space, the home includes a comfortable living room, a dedicated dining area with built-in features, a functional kitchen, and three bedrooms. The third bedroom, offers flexibility and is great for a nursery, small child's room, home office, or hobby space.
Need a little extra room? The oversized utility/mudroom provides plenty of space for laundry, storage, and everyday organization. Outside, enjoy a generously sized fenced backyard with room to relax, entertain, garden, or let pets play. Additional features include an attached garage and a separate attached storage area, offering even more convenience and functionality.
Ideally situated with convenient access to military bases, local beaches, shopping, and major interstate routes, this home offers a great combination of character, practicality, and location. Whether you're looking for your first home, downsizing, or searching for a property with timeless charm, this one is worth a look. Come see all the possibilities this Pamlico gem has to offer!...
Contact an agent
Home facts
- Year built:1938
- Listing ID #:10661799
- Updated:November 13, 2026 at 05:01 PM
Rooms and interior
- Bedrooms:3
- Total bathrooms:1
- Full bathrooms:1
- Rooms Total:6
- Flooring:Wood
- Kitchen Description:Dishwasher, Refrigerator
- Living area:1,076 sq. ft.
Heating and cooling
- Cooling:Central Air
- Heating:Natural Gas
- Central air:Yes
Structure and exterior
- Roof:Asphalt Shingle
- Year built:1938
- Building area:1,076 sq. ft.
- Lot area:0.11 Acres
- Architectural Style:Cape Cod
- Foundation Description:Crawl
- Levels:1 Story
Schools
- High school:Granby
- Middle school:Northside Middle School
- Elementary school:Ocean View Elementary
Utilities
- Water:City/County, Water Heater - Gas
- Sewer:City/County
Finances and disclosures
- Price:$260,000
- Price per sq. ft.:$241.64
- Tax amount:$2,954
Features and amenities
- Appliances:Refrigerator
Parking
- Parking description:1 Car Attached Garage, Driveway Space, Street
New listings near 157 W Lorengo Avenue
- New
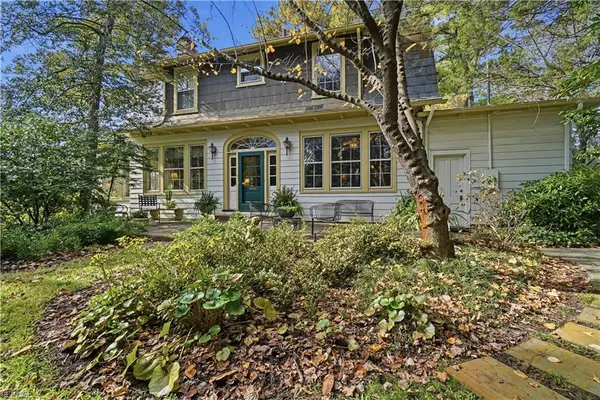 $725,000Active4 beds 3 baths3,200 sq. ft.
1417 N Shore Road, Norfolk, VA 23505
MLS# 10660950Listed by: BHHS RW Towne Realty - New
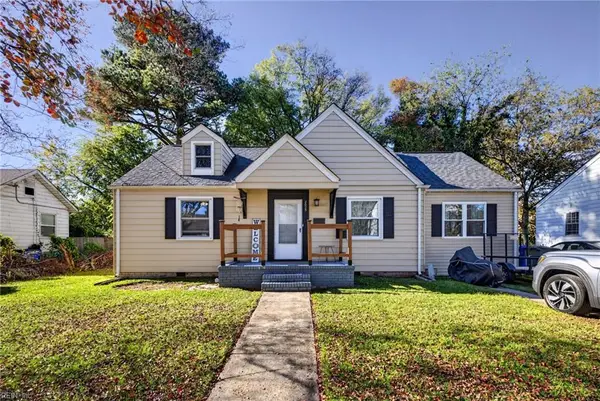 $350,000Active4 beds 2 baths1,888 sq. ft.
2925 Dunkirk Avenue, Norfolk, VA 23509
MLS# 10661825Listed by: LPT Realty LLC - New
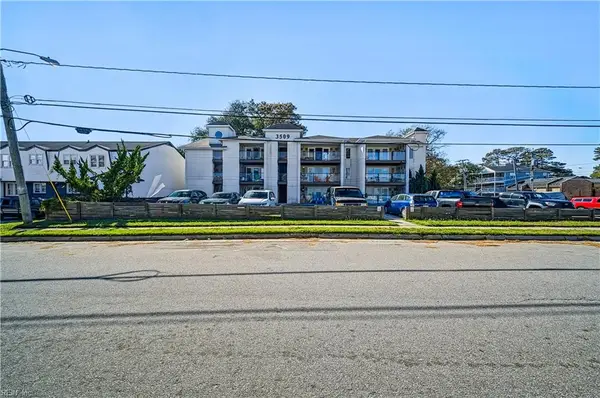 $215,000Active1 beds 1 baths788 sq. ft.
3509 Pleasant Avenue #301, Norfolk, VA 23518
MLS# 10661654Listed by: RE/MAX Connect - New
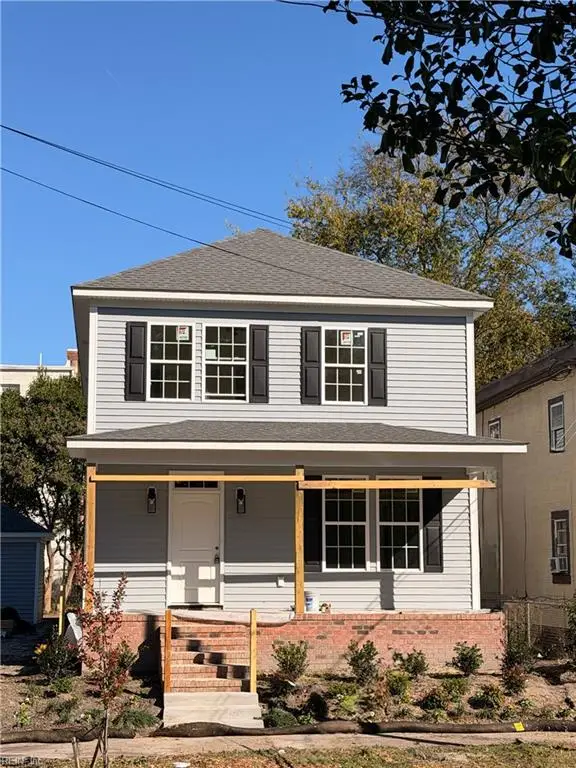 $449,900Active4 beds 3 baths2,237 sq. ft.
326 W 29th Street, Norfolk, VA 23508
MLS# 10661716Listed by: 1st Option Realty Inc - New
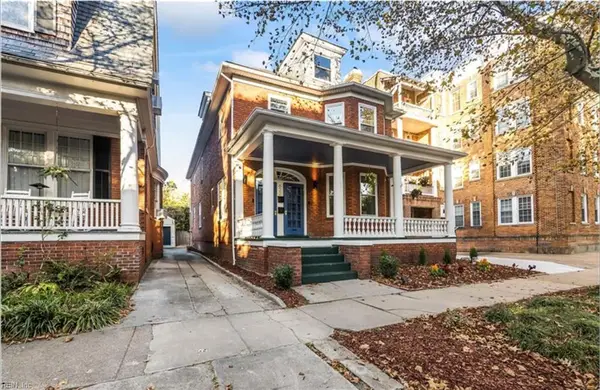 $599,000Active-- beds -- baths3,100 sq. ft.
622 W Princess Anne Road, Norfolk, VA 23517
MLS# 10661477Listed by: Howard Hanna Real Estate Svcs. - New
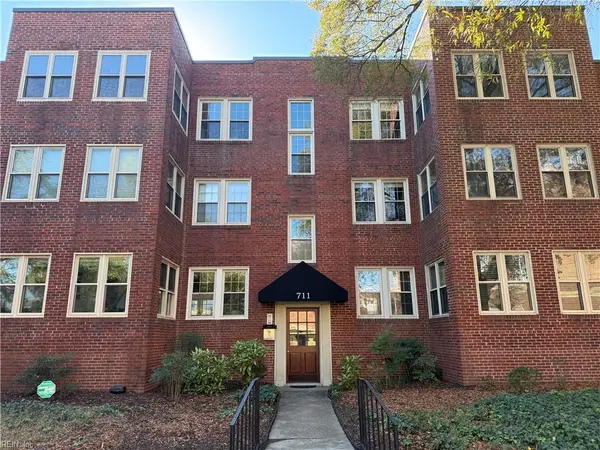 $309,900Active2 beds 2 baths1,239 sq. ft.
711 Spotswood Avenue #B6, Norfolk, VA 23517
MLS# 10661312Listed by: Redefy Real Estate - New
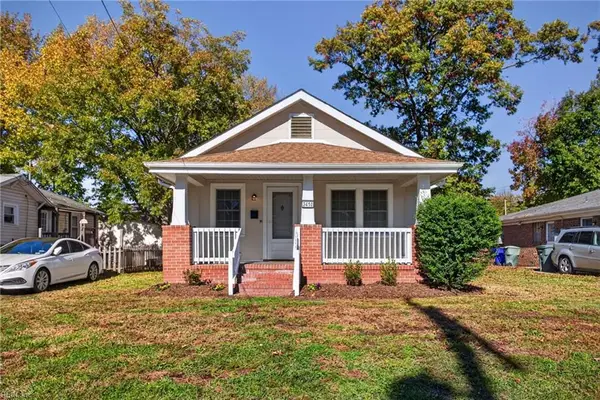 $215,000Active2 beds 1 baths973 sq. ft.
3410 Lafayette Boulevard, Norfolk, VA 23513
MLS# 10661440Listed by: BHHS RW Towne Realty - New
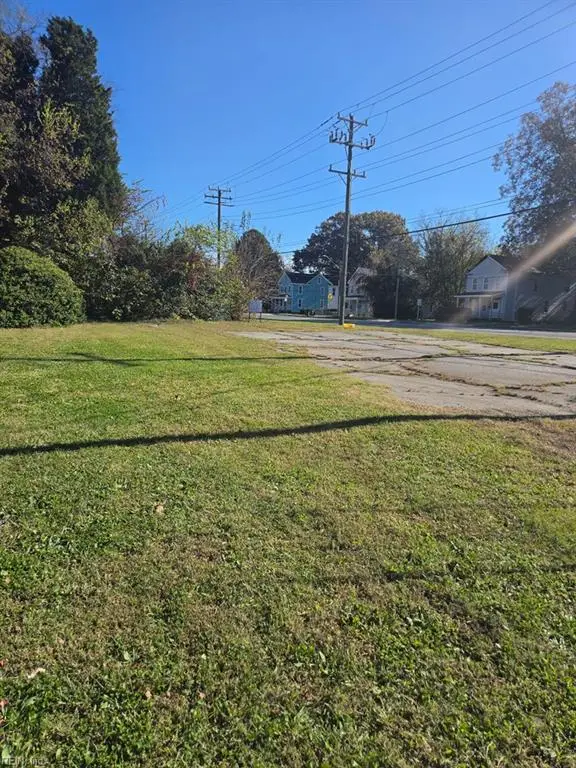 $80,000Active0 Acres
E.S. Wilson Road, Norfolk, VA 23523
MLS# 10661647Listed by: CENTURY 21 Nachman Realty - Open Fri, 3 to 5pmNew
 Listed by BHGRE$480,000Active4 beds 3 baths2,132 sq. ft.
428 E Gilpin Avenue, Norfolk, VA 23503
MLS# 10661604Listed by: Better Homes & Gdns Ntv Am Grp


Protect your home and budget from life's surprises with an Assurant Home Warranty, backed by a partner that supports you through every step of homeownership. Explore Plans.
© 2026 Better Homes and Gardens Real Estate LLC. An Anywhere Real Estate company. All rights reserved. Better Homes and Gardens® Real Estate is a registered trademark owned by Meredith Operations Corporation, licensed to Better Homes and Gardens Real Estate LLC and used with permission. Better Homes and Gardens Real Estate LLC fully supports the principles of the Fair Housing Act and the Equal Opportunity Act. Listing information is deemed reliable but is not guaranteed accurate.
Each office is independently owned and operated.
Any services or products provided by third parties are not provided by, affiliated with or related to Better Homes and Gardens Real Estate LLC, or its affiliated companies.