
214 Sinclair Street, Norfolk, VA 23505
Local realty services provided by:Better Homes and Gardens Real Estate Base Camp
214 Sinclair Street,Norfolk, VA 23505
$419,950
- 3 Beds
- 2 Baths
- 1,620 sq. ft.
- Single family
- Active
Listed by:
 Better Homes and Gardens Real Estate Base Camp
Office: bhg base camp
MLS#:2621575
Source:RV
Price summary
- Price:$419,950
- Price per sq. ft.:$259.23
About this home
Stunning, totally turn-key 3 bed/1.5 bath brick colonial in the heart of Talbot Park! The recently renovated and open-concept kitchen features all newer stainless steel appliances, marble countertops, tiled backsplash and floating wood shelves. The roof, windows and gutters are all newer and the interior has been recently painted throughout. Hardwood floors greet you as you enter the huge living room with a wood burning fireplace. The dining room opens to the kitchen offering ample sitting room and a great space to entertain! The separate entrance off of the driveway at the back of the house provides an ideally located mud/laundry room with a powder room just steps from the kitchen. A large screen porch just off of the living room provides extra indoor/outdoor space. Upstairs, three ample bedrooms and a large full bathroom provide an excellent layout for the family. The oversized backyard with newer fence and two car garage provides loads of room for storage and space for play!
Contact an agent
Home facts
- Year built:1951
- Subdivision & Development:None
- Listing ID #:2621575
- Added:5 day(s) ago
- Updated:August 13, 2026 at 02:33 PM
Rooms and interior
- Bedrooms:3
- Total bathrooms:2
- Full bathrooms:1
- Half bathrooms:1
- Rooms Total:6
- Flooring:Ceramic Tile, Wood
- Kitchen Description:Dishwasher, Disposal, Microwave, Stove
- Basement:Yes
- Basement Description:Crawl Space
- Living area:1,620 sq. ft.
Heating and cooling
- Cooling:Central Air
- Heating:Natural Gas, Radiators
- Central air:Yes
Structure and exterior
- Roof:Asphalt, Composition
- Year built:1951
- Building area:1,620 sq. ft.
- Lot area:0.17 Acres
- Architectural Style:Two Story
- Construction Materials:Block, Brick
- Exterior Features:Porch, Side Porch
- Levels:Two, Two Story
Schools
- High school:Granby
- Middle school:Blair
- Elementary school:Granby
Utilities
- Water:Public
- Sewer:Public Sewer
Finances and disclosures
- Price:$419,950
- Price per sq. ft.:$259.23
- Tax amount:$4,577 (2025)
Features and amenities
- Appliances:Dishwasher, Disposal, Gas Water Heater, Microwave, Stove
- Laundry features:Dryer Hookup
- Amenities:Granite Counters
Parking
- Parking description:Detached, Garage, Off Street
- Garage:Yes
- Garage spaces:2
The information being provided is for consumers' personal, non-commercial use and may not be used for any purpose other than to identify prospective properties for purchasing. All information provided is deemed reliable but is not guaranteed accurate.The multiple listing information is provided by Central Virginia Regional Multiple Listing Service, LLC from a copyrighted compilation of listings. The compilation of listings and each individual listing are © 2026 Central Virginia Regional Multiple Listing Service, LLC. All rights reserved.New listings near 214 Sinclair Street
- New
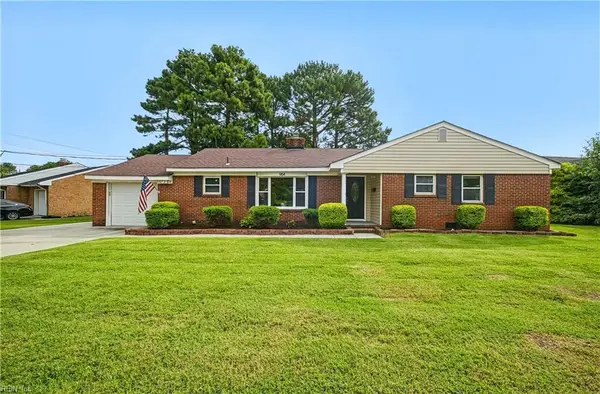 $450,000Active4 beds 4 baths2,414 sq. ft.
984 Anna Street, Norfolk, VA 23502
MLS# 10649022Listed by: KW Coastal Virginia Chesapeake - New
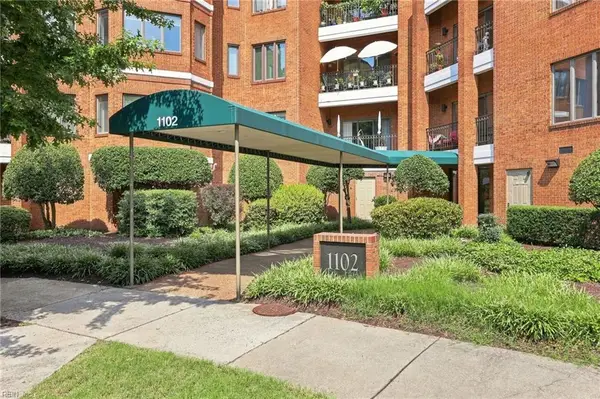 $549,900Active2 beds 2 baths1,953 sq. ft.
1102 Botetourt Gardens #B1, Norfolk, VA 23507
MLS# 10649030Listed by: KW Coastal Virginia Chesapeake - New
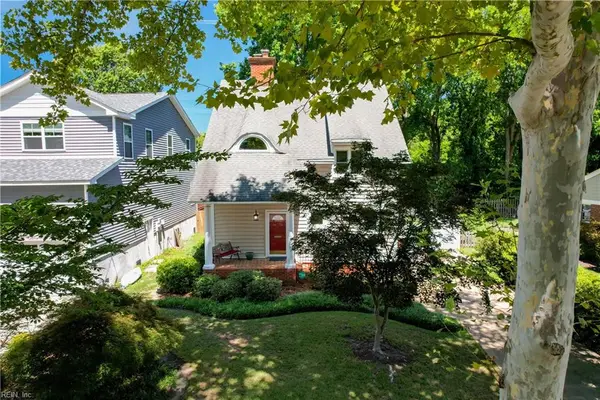 $439,900Active3 beds 3 baths1,828 sq. ft.
1644 Columbia Avenue, Norfolk, VA 23509
MLS# 10649039Listed by: Howard Hanna Real Estate Svcs. - New
 $339,500Active4 beds 2 baths1,512 sq. ft.
325 Forrest Avenue, Norfolk, VA 23505
MLS# 10648974Listed by: Iron Valley Real Est Norfolk - New
 $300,000Active3 beds 2 baths1,498 sq. ft.
3032 Oklahoma Avenue, Norfolk, VA 23513
MLS# 10648136Listed by: Keller Williams Capital Props. - Open Sat, 12 to 2pmNew
 $425,000Active3 beds 2 baths1,799 sq. ft.
167 Ridgeley Road, Norfolk, VA 23505
MLS# 10648372Listed by: KW Coastal Virginia Chesapeake - New
 $364,900Active3 beds 2 baths1,300 sq. ft.
9422 N Beach View Street, Norfolk, VA 23503
MLS# 10648757Listed by: CoastalVA Realty Inc. - New
 Listed by BHGRE$234,900Active-- beds -- baths1,423 sq. ft.
1252 Norview Avenue, Norfolk, VA 23513
MLS# 10648918Listed by: Better Homes & Gdns Ntv Am Grp - New
 $220,000Active0.33 Acres
3104 Glen Avenue, Norfolk, VA 23513
MLS# 10648835Listed by: Epique Realty - New
 $285,000Active3 beds 1 baths1,123 sq. ft.
3105 Somme Avenue, Norfolk, VA 23509
MLS# 10648756Listed by: COVA Home Realty


Protect your home and budget from life's surprises with an Assurant Home Warranty, backed by a partner that supports you through every step of homeownership. Explore Plans.
© 2026 Better Homes and Gardens Real Estate LLC. An Anywhere Real Estate company. All rights reserved. Better Homes and Gardens® Real Estate is a registered trademark owned by Meredith Operations Corporation, licensed to Better Homes and Gardens Real Estate LLC and used with permission. Better Homes and Gardens Real Estate LLC fully supports the principles of the Fair Housing Act and the Equal Opportunity Act. Listing information is deemed reliable but is not guaranteed accurate.
Each office is independently owned and operated.
Any services or products provided by third parties are not provided by, affiliated with or related to Better Homes and Gardens Real Estate LLC, or its affiliated companies.