
214 Sinclair Street, Norfolk, VA 23505
Local realty services provided by:Better Homes and Gardens Real Estate Native American Group
214 Sinclair Street,Norfolk, VA 23505
$419,900
- 3 Beds
- 2 Baths
- 1,620 sq. ft.
- Single family
- Active
Listed by: paul pavon
Office: exit realty professionals
MLS#:10650378
Source:VA_REIN
Price summary
- Price:$419,900
- Price per sq. ft.:$259.2
About this home
"Tasteful in Talbot" Georgian-inspired revival plays classic contemporary w/black louvers on heritage red brick. Portico entry to large/bright living room reception. Look closely: millwork/casings sitting proud of the wall w/layered backbands, beads, fillets & classical curves. Follow hardwoods to hearth, familiar & warm w/mantel made of dentil course, projecting pilasters & subtle stepped returns. Multi-piece chair & profiled crown share the same vocab. Hall style stairs w/curved volute, raked handrail & post-to-post balustrade w/spindels turned slender & white. Designer kitchen gives a built-in almost furniture like appearance w/raised-panel uppers & full-overlay recessed-panel base + Lux lighting, wht subway, floating shelves, honed stone, brass hardware & geometric flooring. Stewardship includes HVAC (2023), boiler (2022), Plumbing main (2022), Gutter Guards (2026). True 2car garage + private/canopied/fenced backyard bring opportunity for all ages, classics or contemporaries.
Contact an agent
Home facts
- Year built:1951
- Listing ID #:10650378
- Updated:August 26, 2026 at 09:33 AM
Rooms and interior
- Bedrooms:3
- Total bathrooms:2
- Full bathrooms:1
- Half bathrooms:1
- Rooms Total:8
- Flooring:Ceramic, Wood
- Kitchen Description:Dishwasher, Disposal, Electric Range, Microwave, Refrigerator
- Living area:1,620 sq. ft.
Heating and cooling
- Cooling:Central Air
- Heating:Forced Hot Air
- Central air:Yes
Structure and exterior
- Roof:Asphalt Shingle
- Year built:1951
- Building area:1,620 sq. ft.
- Lot Features:Wooded
- Architectural Style:Colonial, Traditional
- Construction Materials:Brick
- Exterior Features:Patio, Wooded
- Foundation Description:Crawl
- Levels:2 Story
Schools
- High school:Granby
- Middle school:Blair Middle
- Elementary school:Granby Elementary
Utilities
- Water:City/County, Water Heater - Electric
- Sewer:City/County
Finances and disclosures
- Price:$419,900
- Price per sq. ft.:$259.2
- Tax amount:$4,577
Features and amenities
- Appliances:Elec Range, Refrigerator, Washer
- Laundry features:Dryer, Fireplace Wood, Pull Down Attic Stairs, Washer, Window Treatments
- Amenities:Ceiling Fan, Pull Down Attic Stairs, Window Treatments
Parking
- Parking description:2 Car Detached Garage, Multi Car, Off Street, Oversized
New listings near 214 Sinclair Street
- Coming Soon
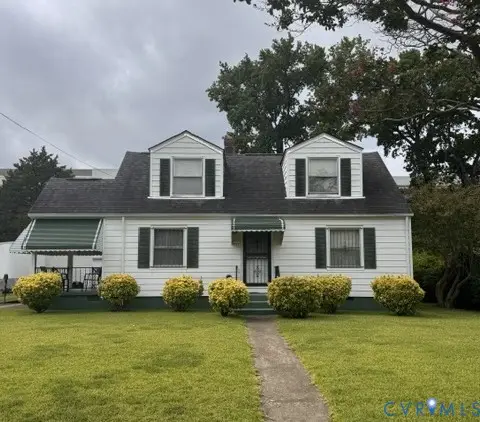 $289,000Coming Soon4 beds 2 baths1,305 sq. ft.
751 Leonard Road, Norfolk, VA 23518
MLS# 2623173Listed by: UPTON REALTY - New
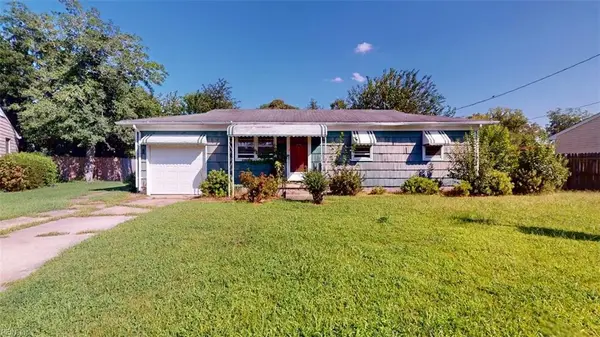 Listed by BHGRE$192,500Active4 beds 1 baths1,200 sq. ft.
104 Effie Avenue, Norfolk, VA 23502
MLS# 10650801Listed by: Better Homes & Gdns Ntv Am Grp - New
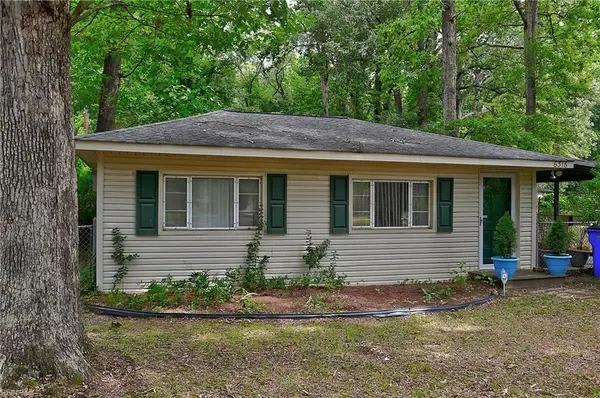 $300,000Active2 beds 1 baths755 sq. ft.
6316 Taylor Drive, Norfolk, VA 23502
MLS# 10650787Listed by: Howard Hanna Real Estate Svcs. - New
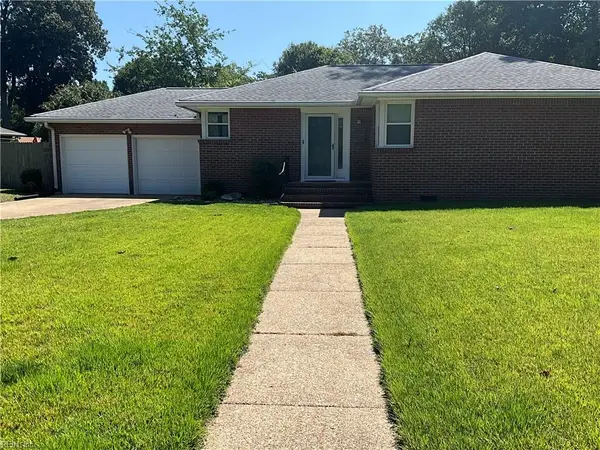 $355,000Active3 beds 2 baths1,313 sq. ft.
1701 Banning Road, Norfolk, VA 23518
MLS# 10650685Listed by: Creed Realty - New
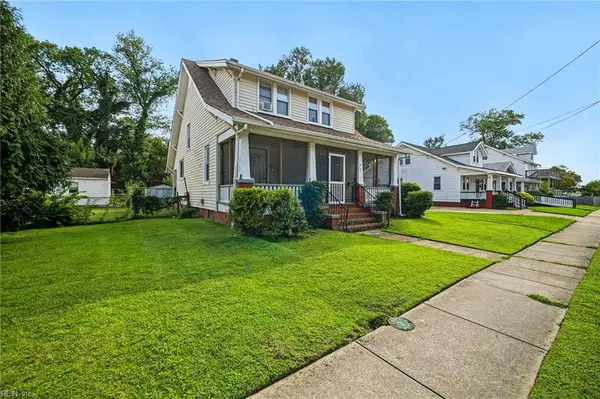 $265,000Active3 beds 1 baths1,565 sq. ft.
131 Bellamy Avenue, Norfolk, VA 23523
MLS# 10650827Listed by: The Real Estate Group - New
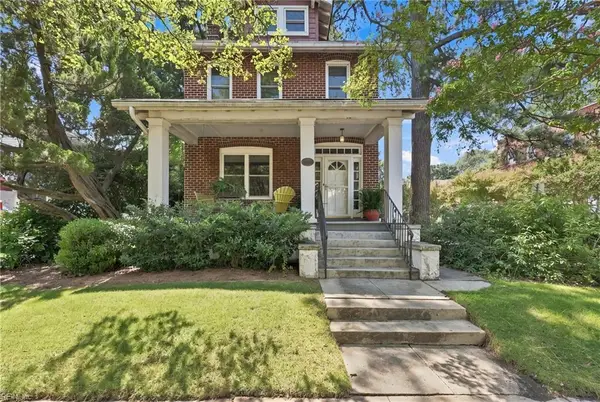 $519,000Active4 beds 3 baths1,990 sq. ft.
935 Shirley Avenue, Norfolk, VA 23507
MLS# 10650386Listed by: BHHS RW Towne Realty - New
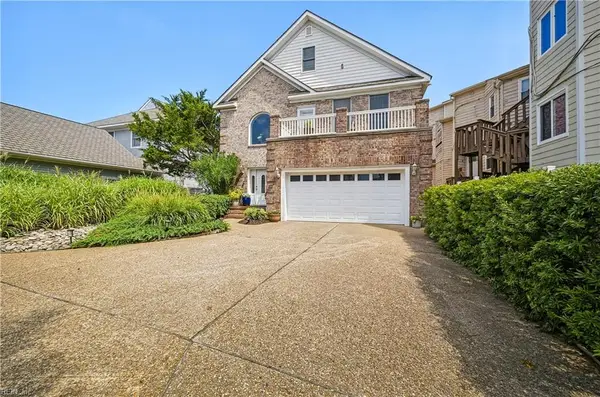 $1,500,000Active9 beds 5 baths4,600 sq. ft.
1128 Cottage Place, Norfolk, VA 23503
MLS# 10650713Listed by: The Real Estate Group - New
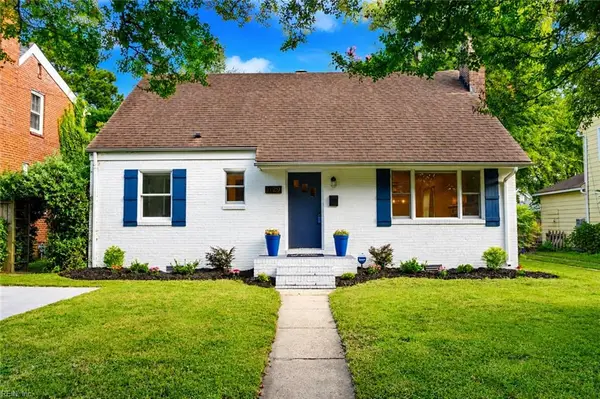 $489,500Active3 beds 3 baths1,853 sq. ft.
1129 Lexan Avenue, Norfolk, VA 23508
MLS# 10650788Listed by: RE/MAX Alliance - New
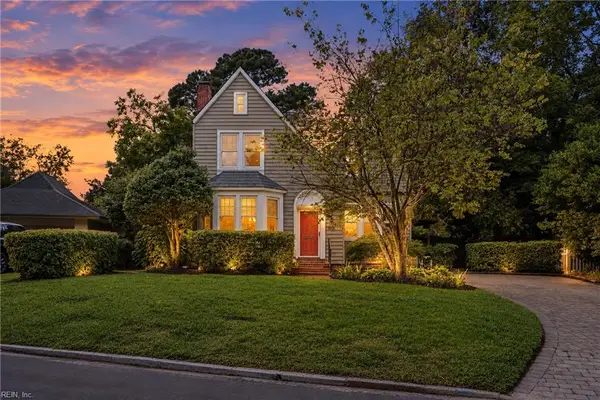 $374,900Active3 beds 1 baths1,558 sq. ft.
7509 Cortlandt Place, Norfolk, VA 23505
MLS# 10650695Listed by: Bayview Realty - New
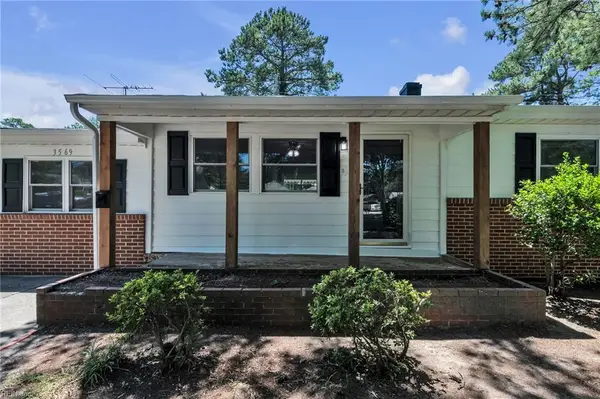 $349,900Active3 beds 3 baths1,550 sq. ft.
3569 Seay Ave Avenue, Norfolk, VA 23502
MLS# 10650770Listed by: Iron Valley Real Est Norfolk


Protect your home and budget from life's surprises with an Assurant Home Warranty, backed by a partner that supports you through every step of homeownership. Explore Plans.
© 2026 Better Homes and Gardens Real Estate LLC. An Anywhere Real Estate company. All rights reserved. Better Homes and Gardens® Real Estate is a registered trademark owned by Meredith Operations Corporation, licensed to Better Homes and Gardens Real Estate LLC and used with permission. Better Homes and Gardens Real Estate LLC fully supports the principles of the Fair Housing Act and the Equal Opportunity Act. Listing information is deemed reliable but is not guaranteed accurate.
Each office is independently owned and operated.
Any services or products provided by third parties are not provided by, affiliated with or related to Better Homes and Gardens Real Estate LLC, or its affiliated companies.