
246 W 31st Street, Norfolk, VA 23504
Local realty services provided by:Better Homes and Gardens Real Estate Native American Group
246 W 31st Street,Norfolk, VA 23504
$399,000
- 4 Beds
- 4 Baths
- 1,824 sq. ft.
- Single family
- Active
Listed by: teilor burnett, leonard quenzler
Office: own real estate llc
MLS#:10646975
Source:VA_REIN
Price summary
- Price:$399,000
- Price per sq. ft.:$218.75
About this home
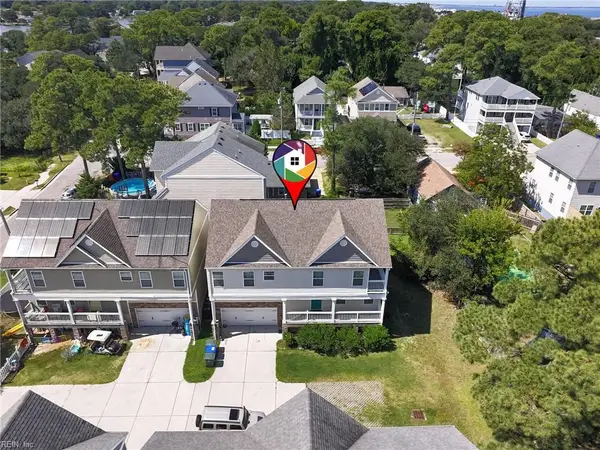
Brand new construction completed in 2026! This beautifully designed home combines quality craftsmanship with modern style and thoughtful functionality. The durable cement fiber exterior offers exceptional longevity, while the inviting covered front porch creates the perfect welcome home. Step inside to soaring 9 foot ceilings, abundant recessed lighting, and an open concept layout ideal for everyday living and entertaining. The stunning kitchen features custom cabinetry, granite countertops, stainless steel appliances, and a spacious island overlooking the living area. Conveniently located on the first floor, the luxurious primary suite offers a walk in closet and spa inspired bath with dual vanities, matching custom cabinetry, granite countertops, and a custom tile shower. A half bath and access to the fully fenced privacy backyard with a large deck complete the main level. Upstairs you'll find three additional bedrooms, each with direct access to a bathroom, including a second private ensuite and two bedrooms connected by a Jack and Jill bath. Every full bathroom features double vanities with granite countertops for added convenience. Additional highlights include a brand new concrete driveway, a one year builder warranty for added peace of mind, and an unbeatable location just minutes from shopping, restaurants, hospitals, universities, military bases, and major interstates. Everything is brand new and ready for you to call home!...
Contact an agent
Home facts
- Year built:2026
- Listing ID #:10646975
- Updated:September 10, 2026 at 09:21 AM
Rooms and interior
- Bedrooms:4
- Total bathrooms:4
- Full bathrooms:3
- Half bathrooms:1
- Rooms Total:5
- Flooring:Carpet, Laminate/LVP
- Dining Description:Breakfast Area
- Kitchen Description:Dishwasher, Disposal, Electric Range, Microwave, Refrigerator
- Living area:1,824 sq. ft.
Heating and cooling
- Cooling:Central Air
- Heating:Heat Pump
- Central air:Yes
Structure and exterior
- Roof:Asphalt Shingle
- Year built:2026
- Building area:1,824 sq. ft.
- Lot area:0.07 Acres
- Lot Features:Corner
- Architectural Style:Traditional
- Construction Materials:Vinyl
- Exterior Features:Corner, Deck, Patio
- Foundation Description:Crawl
- Levels:2 Story
Schools
- High school:Granby
- Middle school:Blair Middle
- Elementary school:James Monroe Elementary
Utilities
- Water:City/County, Water Heater - Electric
- Sewer:City/County
Finances and disclosures
- Price:$399,000
- Price per sq. ft.:$218.75
- Tax amount:$4,000
Features and amenities
- Appliances:Elec Range, Refrigerator
- Laundry features:Scuttle Access, Walk-In Closet
- Amenities:Ceiling Fan, Scuttle Access, Security System, Walk-In Closet
Parking
- Parking description:2 Space, Driveway Space, Street
New listings near 246 W 31st Street
- New
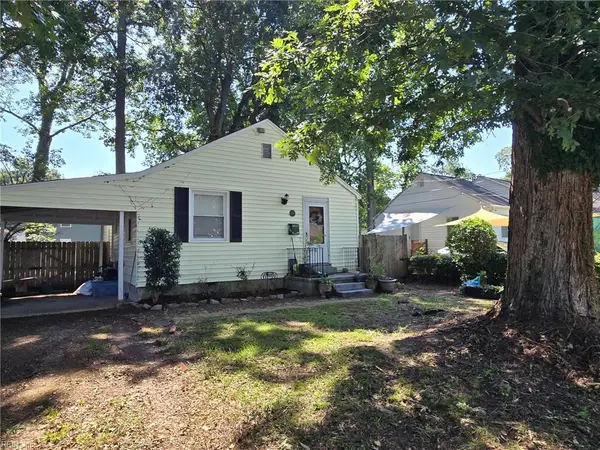 $245,000Active2 beds 1 baths700 sq. ft.
425 Lenox Avenue, Norfolk, VA 23503
MLS# 10651824Listed by: Abrams Realty - New
 $575,000Active4 beds 3 baths2,508 sq. ft.
533 New Hampshire Avenue, Norfolk, VA 23508
MLS# 10652204Listed by: BHHS RW Towne Realty - New
 $524,900Active-- beds -- baths2,897 sq. ft.
931 Jamestown Crescent, Norfolk, VA 23508
MLS# 10652727Listed by: Broadsight Realty - New
 $206,000Active3 beds 2 baths1,364 sq. ft.
1200 Sheppard Avenue, Norfolk, VA 23518
MLS# 10652904Listed by: Chesapeake Bay Realty - New
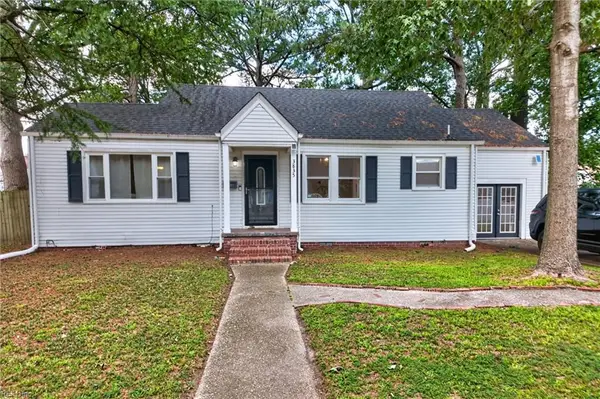 $325,000Active3 beds 2 baths1,384 sq. ft.
3835 Lenoir Circle, Norfolk, VA 23513
MLS# 10652868Listed by: NAS Real Estate Professionals - New
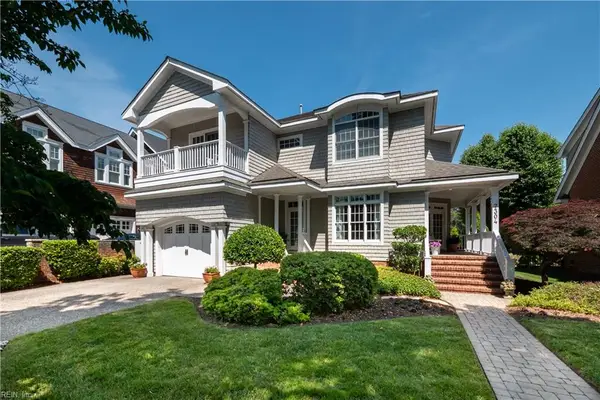 $1,550,000Active5 beds 5 baths3,981 sq. ft.
7304 Shirland Avenue, Norfolk, VA 23505
MLS# 10652812Listed by: BHHS RW Towne Realty - New
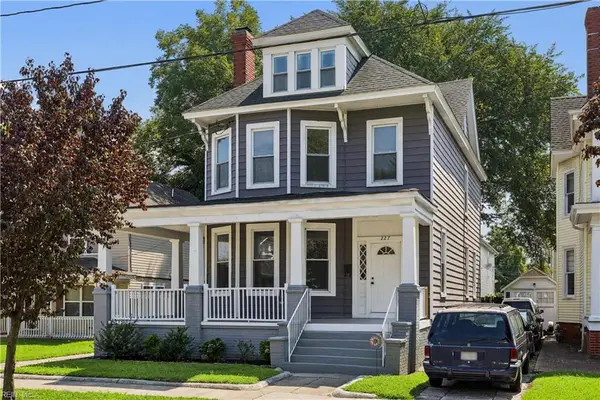 $380,000Active4 beds 3 baths2,345 sq. ft.
227 W 29th Street, Norfolk, VA 23504
MLS# 10652649Listed by: Garrett Realty Partners - New
 $330,000Active3 beds 3 baths1,710 sq. ft.
2807 Marlboro Avenue, Norfolk, VA 23504
MLS# 10652793Listed by: Coldwell Banker Premier - Open Sun, 1 to 2:30pmNew
 $525,000Active4 beds 3 baths2,217 sq. ft.
3216 Pretty Lake Avenue #B, Norfolk, VA 23518
MLS# 10651924Listed by: BHHS RW Towne Realty - New
 $579,500Active3 beds 3 baths2,050 sq. ft.
4109 Pleasant Avenue, Norfolk, VA 23518
MLS# 10652664Listed by: BHHS RW Towne Realty


Protect your home and budget from life's surprises with an Assurant Home Warranty, backed by a partner that supports you through every step of homeownership. Explore Plans.
© 2026 Better Homes and Gardens Real Estate LLC. An Anywhere Real Estate company. All rights reserved. Better Homes and Gardens® Real Estate is a registered trademark owned by Meredith Operations Corporation, licensed to Better Homes and Gardens Real Estate LLC and used with permission. Better Homes and Gardens Real Estate LLC fully supports the principles of the Fair Housing Act and the Equal Opportunity Act. Listing information is deemed reliable but is not guaranteed accurate.
Each office is independently owned and operated.
Any services or products provided by third parties are not provided by, affiliated with or related to Better Homes and Gardens Real Estate LLC, or its affiliated companies.