
2729 Victoria Avenue, Norfolk, VA 23504
Local realty services provided by:Better Homes and Gardens Real Estate Native American Group
2729 Victoria Avenue,Norfolk, VA 23504
$340,000
- 4 Beds
- 3 Baths
- 1,868 sq. ft.
- Single family
- Active
Listed by: lj hunt, melanie gniewek
Office: iron valley real est norfolk
MLS#:10660560
Source:VA_REIN
Price summary
- Price:$340,000
- Price per sq. ft.:$182.01
About this home
Welcome to 2729 Victoria Avenue! Built in 2013, this spacious 4-bedroom, 2.5-bath home offers approximately 1,868 square feet of living space with an inviting open floor plan designed for everyday comfort and entertaining. The main living area flows seamlessly into the dining space and kitchen, featuring granite countertops, stainless steel appliances, abundant cabinetry, and a convenient breakfast bar. Upstairs, the spacious primary suite offers a walk-in closet and private bath with dual vanities, a separate shower, and a soaking tub. Three additional bedrooms provide flexibility for guests, a home office, or hobbies. Step outside to enjoy a fully fenced backyard featuring a spacious deck and patio area, offering plenty of room for outdoor dining, entertaining, or relaxing. An attached two-car garage provides additional parking and storage. Conveniently located near Downtown Norfolk, Harbor Park, the Waterside District, shopping, dining, and entertainment, this home combines comfortable living with easy access to local attractions. Come see all this Norfolk home has to offer!...
Contact an agent
Home facts
- Year built:2013
- Listing ID #:10660560
- Updated:November 10, 2026 at 12:43 AM
Rooms and interior
- Bedrooms:4
- Total bathrooms:3
- Full bathrooms:2
- Half bathrooms:1
- Rooms Total:7
- Flooring:Carpet, Ceramic, Wood
- Kitchen Description:Dishwasher, Disposal, Electric Range, Microwave, Refrigerator
- Living area:1,868 sq. ft.
Heating and cooling
- Cooling:Central Air
- Heating:Electric
- Central air:Yes
Structure and exterior
- Roof:Asphalt Shingle
- Year built:2013
- Building area:1,868 sq. ft.
- Lot area:0.14 Acres
- Architectural Style:Traditional
- Construction Materials:Vinyl
- Exterior Features:Deck, Patio
- Foundation Description:Slab
- Levels:2 Story
Schools
- High school:Lake Taylor
- Middle school:Ruffner Middle
- Elementary school:Chesterfield Academy
Utilities
- Water:City/County, Water Heater - Electric
Finances and disclosures
- Price:$340,000
- Price per sq. ft.:$182.01
- Tax amount:$4,132
Features and amenities
- Appliances:Elec Range, Refrigerator, Washer Hookup
- Laundry features:Pull Down Attic Stairs, Washer Hookup
- Amenities:Attic Fan, Ceiling Fan, Pull Down Attic Stairs
Parking
- Parking description:2 Car Attached Garage, Garage Door Opener
New listings near 2729 Victoria Avenue
- New
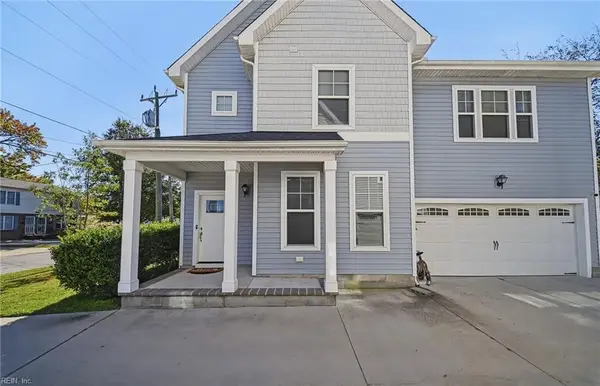 $375,000Active3 beds 3 baths2,053 sq. ft.
8011 Woodall Road #A, Norfolk, VA 23518
MLS# 10661157Listed by: Garrett Realty Partners - New
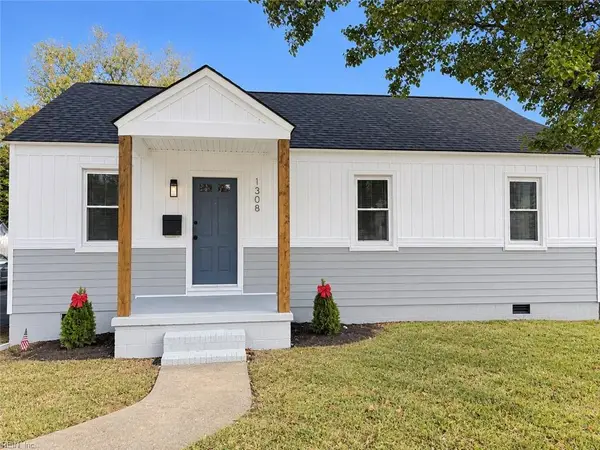 $404,999Active4 beds 2 baths1,980 sq. ft.
1308 Tallwood Street, Norfolk, VA 23518
MLS# 10661252Listed by: 1st Class RealEstate Integrity - New
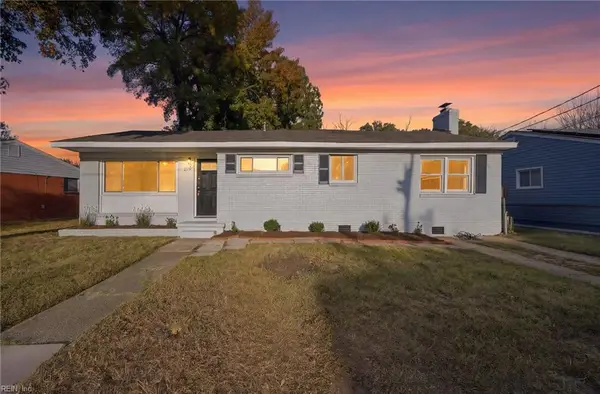 $285,000Active3 beds 2 baths1,305 sq. ft.
2512 Palmyra Street, Norfolk, VA 23513
MLS# 10661196Listed by: Own Real Estate LLC - New
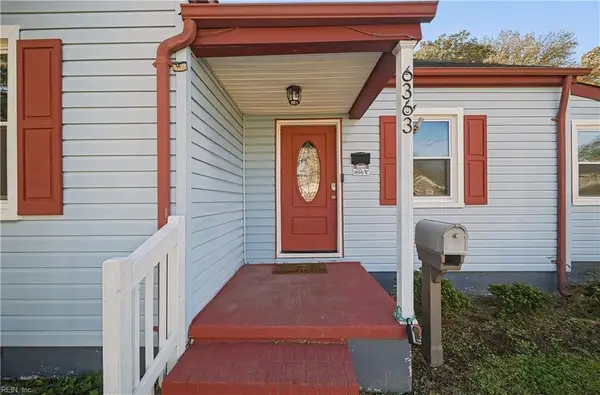 $325,500Active3 beds 2 baths1,600 sq. ft.
6363 Dove Street, Norfolk, VA 23513
MLS# 10661145Listed by: The Real Estate Group - New
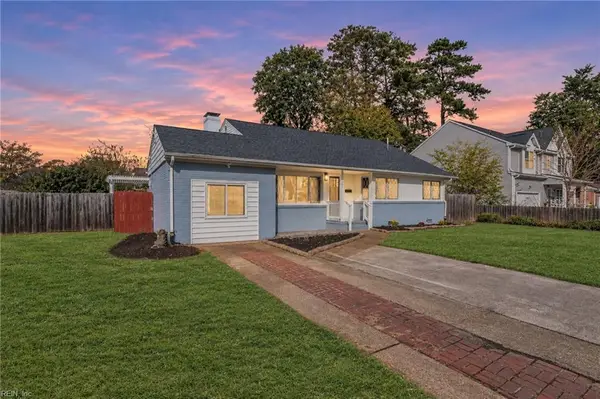 $389,000Active3 beds 2 baths2,118 sq. ft.
7001 Doummar Drive, Norfolk, VA 23518
MLS# 10661167Listed by: 1st Class Real Estate Flagship - New
 $370,000Active4 beds 2 baths1,489 sq. ft.
9337 Beaumont Street Street, Norfolk, VA 23503
MLS# 10661119Listed by: Signature Homes - New
 $449,900Active5 beds 3 baths2,310 sq. ft.
7921 Merritt Street, Norfolk, VA 23518
MLS# 10659773Listed by: LPT Realty LLC - New
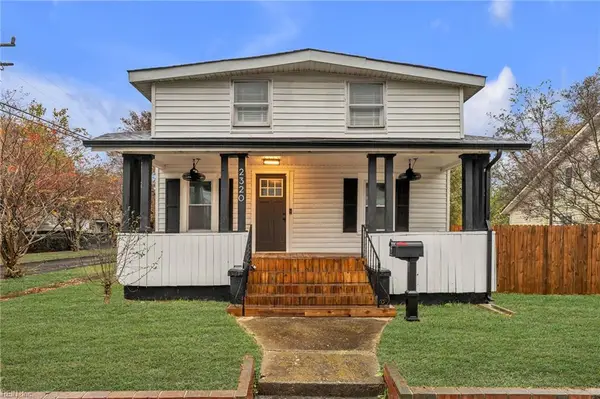 $240,000Active3 beds 1 baths1,092 sq. ft.
2320 Ruffin Street, Norfolk, VA 23504
MLS# 10660953Listed by: Long & Foster Real Estate Inc. - New
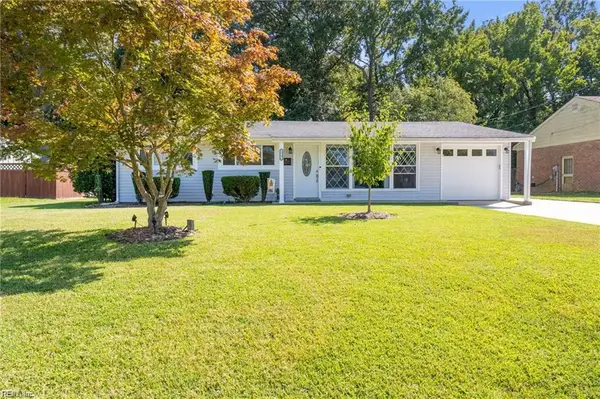 $355,000Active2 beds 2 baths1,151 sq. ft.
5941 Gainor Place, Norfolk, VA 23502
MLS# 10661054Listed by: The Bryant Group - New
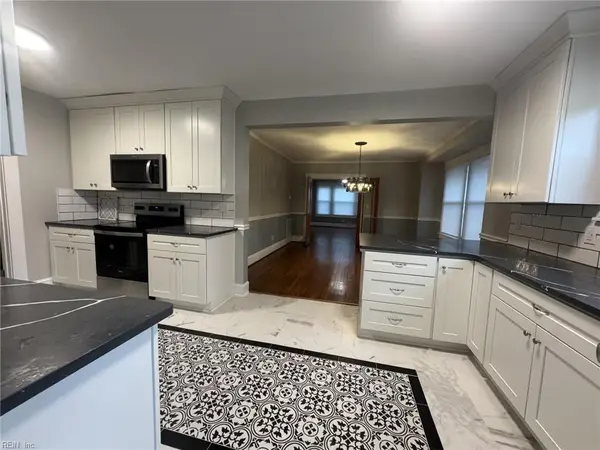 $384,900Active4 beds 2 baths1,904 sq. ft.
214 E Gilpin Avenue, Norfolk, VA 23503
MLS# 10661030Listed by: CoastalVA Realty Inc.


Protect your home and budget from life's surprises with an Assurant Home Warranty, backed by a partner that supports you through every step of homeownership. Explore Plans.
© 2026 Better Homes and Gardens Real Estate LLC. An Anywhere Real Estate company. All rights reserved. Better Homes and Gardens® Real Estate is a registered trademark owned by Meredith Operations Corporation, licensed to Better Homes and Gardens Real Estate LLC and used with permission. Better Homes and Gardens Real Estate LLC fully supports the principles of the Fair Housing Act and the Equal Opportunity Act. Listing information is deemed reliable but is not guaranteed accurate.
Each office is independently owned and operated.
Any services or products provided by third parties are not provided by, affiliated with or related to Better Homes and Gardens Real Estate LLC, or its affiliated companies.