
285 Lucile Avenue, Norfolk, VA 23504
Local realty services provided by:Better Homes and Gardens Real Estate Native American Group
Listed by: shante brown
Office: coldwell banker premier
MLS#:10649048
Source:VA_REIN
Price summary
- Price:$450,000
- Price per sq. ft.:$193.47
About this home
Beautiful All-Brick Craftsman in sought after Riverview! This character-filled 4-bedroom, 2.5-bath home is just one block from the Lafayette River. Freshly painted throughout in July 2026, the home features spacious rooms, abundant natural light, soaring 16-ft ceilings, 8-inch crown molding, oak floors on the 1st floor, pine floors upstairs, dual heat & A/C, & a large front porch & deck. The 4th bedroom is currently used as the primary suite closet. The 4th floor bonus room offers space for a 5th bedroom or second living area with river views. Full unfinished basement provides laundry area, utility room, & tons of storage. Charming rear carriage house adds versatile entertaining or hobby space. Fenced yard & sidewalk-lined streets. Recent updates include: carriage house roof (2026), exterior paint (2026), furnace (2024), main dwelling roof (2023), A/C (2023), newer refrigerator, lighting, & Nest thermostat. A rare opportunity to own a spacious historic Craftsman in a prime location!
Contact an agent
Home facts
- Year built:1920
- Listing ID #:10649048
- Updated:September 28, 2026 at 08:36 AM
Rooms and interior
- Bedrooms:4
- Total bathrooms:3
- Full bathrooms:2
- Half bathrooms:1
- Rooms Total:8
- Flooring:Laminate/LVP, Wood
- Kitchen Description:Dishwasher, Disposal, Gas Range, Refrigerator
- Living area:2,326 sq. ft.
Heating and cooling
- Cooling:Central Air, Zoned
- Heating:Natural Gas
- Central air:Yes
Structure and exterior
- Roof:Asphalt Shingle
- Year built:1920
- Building area:2,326 sq. ft.
- Lot area:0.14 Acres
- Architectural Style:Craftsman
- Construction Materials:Brick
- Exterior Features:Deck
- Foundation Description:Basement, Crawl
- Levels:3 Story
Schools
- High school:Maury
- Middle school:Blair Middle
- Elementary school:Granby Elementary
Utilities
- Water:City/County, Water Heater - Gas
- Sewer:City/County
Finances and disclosures
- Price:$450,000
- Price per sq. ft.:$193.47
- Tax amount:$5,271
Features and amenities
- Appliances:Refrigerator, Washer Hookup
- Laundry features:Dryer Hookup, Fireplace Gas-natural, Washer Hookup, Window Treatments
- Amenities:Ceiling Fan, Fireplace Gas-natural, Sump Pump, Window Treatments
Parking
- Parking description:Driveway Space, Garage Door Opener, Multi Car, Street
New listings near 285 Lucile Avenue
- New
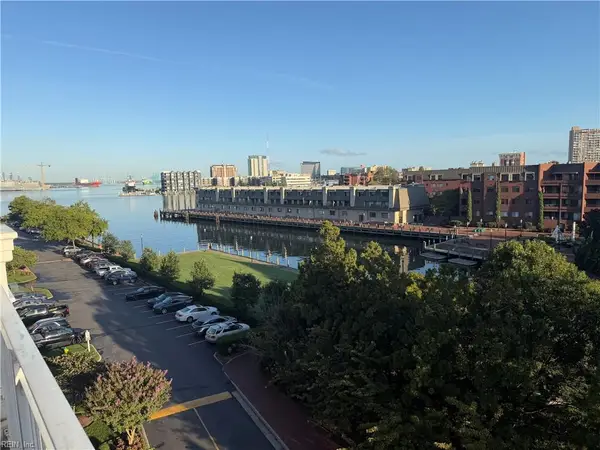 $639,000Active3 beds 4 baths2,200 sq. ft.
301 Brooke Avenue #405, Norfolk, VA 23510
MLS# 10654044Listed by: BHHS RW Towne Realty - New
 $275,000Active2 beds 2 baths1,021 sq. ft.
300 Yarmouth Street #321, Norfolk, VA 23510
MLS# 10654667Listed by: Own Real Estate LLC - New
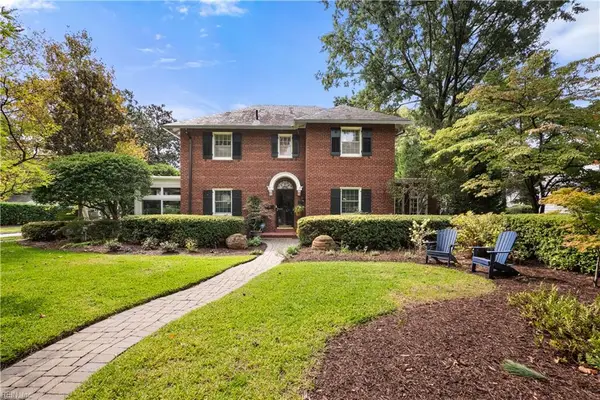 $1,095,000Active5 beds 5 baths4,709 sq. ft.
1501 Bolling Avenue, Norfolk, VA 23508
MLS# 10655038Listed by: BHHS RW Towne Realty - New
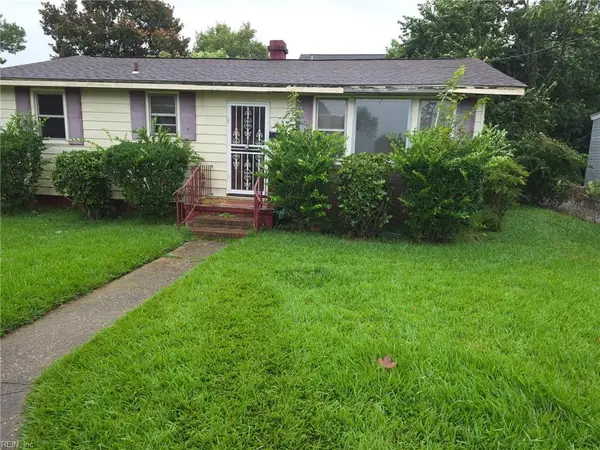 $150,000Active3 beds 2 baths1,000 sq. ft.
1533 Vine Street, Norfolk, VA 23523
MLS# 10655415Listed by: Griffin Realty LLC - New
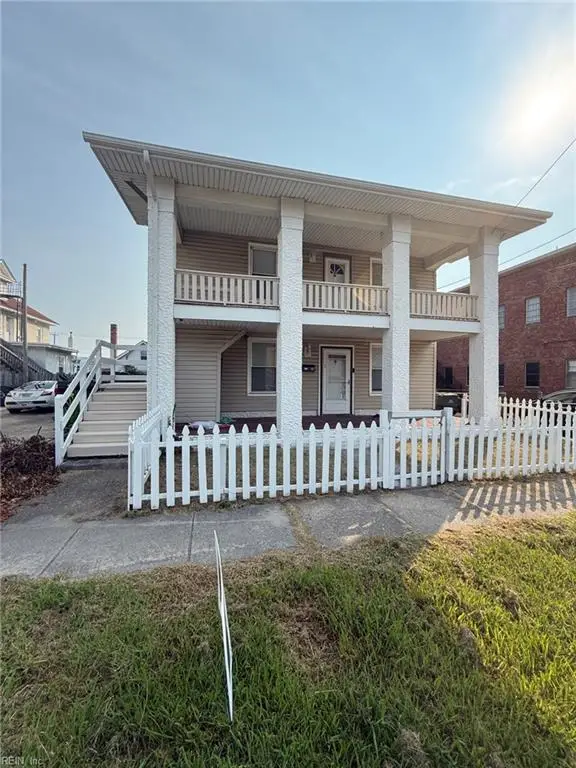 $375,000Active-- beds -- baths2,600 sq. ft.
180 W Balview Avenue, Norfolk, VA 23503
MLS# 10655420Listed by: Signature Properties - New
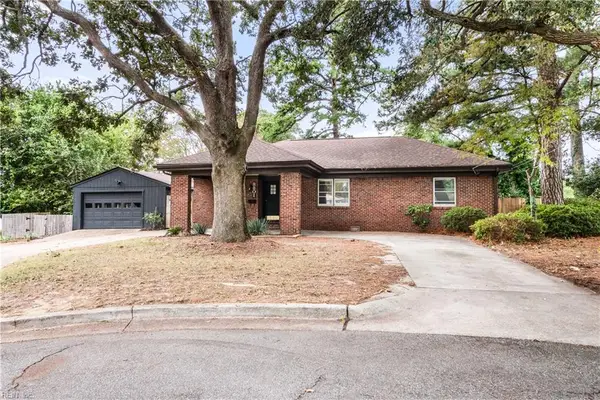 $399,900Active3 beds 2 baths1,756 sq. ft.
8801 Commodore Overlook Drive, Norfolk, VA 23503
MLS# 10655181Listed by: Swell Real Estate Co - New
 $365,000Active3 beds 2 baths1,696 sq. ft.
8130 Pace Road, Norfolk, VA 23518
MLS# 10654982Listed by: Howard Hanna Real Estate Svcs. - New
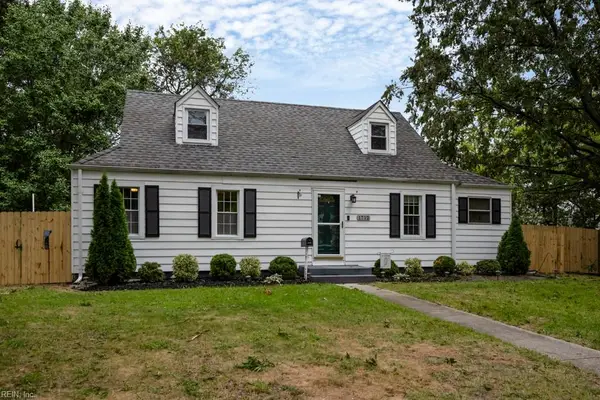 $299,000Active4 beds 2 baths1,507 sq. ft.
1712 Tarrall Avenue, Norfolk, VA 23509
MLS# 10655372Listed by: CRG Coastal - New
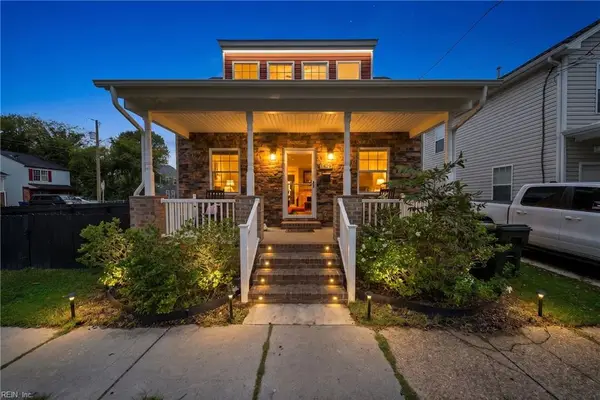 Listed by BHGRE$355,000Active4 beds 3 baths1,951 sq. ft.
1629 Conoga Street, Norfolk, VA 23523
MLS# 10654979Listed by: Better Homes & Gdns Ntv Am Grp - New
 $305,000Active4 beds 2 baths1,134 sq. ft.
532 Birmingham Avenue, Norfolk, VA 23505
MLS# 10655198Listed by: KW Coastal Chesapeake Virginia


Protect your home and budget from life's surprises with an Assurant Home Warranty, backed by a partner that supports you through every step of homeownership. Explore Plans.
© 2026 Better Homes and Gardens Real Estate LLC. An Anywhere Real Estate company. All rights reserved. Better Homes and Gardens® Real Estate is a registered trademark owned by Meredith Operations Corporation, licensed to Better Homes and Gardens Real Estate LLC and used with permission. Better Homes and Gardens Real Estate LLC fully supports the principles of the Fair Housing Act and the Equal Opportunity Act. Listing information is deemed reliable but is not guaranteed accurate.
Each office is independently owned and operated.
Any services or products provided by third parties are not provided by, affiliated with or related to Better Homes and Gardens Real Estate LLC, or its affiliated companies.