
2905 E Ocean View Ave, Norfolk, VA 23518
Local realty services provided by:Better Homes and Gardens Real Estate Realty Connect
2905 E Ocean View Ave,Norfolk, VA 23518
$999,999
- 4 Beds
- 4 Baths
- 3,641 sq. ft.
- Single family
- Active
Listed by: kelly seungyon elomary
Office: evergreen properties
MLS#:VANF2000118
Source:BRIGHTMLS
Price summary
- Price:$999,999
- Price per sq. ft.:$274.65
About this home
READY TO BUILD
Build Your Coastal Dream Home!
Incredible new construction opportunity by Biltmore Construction! Architectural drawings are complete and permits are almost ready, saving you months of prep time so construction can begin without delay.
This stunning modern coastal design offers over 3,600 sq ft total structure including a 2-car attached garage and expansive covered porches. Featuring 4 spacious bedrooms, a dedicated home office, 3.5 luxury baths, and an open-concept layout filled with natural light.
Unwind in your private primary suite, or step out onto the 2nd-floor glass-railing balcony to enjoy the refreshing coastal breeze. Built to strict modern standards with an elevated foundation (Flood Zone AE compliant), offering complete peace of mind and low-maintenance coastal living. Ideally located just steps from the sandy shores of the Chesapeake Bay, local dining, military bases, and downtown. Don't miss this turnkey build opportunity in Ocean View!
Contact an agent
Home facts
- Year built:2026
- Listing ID #:VANF2000118
- Added:1 day(s) ago
- Updated:July 26, 2026 at 04:34 AM
Rooms and interior
- Bedrooms:4
- Total bathrooms:4
- Full bathrooms:3
- Half bathrooms:1
- Living area:3,641 sq. ft.
Heating and cooling
- Cooling:Central A/C
- Heating:Electric, Heat Pump - Electric BackUp, Natural Gas, Zoned
Structure and exterior
- Roof:Architectural Shingle, Hip
- Year built:2026
- Building area:3,641 sq. ft.
- Lot area:0.14 Acres
- Architectural Style:Coastal
- Construction Materials:Block, Concrete, Frame, Vinyl Siding
- Foundation Description:Block, Crawl Space, Flood Vent, Slab
- Levels:2 Stories
Schools
- High school:LAKE TAYLOR
- Middle school:AZALEA
- Elementary school:LITTLE CREEK
Utilities
- Water:Public
- Sewer:Public Sewer
Finances and disclosures
- Price:$999,999
- Price per sq. ft.:$274.65
- Tax amount:$2,343 (2026)
Features and amenities
- Amenities:Electric Available, Natural Gas Available
Parking
- Parking description:Attached Garage, Garage - Rear Entry
- Garage:Yes
- Garage spaces:2
New listings near 2905 E Ocean View Ave
- New
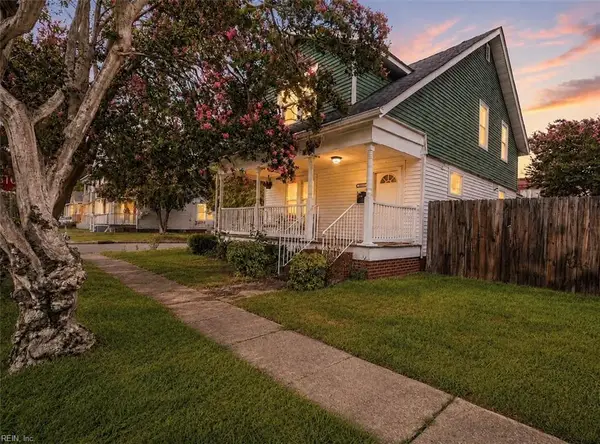 $215,000Active3 beds 1 baths1,286 sq. ft.
3038 Vimy Ridge Avenue, Norfolk, VA 23509
MLS# 10646034Listed by: Wholesale Realty Group LLC - New
 $389,000Active3 beds 3 baths2,106 sq. ft.
1705 E Ocean View Avenue, Norfolk, VA 23503
MLS# 10645805Listed by: Judy Boone Realty Inc. - New
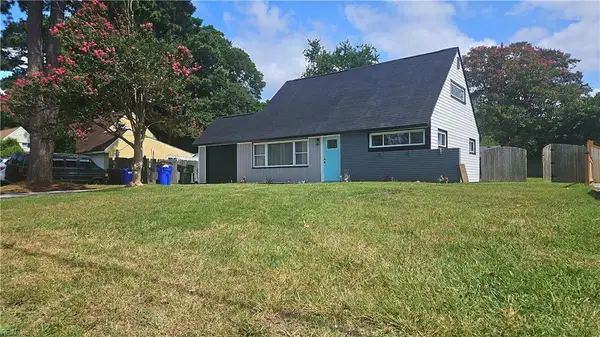 $365,000Active4 beds 3 baths1,520 sq. ft.
1905 Mcdowell Road, Norfolk, VA 23518
MLS# 10645832Listed by: AQ Realty LLC - New
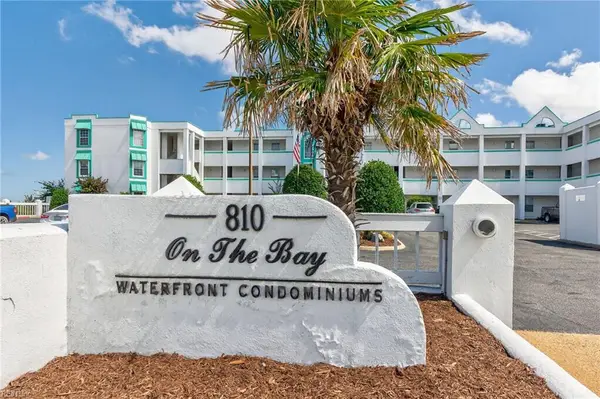 $292,000Active2 beds 2 baths1,247 sq. ft.
810 E Ocean View Avenue #201, Norfolk, VA 23503
MLS# 10645945Listed by: Bowman Realty - New
 $365,000Active2 beds 2 baths926 sq. ft.
1634 E Ocean View Avenue #1A, Norfolk, VA 23503
MLS# 10646009Listed by: EXP Realty LLC - New
 $329,000Active3 beds 2 baths1,776 sq. ft.
3820 Lenoir Circle, Norfolk, VA 23513
MLS# 10644943Listed by: Iron Valley Real Est. Prestige - New
 $205,000Active2 beds 1 baths673 sq. ft.
9600 2nd Bay Street #102, Norfolk, VA 23518
MLS# 10645988Listed by: Creed Realty - New
 $365,000Active4 beds 2 baths1,354 sq. ft.
113 Inez Avenue, Norfolk, VA 23502
MLS# 10645354Listed by: Steel Forged Real Estate LLC - New
 $315,000Active3 beds 2 baths1,083 sq. ft.
3744 Tait Terrace, Norfolk, VA 23513
MLS# 10645568Listed by: COVA Home Realty


Protect your home and budget from life's surprises with an Assurant Home Warranty, backed by a partner that supports you through every step of homeownership. Explore Plans.
© 2026 Better Homes and Gardens Real Estate LLC. An Anywhere Real Estate company. All rights reserved. Better Homes and Gardens® Real Estate is a registered trademark owned by Meredith Operations Corporation, licensed to Better Homes and Gardens Real Estate LLC and used with permission. Better Homes and Gardens Real Estate LLC fully supports the principles of the Fair Housing Act and the Equal Opportunity Act. Listing information is deemed reliable but is not guaranteed accurate.
Each office is independently owned and operated.
Any services or products provided by third parties are not provided by, affiliated with or related to Better Homes and Gardens Real Estate LLC, or its affiliated companies.