
2932 Marne Avenue, Norfolk, VA 23509
Local realty services provided by:Better Homes and Gardens Real Estate Native American Group
2932 Marne Avenue,Norfolk, VA 23509
$145,000
- 3 Beds
- 2 Baths
- 1,097 sq. ft.
- Single family
- Active
Listed by: tippy askew
Office: pulse real estate llc
MLS#:10652684
Source:VA_REIN
Price summary
- Price:$145,000
- Price per sq. ft.:$132.18
About this home
Bring your vision to 2932 Marne Ave. This 3-bedroom, 1.5-bath Norfolk home offers approximately 1,097 square feet of living space and is being offered strictly AS-IS at a price designed to reflect its present condition.
This is not a cosmetic fixer. The property will require substantial repairs, updating and renovation, creating an opportunity for the buyer who is prepared to take on the project and unlock its potential.
Whether you’re looking for your next renovation, investment opportunity or a home you can redesign from the ground up, this property provides an entry point that’s increasingly difficult to find in today’s market.
The seller has elected to price the home accordingly rather than complete renovations prior to sale.
Seller will make no repairs or improvements. Property is being conveyed AS-IS.
Bring your contractor, your creativity and your vision.
Offered at $145,000 — priced for condition and positioned to sell.
Contact an agent
Home facts
- Year built:1985
- Listing ID #:10652684
- Updated:September 09, 2026 at 05:01 AM
Rooms and interior
- Bedrooms:3
- Total bathrooms:2
- Full bathrooms:1
- Half bathrooms:1
- Rooms Total:6
- Flooring:Carpet, Vinyl
- Kitchen Description:Dishwasher, Disposal, Electric Range, Microwave, Refrigerator
- Living area:1,097 sq. ft.
Heating and cooling
- Cooling:Central Air
- Heating:Electric
- Central air:Yes
Structure and exterior
- Roof:Asphalt Shingle
- Year built:1985
- Building area:1,097 sq. ft.
- Lot area:0.14 Acres
- Architectural Style:Ranch
- Construction Materials:Vinyl
- Foundation Description:Slab
- Levels:1 Story
Schools
- High school:Norview
- Middle school:Norview Middle
- Elementary school:Lindenwood Elementary
Utilities
- Water:City/County, Water Heater - Electric
- Sewer:City/County
Finances and disclosures
- Price:$145,000
- Price per sq. ft.:$132.18
- Tax amount:$3,069
Features and amenities
- Appliances:Elec Range, Refrigerator
Parking
- Parking description:1 Car Attached Garage
New listings near 2932 Marne Avenue
- Open Sun, 1 to 3pmNew
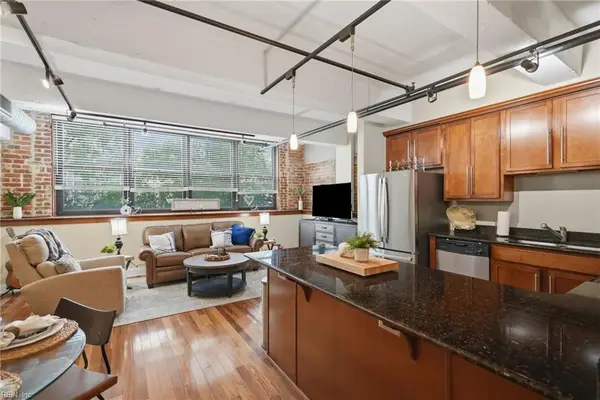 $244,757Active2 beds 2 baths975 sq. ft.
426 Granby Street #2C, Norfolk, VA 23510
MLS# 10652713Listed by: Iron Valley Real Est Norfolk - New
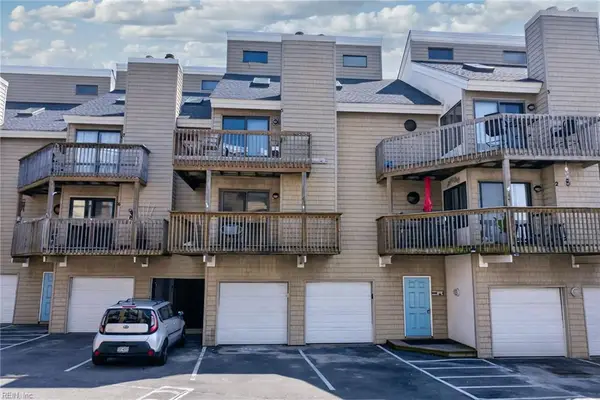 $289,000Active2 beds 2 baths1,200 sq. ft.
3226 E Ocean View Avenue #5, Norfolk, VA 23518
MLS# 10652614Listed by: BHHS RW Towne Realty - New
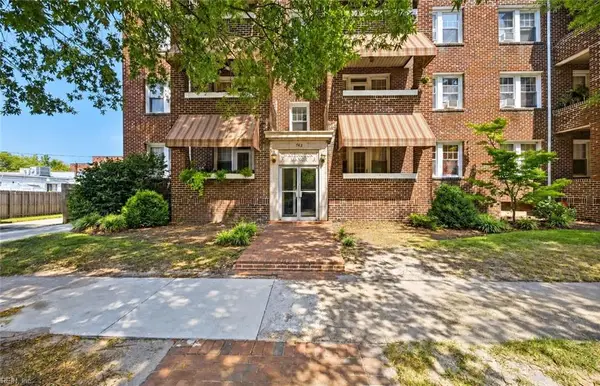 $219,000Active2 beds 1 baths944 sq. ft.
742 Washington Park #A3, Norfolk, VA 23517
MLS# 10652575Listed by: Howard Hanna Real Estate Svcs. - New
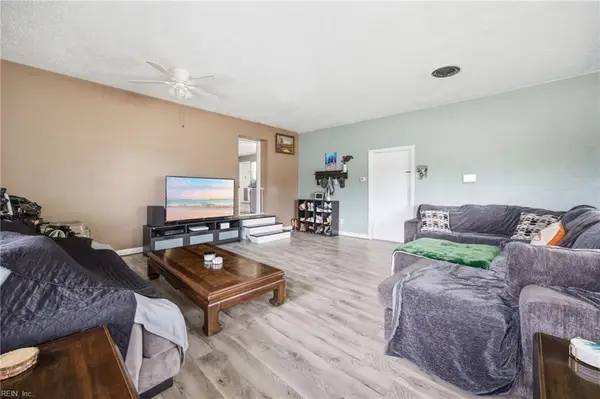 $344,000Active3 beds 2 baths1,634 sq. ft.
2536 E Little Creek Road, Norfolk, VA 23518
MLS# 10652658Listed by: Prodigy Realty - New
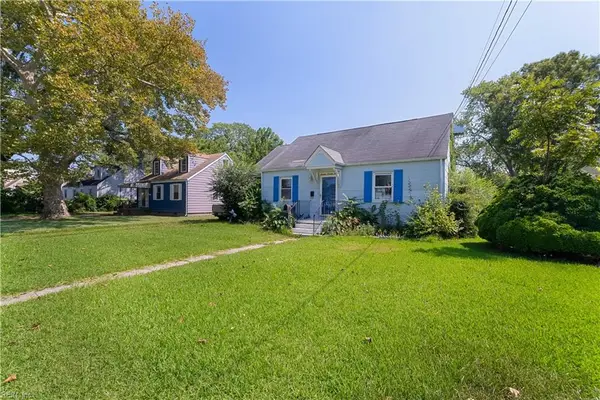 $199,000Active4 beds 1 baths1,235 sq. ft.
1373 Fishermans Road, Norfolk, VA 23503
MLS# 10652663Listed by: Judy Boone Realty Inc. - New
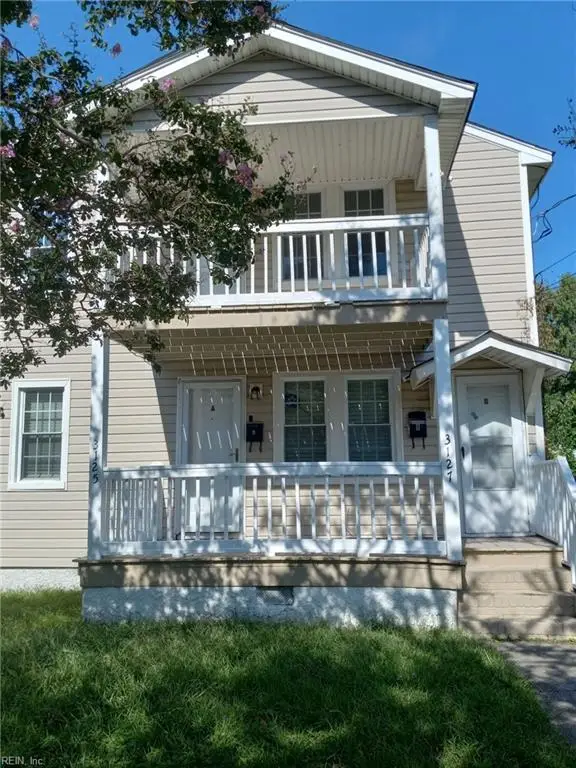 $195,000Active-- beds -- baths1,700 sq. ft.
3127 Bapaume Avenue, Norfolk, VA 23509
MLS# 10652604Listed by: CENTURY 21 Nachman Realty - New
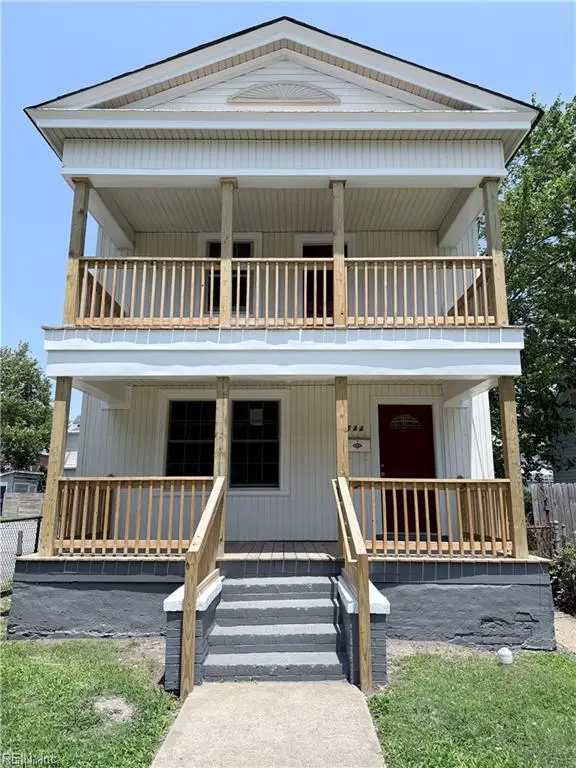 $300,000Active3 beds 3 baths1,778 sq. ft.
744 W 31st Street, Norfolk, VA 23508
MLS# 10652640Listed by: 1st Class Real Estate Norfolk - New
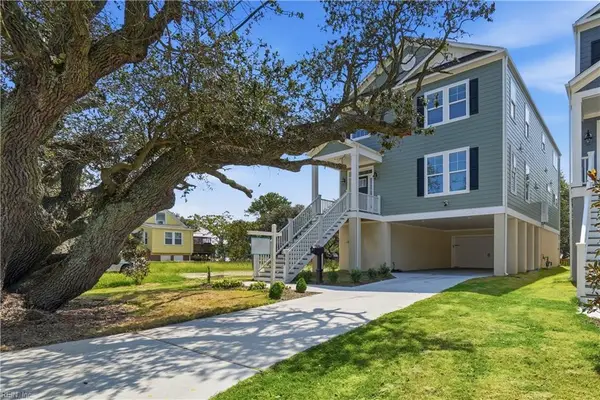 $799,900Active6 beds 4 baths3,060 sq. ft.
859 Little Bay Avenue, Norfolk, VA 23503
MLS# 10652643Listed by: 1st Option Realty Inc - New
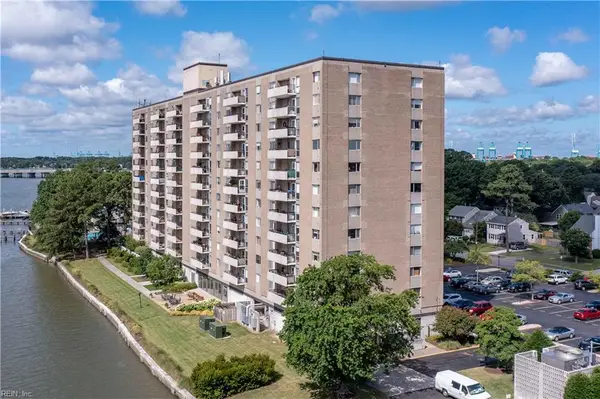 $299,000Active2 beds 2 baths1,218 sq. ft.
7320 Glenroie Avenue #11J, Norfolk, VA 23505
MLS# 10651231Listed by: BHHS RW Towne Realty


Protect your home and budget from life's surprises with an Assurant Home Warranty, backed by a partner that supports you through every step of homeownership. Explore Plans.
© 2026 Better Homes and Gardens Real Estate LLC. An Anywhere Real Estate company. All rights reserved. Better Homes and Gardens® Real Estate is a registered trademark owned by Meredith Operations Corporation, licensed to Better Homes and Gardens Real Estate LLC and used with permission. Better Homes and Gardens Real Estate LLC fully supports the principles of the Fair Housing Act and the Equal Opportunity Act. Listing information is deemed reliable but is not guaranteed accurate.
Each office is independently owned and operated.
Any services or products provided by third parties are not provided by, affiliated with or related to Better Homes and Gardens Real Estate LLC, or its affiliated companies.