
4016 Pleasant Avenue, Norfolk, VA 23518
Local realty services provided by:Better Homes and Gardens Real Estate Native American Group
4016 Pleasant Avenue,Norfolk, VA 23518
$569,000
- 3 Beds
- 3 Baths
- 2,021 sq. ft.
- Townhouse
- Active
Listed by: johnathan king
Office: bhhs rw towne realty
MLS#:10661364
Source:VA_REIN
Price summary
- Price:$569,000
- Price per sq. ft.:$281.54
- Monthly HOA dues:$85
About this home
Experience coastal living in desirable East Beach, Ocean View! This beautifully maintained, like-new end-unit townhome features the sought-after Waypoint floor plan with Gold Package upgrades! The oversized garage features epoxy floors, room for two large vehicles, and additional storage for all your beach essentials. The second level offers an inviting open-concept design with LVP flooring, a spacious living area with fireplace, and relaxing balcony perfect for enjoying coastal breezes. The kitchen impresses with quartz countertops, stainless steel appliances, pantry, and an expansive island with seating. Upstairs, the primary suite features two walk-in closets and a spa like ensuite accompanied by two additional bedrooms, full bath, and convenient laundry room with washer and dryer included. See today!
Contact an agent
Home facts
- Year built:2020
- Listing ID #:10661364
- Updated:November 12, 2026 at 10:25 AM
Rooms and interior
- Bedrooms:3
- Total bathrooms:3
- Full bathrooms:2
- Half bathrooms:1
- Rooms Total:7
- Flooring:Carpet, Laminate/LVP
- Kitchen Description:Dishwasher, Disposal, Electric Range, Microwave, Refrigerator
- Living area:2,021 sq. ft.
Heating and cooling
- Cooling:Central Air
- Heating:Heat Pump, Programmable Thermostat
- Central air:Yes
Structure and exterior
- Roof:Asphalt Shingle
- Year built:2020
- Building area:2,021 sq. ft.
- Architectural Style:Townhouse
- Construction Materials:Fiber Cement
- Foundation Description:Slab
- Levels:3 Story
Schools
- High school:Lake Taylor
- Middle school:Azalea Gardens Middle
- Elementary school:Little Creek Elementary
Utilities
- Water:City/County, Water Heater - Electric
- Sewer:City/County
Finances and disclosures
- Price:$569,000
- Price per sq. ft.:$281.54
- Tax amount:$7,148
Features and amenities
- Appliances:Elec Range, Refrigerator, Washer
- Laundry features:Cathedral Ceiling, Dryer, Fireplace Electric, Scuttle Access, Walk-In Closet, Washer, Window Treatments
- Amenities:Cable Hookup, Cathedral Ceiling, Ceiling Fan, Fireplace Electric, Generator Hookup, Scuttle Access, Walk-In Closet, Window Treatments
Parking
- Parking description:2 Car Attached Garage, Driveway Space, Garage Door Opener, Off Street, Oversized
New listings near 4016 Pleasant Avenue
- New
 Listed by BHGRE$425,000Active4 beds 3 baths2,300 sq. ft.
1539 Norcova Avenue, Norfolk, VA 23502
MLS# 10659474Listed by: Better Homes & Gdns Ntv Am Grp - New
 $430,999Active4 beds 3 baths2,300 sq. ft.
912 Workwood Road, Norfolk, VA 23513
MLS# 10660522Listed by: KW Coastal Virginia Chesapeake - New
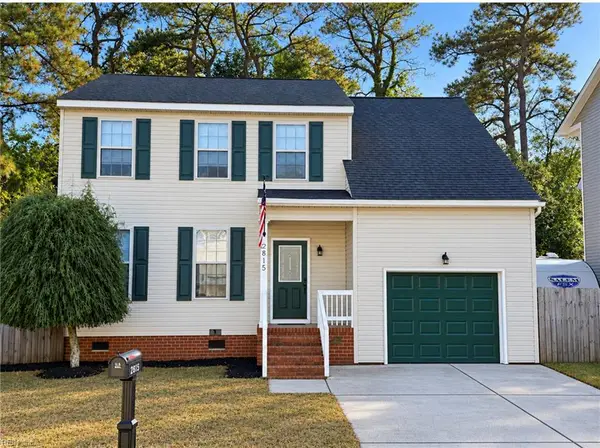 $525,000Active4 beds 3 baths2,000 sq. ft.
2815 Pleasant Avenue, Norfolk, VA 23518
MLS# 10660954Listed by: Aweigh Real Estate - New
 $220,000Active2 beds 1 baths1,078 sq. ft.
1234 Maplewood Avenue, Norfolk, VA 23503
MLS# 10661211Listed by: Howard Hanna Real Estate Svcs. - Open Sun, 2 to 4pmNew
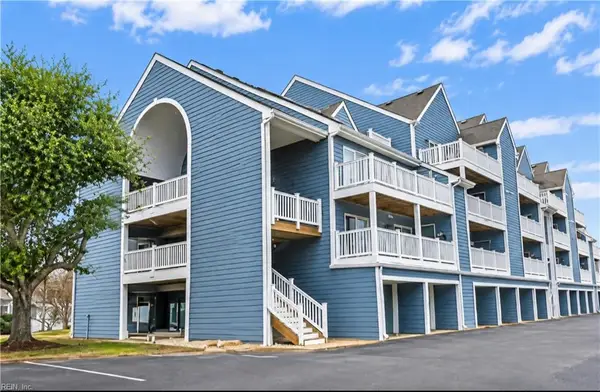 $359,900Active2 beds 2 baths1,242 sq. ft.
9535 Bay Front Drive #306, Norfolk, VA 23518
MLS# 10660923Listed by: North End Realty Group - New
 $420,000Active4 beds 4 baths1,670 sq. ft.
3560 Chesapeake Boulevard, Norfolk, VA 23513
MLS# 10661592Listed by: Iron Valley Real Est. Prestige - Open Sat, 2 to 4pmNew
 $399,000Active2 beds 2 baths1,518 sq. ft.
255 College Cross #70, Norfolk, VA 23510
MLS# 10661334Listed by: Howard Hanna Real Estate Svcs. - Open Sat, 1 to 3pmNew
 $424,000Active4 beds 2 baths1,600 sq. ft.
6015 Hampton Boulevard, Norfolk, VA 23508
MLS# 10661506Listed by: The Reliance Realty Group Inc. - Open Sat, 12 to 4pmNew
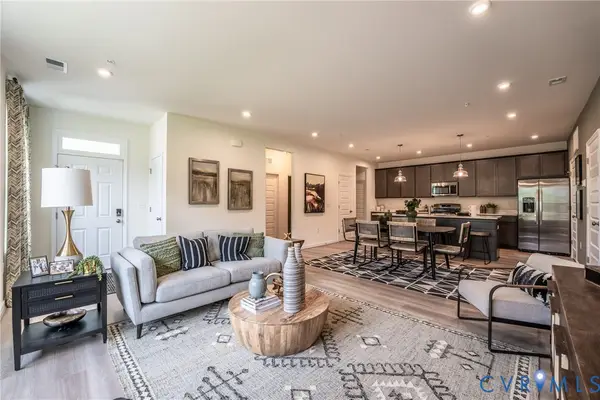 $389,830Active2 beds 2 baths1,291 sq. ft.
5313 Twisting Vine Lane #102, Glen Allen, VA 23059
MLS# 2630052Listed by: HHHUNT REALTY INC - New
 $599,000Active4 beds 4 baths3,076 sq. ft.
6602 Newport Avenue, Norfolk, VA 23505
MLS# 10660918Listed by: Own Real Estate LLC


Protect your home and budget from life's surprises with an Assurant Home Warranty, backed by a partner that supports you through every step of homeownership. Explore Plans.
© 2026 Better Homes and Gardens Real Estate LLC. An Anywhere Real Estate company. All rights reserved. Better Homes and Gardens® Real Estate is a registered trademark owned by Meredith Operations Corporation, licensed to Better Homes and Gardens Real Estate LLC and used with permission. Better Homes and Gardens Real Estate LLC fully supports the principles of the Fair Housing Act and the Equal Opportunity Act. Listing information is deemed reliable but is not guaranteed accurate.
Each office is independently owned and operated.
Any services or products provided by third parties are not provided by, affiliated with or related to Better Homes and Gardens Real Estate LLC, or its affiliated companies.