
426 Granby Street #2C, Norfolk, VA 23510
Local realty services provided by:Better Homes and Gardens Real Estate Native American Group
426 Granby Street #2C,Norfolk, VA 23510
$250,000
- 2 Beds
- 2 Baths
- 975 sq. ft.
- Single family
- Active
Listed by: troye levin
Office: iron valley real est norfolk
MLS#:10643276
Source:VA_REIN
Price summary
- Price:$250,000
- Price per sq. ft.:$256.41
About this home
Experience true urban living in the heart of downtown Norfolk! This unique 2nd-floor walk-up condo offers 2 bedrooms, 1.5 baths, and an open floor plan filled with character. Exposed brick walls in every room, hardwood floors throughout, and exposed metal ductwork with black pipe accents create the perfect industrial-chic aesthetic. The kitchen features granite countertops and opens to the spacious living and dining areas, making it great for entertaining. Both bedrooms boast generous closet space and this condo includes abundant storage along with the convenience of an in-unit washer and dryer. Step right outside the front door and enjoy Norfolk's best restaurants, coffee shops, entertainment, nightlife, festivals, and the waterfront just moments away. Garage parking is available nearby for only $50/month, making downtown living even more convenient.
Contact an agent
Home facts
- Year built:1912
- Listing ID #:10643276
- Updated:September 08, 2026 at 09:26 AM
Rooms and interior
- Bedrooms:2
- Total bathrooms:2
- Full bathrooms:1
- Half bathrooms:1
- Rooms Total:4
- Flooring:Wood
- Kitchen Description:Dishwasher, Electric Range, Microwave, Refrigerator
- Bedroom Description:1st Floor Bedroom
- Living area:975 sq. ft.
Heating and cooling
- Cooling:Central Air
- Heating:Electric, Heat Pump
- Central air:Yes
Structure and exterior
- Roof:Asphalt Shingle
- Year built:1912
- Building area:975 sq. ft.
- Lot area:0.01 Acres
- Architectural Style:Mid Rise
- Construction Materials:Brick
- Foundation Description:Crawl
- Levels:1 Story
Schools
- High school:Maury
- Middle school:Blair Middle
- Elementary school:Walter Herron Taylor Elementary
Utilities
- Water:City/County, Water Heater - Electric
- Sewer:City/County
Finances and disclosures
- Price:$250,000
- Price per sq. ft.:$256.41
- Tax amount:$3,289
Features and amenities
- Appliances:Elec Range, Refrigerator, Washer Hookup
- Laundry features:Dryer Hookup, Washer Hookup
- Amenities:Cable Hookup
Parking
- Parking description:Off Street, Parking Garage
New listings near 426 Granby Street #2C
- New
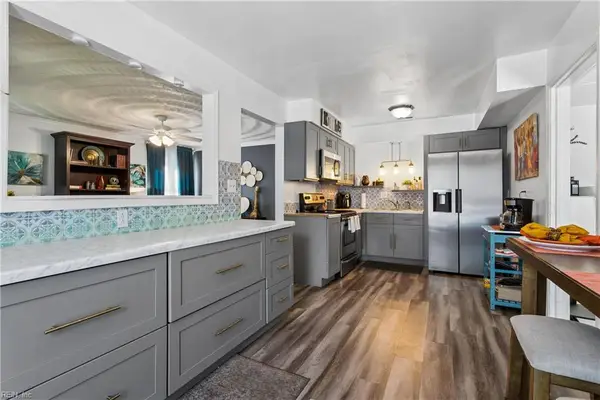 $280,000Active4 beds 2 baths1,648 sq. ft.
909 Fauquier Street, Norfolk, VA 23523
MLS# 10652376Listed by: Keller Williams Realty Twn Ctr - New
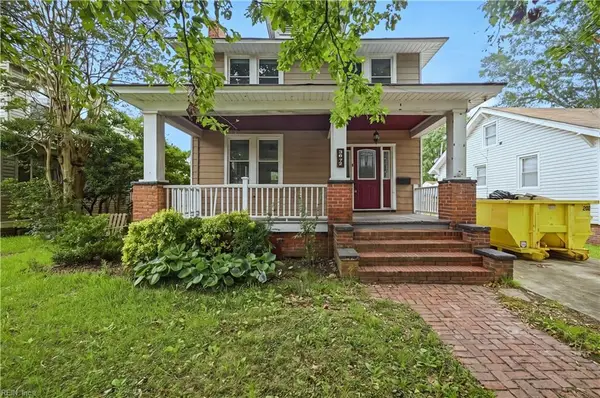 $330,000Active3 beds 3 baths1,628 sq. ft.
3672 Henrico Street, Norfolk, VA 23513
MLS# 10652540Listed by: KW Coastal Chesapeake Virginia - New
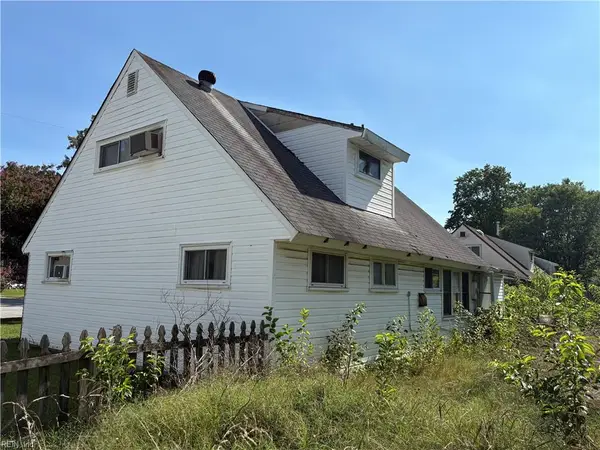 $130,000Active4 beds 2 baths1,280 sq. ft.
1820 Norview Avenue, Norfolk, VA 23518
MLS# 10652541Listed by: EXP Realty LLC - New
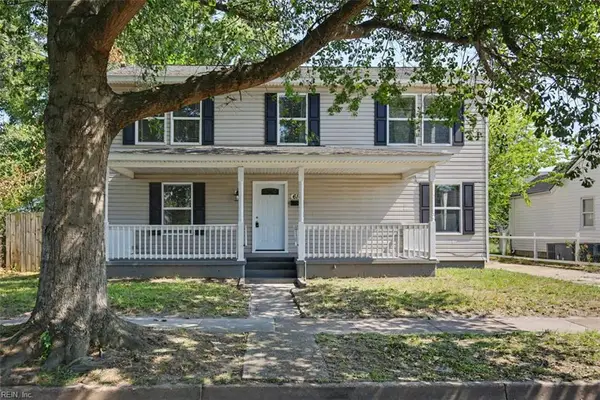 $375,000Active4 beds 3 baths2,141 sq. ft.
616 Gladstone Road, Norfolk, VA 23505
MLS# 10652534Listed by: Bayview Realty - New
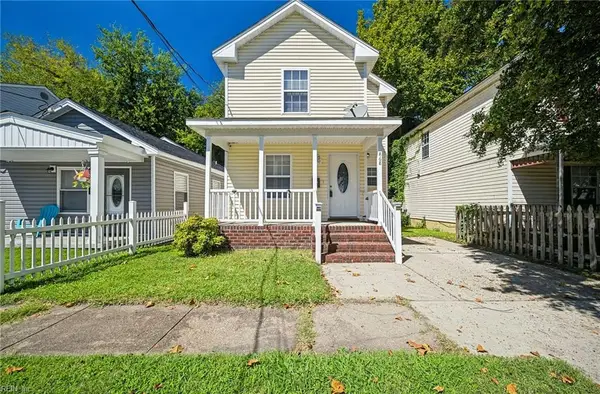 $315,000Active4 beds 3 baths2,040 sq. ft.
868 Johnson Avenue, Norfolk, VA 23504
MLS# 10652454Listed by: VA Realty Professionals - New
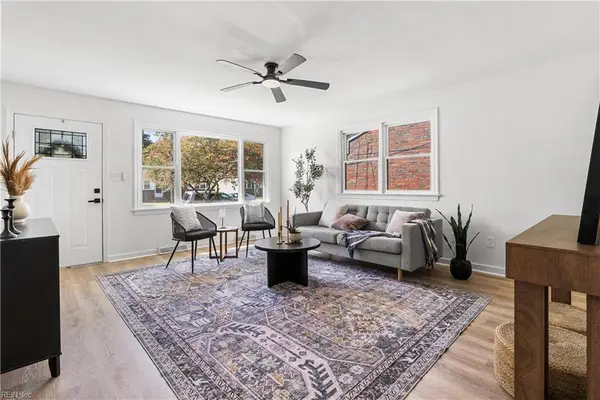 $345,000Active3 beds 2 baths1,161 sq. ft.
6424 Adair Avenue, Norfolk, VA 23502
MLS# 10652440Listed by: LPT Realty LLC - New
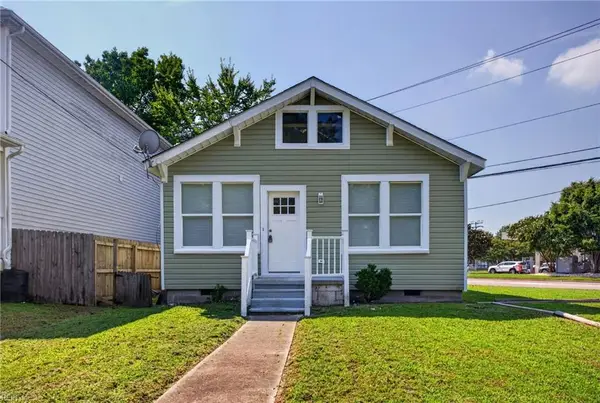 $264,999Active2 beds 2 baths1,037 sq. ft.
605 Lucas Avenue, Norfolk, VA 23502
MLS# 10652242Listed by: Swell Realty Co - Open Sun, 12 to 2pmNew
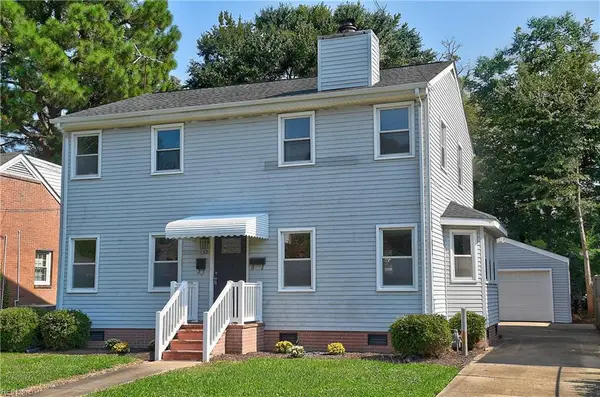 $425,000Active4 beds 4 baths2,048 sq. ft.
132 Cherry Street, Norfolk, VA 23503
MLS# 10652489Listed by: Howard Hanna Real Estate Svcs. - New
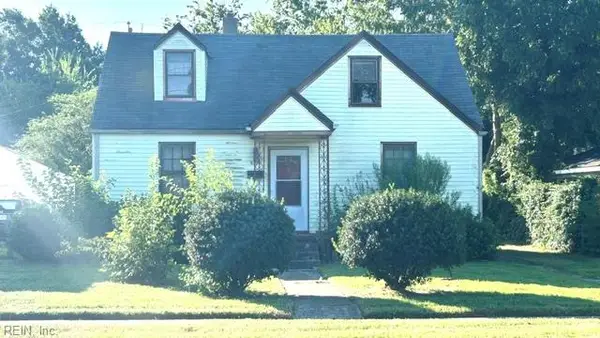 $185,000Active4 beds 1 baths1,238 sq. ft.
9238 Rippard Avenue, Norfolk, VA 23503
MLS# 10652497Listed by: BHHS RW Towne Realty - New
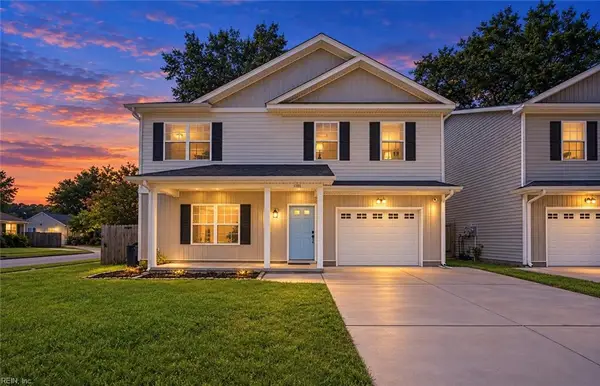 $439,900Active4 beds 3 baths2,272 sq. ft.
1101 George Street, Norfolk, VA 23502
MLS# 10652265Listed by: Redefy Real Estate


Protect your home and budget from life's surprises with an Assurant Home Warranty, backed by a partner that supports you through every step of homeownership. Explore Plans.
© 2026 Better Homes and Gardens Real Estate LLC. An Anywhere Real Estate company. All rights reserved. Better Homes and Gardens® Real Estate is a registered trademark owned by Meredith Operations Corporation, licensed to Better Homes and Gardens Real Estate LLC and used with permission. Better Homes and Gardens Real Estate LLC fully supports the principles of the Fair Housing Act and the Equal Opportunity Act. Listing information is deemed reliable but is not guaranteed accurate.
Each office is independently owned and operated.
Any services or products provided by third parties are not provided by, affiliated with or related to Better Homes and Gardens Real Estate LLC, or its affiliated companies.