
431 W 31st Street #C2, Norfolk, VA 23508
Local realty services provided by:Better Homes and Gardens Real Estate Native American Group
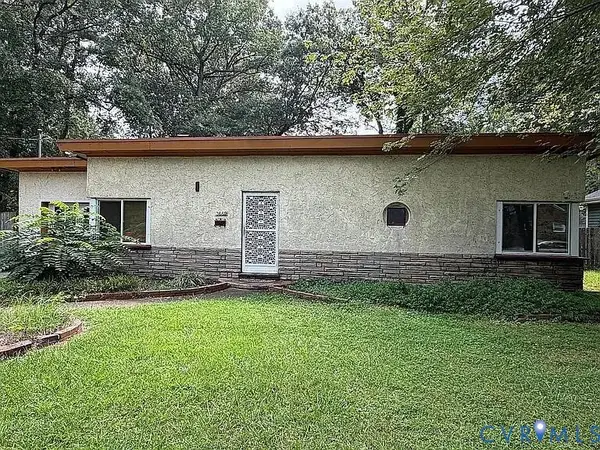
431 W 31st Street #C2,Norfolk, VA 23508
$155,000Last list price
- 3 Beds
- 1 Baths
- - sq. ft.
- Single family
- Sold
Listed by: eric hovik
Office: re/max alliance
MLS#:10636691
Source:VA_REIN
Sorry, we are unable to map this address
Price summary
- Price:$155,000
- Monthly HOA dues:$428
About this home
Do miss this charming condo with excellent natural light! This first-floor unit features beautiful hardwood floors, a spacious kitchen and dining area, an in unit washer and dryer, front balcony, and off street parking. Only for owner-occupiers, this condo is truly a place to call home. With no renters allowed, this creates an environment of pride of ownership throughout the community. Enjoy the convenience and charm of 31st St, just minutes from Ghent, ODU, and Colley Ave and Riverview shops and restaurants. Don't miss out on this opportunity to live affordably with low maintenance - this unit is priced to sell! Association will require a waiver for VA or FHA loans.
Contact an agent
Home facts
- Year built:1915
- Listing ID #:10636691
- Updated:September 22, 2026 at 07:15 AM
Rooms and interior
- Bedrooms:3
- Total bathrooms:1
- Full bathrooms:1
- Rooms Total:5
- Flooring:Ceramic, Laminate/LVP, Wood
- Dining Description:Breakfast Area
- Kitchen Description:Dishwasher, Disposal, Gas Range, Microwave, Refrigerator
- Bedroom Description:1st Floor Bedroom
Heating and cooling
- Cooling:Central Air
- Heating:Forced Hot Air
- Central air:Yes
Structure and exterior
- Roof:Asphalt Shingle
- Year built:1915
- Architectural Style:Mid Rise
- Construction Materials:Brick
- Foundation Description:Basement
- Levels:1 Story
Schools
- High school:Granby
- Middle school:Blair Middle
- Elementary school:James Monroe Elementary
Utilities
- Water:City/County, Water Heater - Gas
- Sewer:City/County
Finances and disclosures
- Price:$155,000
- Tax amount:$1,657
Features and amenities
- Appliances:Refrigerator, Washer
- Laundry features:Dryer, Fireplace Decorative, Washer
- Amenities:Cable Hookup, Fireplace Decorative
Parking
- Parking description:1 Space, Assigned/Reserved, Off Street
New listings near 431 W 31st Street #C2
- New
 $558,000Active5 beds 3 baths2,900 sq. ft.
1720 Ashland Avenue, Norfolk, VA 23509
MLS# 10654584Listed by: World Class Realty - New
 $379,900Active4 beds 2 baths2,057 sq. ft.
151 Osborne Road, Norfolk, VA 23503
MLS# 10654596Listed by: Judy Boone Realty Inc. - New
 $385,000Active3 beds 2 baths2,100 sq. ft.
1128 Sheppard Avenue, Norfolk, VA 23518
MLS# 10654503Listed by: Iron Valley Real Estate HR - New
 $248,000Active2 beds 1 baths1,579 sq. ft.
3649 Garfield Avenue, Norfolk, VA 23502
MLS# 2625783Listed by: BEYCOME BROKERAGE REALTY LLC - New
 $247,000Active1 beds 1 baths960 sq. ft.
696 Mowbray Arch #960, Norfolk, VA 23507
MLS# 10653619Listed by: Liz Moore & Associates LLC - New
 $250,000Active3 beds 2 baths1,350 sq. ft.
3400 Cape Henry Avenue, Norfolk, VA 23513
MLS# 10654451Listed by: Iron Valley Real Estate HR - New
 $740,000Active4 beds 4 baths3,442 sq. ft.
1505 Bordeaux Place, Norfolk, VA 23505
MLS# 10654496Listed by: Dash-2 Real Estate - New
 $269,900Active2 beds 2 baths832 sq. ft.
540 Dixie Drive, Norfolk, VA 23505
MLS# 10654523Listed by: Own Real Estate LLC - New
 $399,000Active3 beds 2 baths1,635 sq. ft.
912 Matoaka Street #4, Norfolk, VA 23507
MLS# 10654361Listed by: BHHS RW Towne Realty - New
 $350,000Active3 beds 2 baths1,218 sq. ft.
916 Waltham Street, Norfolk, VA 23523
MLS# 10654438Listed by: COVA Home Realty


Protect your home and budget from life's surprises with an Assurant Home Warranty, backed by a partner that supports you through every step of homeownership. Explore Plans.
© 2026 Better Homes and Gardens Real Estate LLC. An Anywhere Real Estate company. All rights reserved. Better Homes and Gardens® Real Estate is a registered trademark owned by Meredith Operations Corporation, licensed to Better Homes and Gardens Real Estate LLC and used with permission. Better Homes and Gardens Real Estate LLC fully supports the principles of the Fair Housing Act and the Equal Opportunity Act. Listing information is deemed reliable but is not guaranteed accurate.
Each office is independently owned and operated.
Any services or products provided by third parties are not provided by, affiliated with or related to Better Homes and Gardens Real Estate LLC, or its affiliated companies.