
432 W 26th Street, Norfolk, VA 23517
Local realty services provided by:Better Homes and Gardens Real Estate Native American Group
432 W 26th Street,Norfolk, VA 23517
$289,900
- 4 Beds
- 3 Baths
- 2,264 sq. ft.
- Single family
- Active
Upcoming open houses
- Sat, Oct 1712:00 pm - 02:00 pm
Listed by: toni minnis
Office: wainwright real estate
MLS#:10641857
Source:VA_REIN
Price summary
- Price:$289,900
- Price per sq. ft.:$128.05
About this home
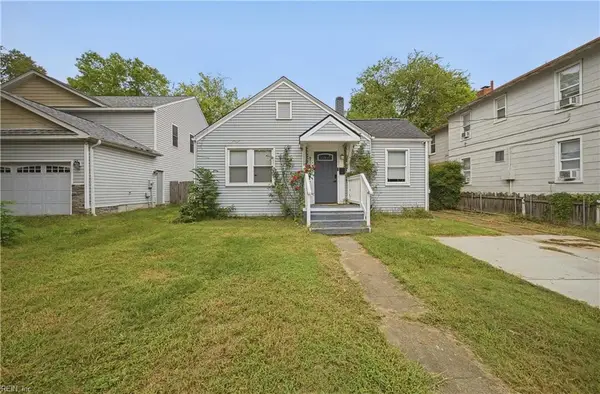
Open House Saturday 9/5 1-3. Square footage per owner. This home is perfect for multi-families or if you are looking for an investment property this home is it! Perfect for military, close to all the hospitals, and downtown. Exterior has been freshly painted! New gas pack (central air and heat). Beautiful stain window in foyer conveys! Spacious living room plus a dining area that will accommodate large table and china cabinet. Downstairs kitchen has granite countertops & stainless steel appliances. Primary bedroom has huge walk in closet! Large 2nd floor laundry room could also be a kitchenette. Fenced in back yard w/deck! Home warranty provided.
Contact an agent
Home facts
- Year built:1912
- Listing ID #:10641857
- Updated:October 08, 2026 at 09:51 AM
Rooms and interior
- Bedrooms:4
- Total bathrooms:3
- Full bathrooms:3
- Rooms Total:8
- Flooring:Carpet, Vinyl, Wood
- Kitchen Description:Electric Range, Microwave, Refrigerator
- Living area:2,264 sq. ft.
Heating and cooling
- Cooling:Zoned
- Heating:Programmable Thermostat
Structure and exterior
- Roof:Asphalt Shingle
- Year built:1912
- Building area:2,264 sq. ft.
- Architectural Style:Colonial, Traditional, Victorian
- Construction Materials:Vinyl
- Exterior Features:Deck
- Foundation Description:Crawl
- Levels:3 Story
Schools
- High school:Maury
- Middle school:Blair Middle
- Elementary school:James Monroe Elementary
Utilities
- Water:City/County, Water Heater - Electric
- Sewer:City/County
Finances and disclosures
- Price:$289,900
- Price per sq. ft.:$128.05
- Tax amount:$3,081
Features and amenities
- Appliances:Elec Range, Refrigerator, Washer
- Laundry features:Dryer, Skylights, Walk-In Closet, Washer
- Amenities:Ceiling Fan, Security System, Skylights, Walk-In Closet
Parking
- Parking description:Street
New listings near 432 W 26th Street
- New
 $329,000Active3 beds 2 baths1,389 sq. ft.
2437 Dominion Avenue, Norfolk, VA 23518
MLS# 10656035Listed by: KW Allegiance - New
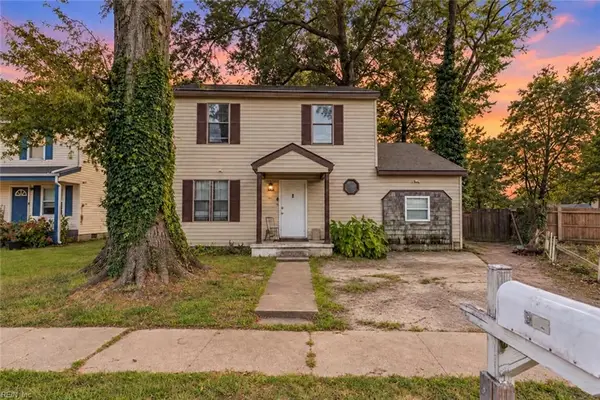 $287,000Active4 beds 3 baths1,418 sq. ft.
961 Avenue J Avenue, Norfolk, VA 23513
MLS# 10656880Listed by: LPT Realty LLC - New
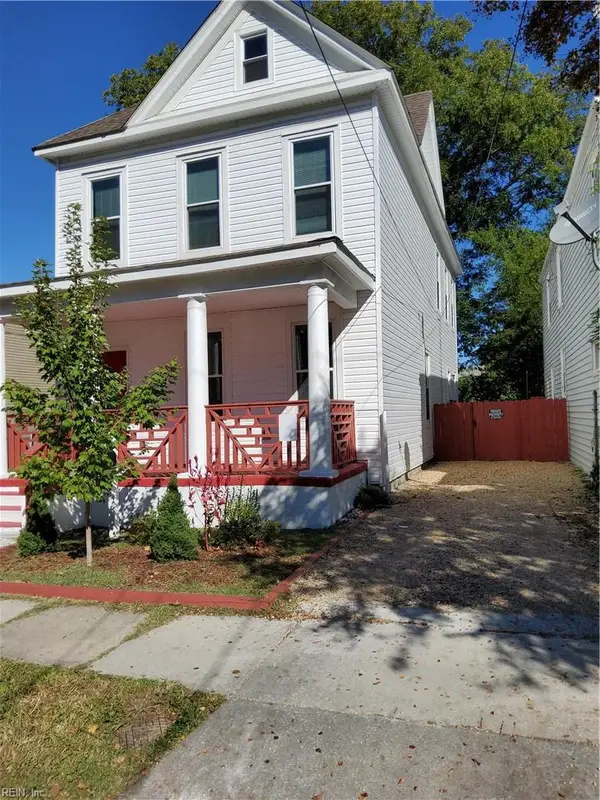 $315,000Active3 beds 3 baths1,800 sq. ft.
748 C Avenue, Norfolk, VA 23504
MLS# 10656955Listed by: Black Dog Real Estate LLC - New
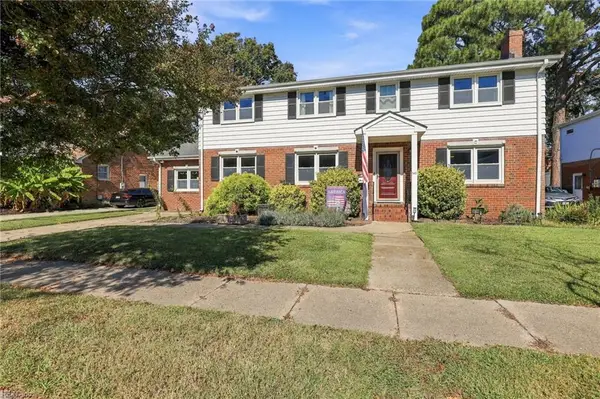 $475,000Active5 beds 3 baths3,366 sq. ft.
140 Cherry Street, Norfolk, VA 23503
MLS# 10656949Listed by: KW Coastal Virginia Chesapeake - New
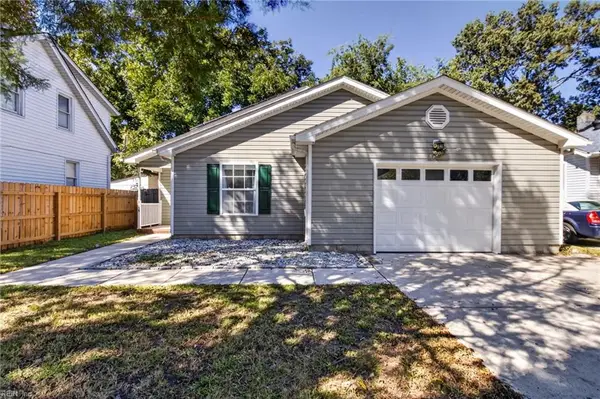 $359,900Active3 beds 2 baths1,600 sq. ft.
3115 Saint Mihiel Avenue, Norfolk, VA 23509
MLS# 10655898Listed by: BHHS RW Towne Realty - New
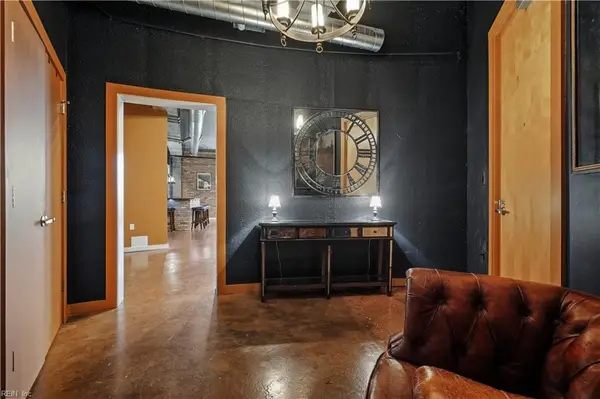 $250,000Active1 beds 1 baths966 sq. ft.
415 Saint Pauls Boulevard #502, Norfolk, VA 23510
MLS# 10656595Listed by: BHHS RW Towne Realty - New
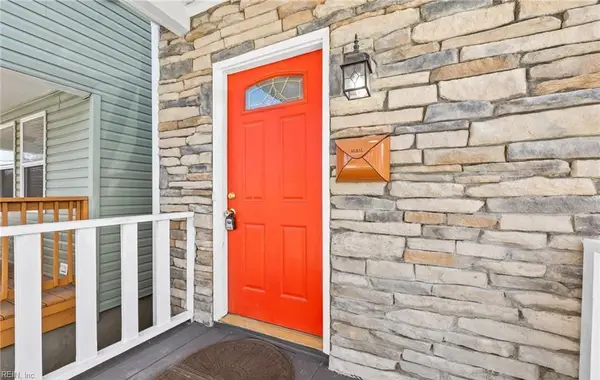 $270,000Active4 beds 2 baths2,500 sq. ft.
3020 Tidewater Drive, Norfolk, VA 23509
MLS# 10656787Listed by: Atkinson Realty - New
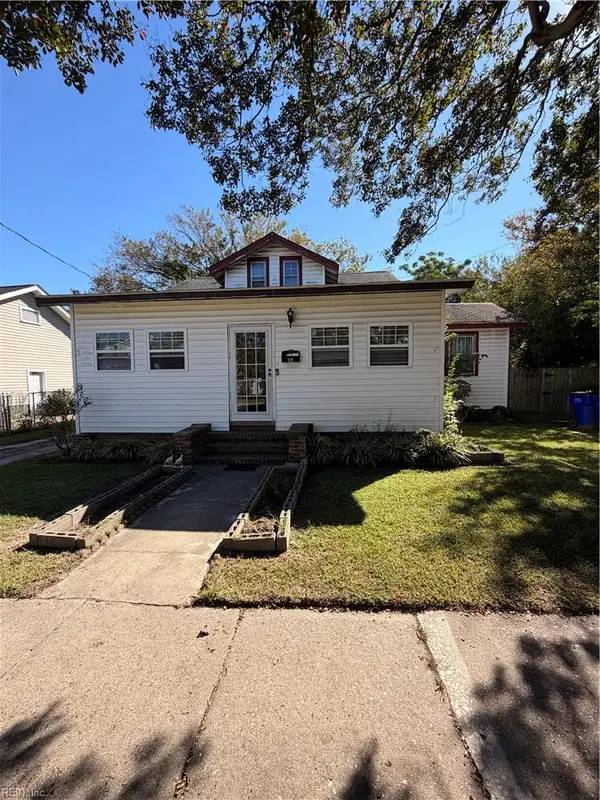 $150,000Active-- beds -- baths2,024 sq. ft.
119 Beechwood Avenue, Norfolk, VA 23505
MLS# 10656823Listed by: The Real Estate Group - New
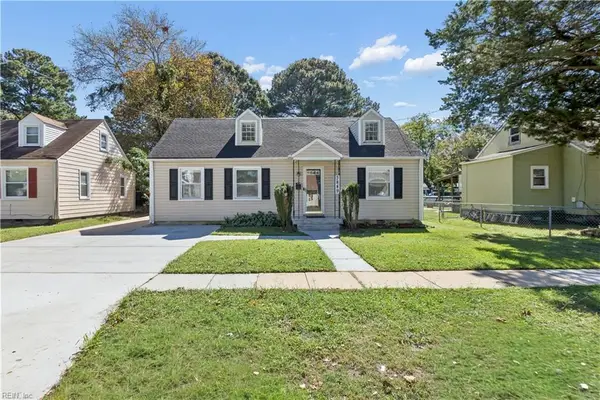 $312,500Active4 beds 2 baths1,665 sq. ft.
3849 Krick Street, Norfolk, VA 23513
MLS# 10656743Listed by: 1st Class Real Estate Flagship - Open Sat, 12 to 2pmNew
 $304,900Active2 beds 1 baths1,040 sq. ft.
850 47th Street, Norfolk, VA 23508
MLS# 10656865Listed by: 1st Class Real Estate Allianz


Protect your home and budget from life's surprises with an Assurant Home Warranty, backed by a partner that supports you through every step of homeownership. Explore Plans.
© 2026 Better Homes and Gardens Real Estate LLC. An Anywhere Real Estate company. All rights reserved. Better Homes and Gardens® Real Estate is a registered trademark owned by Meredith Operations Corporation, licensed to Better Homes and Gardens Real Estate LLC and used with permission. Better Homes and Gardens Real Estate LLC fully supports the principles of the Fair Housing Act and the Equal Opportunity Act. Listing information is deemed reliable but is not guaranteed accurate.
Each office is independently owned and operated.
Any services or products provided by third parties are not provided by, affiliated with or related to Better Homes and Gardens Real Estate LLC, or its affiliated companies.