
4861 Elmhurst Ave Avenue, Norfolk, VA 23513
Local realty services provided by:Better Homes and Gardens Real Estate Native American Group
4861 Elmhurst Ave Avenue,Norfolk, VA 23513
$369,000
- 2 Beds
- 1 Baths
- 1,040 sq. ft.
- Single family
- Active
Listed by: shaun foret
Office: broadsight realty
MLS#:10648952
Source:VA_REIN
Price summary
- Price:$369,000
- Price per sq. ft.:$354.81
About this home
Craftsmanship and attention to detail shine throughout this beautifully rehabilitated home. The property offers approximately 1,040 sq. ft. of finished living space, plus an additional 390 sq. ft. of finished upstairs space, providing flexibility for whatever the new owner envisions.Meticulously renovated throughout, the home features brand-new kitchen cabinets, countertops, and appliances, updated flooring, and a completely renovated bathroom. Every detail has been thoughtfully refreshed to create a stylish, move-in-ready home.The true standout is the land! The property includes a 10,462 sq. ft. parcel with a detached garage, plus the adjacent 10,537 sq. ft. parcel at 4865 Elmhurst Avenue. Both parcels convey with the sale, offering nearly 21,000 sq. ft. of combined land!Enjoy exceptional outdoor space, recreation, gardening, entertaining, and endless possibilities. This is a rare combination of quality renovation, flexibility, and land—don't miss this opportunity!
Contact an agent
Home facts
- Year built:1940
- Listing ID #:10648952
- Updated:September 28, 2026 at 09:18 AM
Rooms and interior
- Bedrooms:2
- Total bathrooms:1
- Full bathrooms:1
- Rooms Total:5
- Flooring:Laminate/LVP
- Dining Description:Breakfast Area
- Kitchen Description:Dishwasher, Electric Range, Microwave, Refrigerator
- Bedroom Description:1st Floor Bedroom
- Living area:1,040 sq. ft.
Heating and cooling
- Cooling:Central Air
- Heating:Forced Hot Air, Natural Gas
- Central air:Yes
Structure and exterior
- Roof:Asphalt Shingle
- Year built:1940
- Building area:1,040 sq. ft.
- Lot area:0.24 Acres
- Architectural Style:Ranch
- Construction Materials:Vinyl
- Foundation Description:Crawl
- Levels:1 Story
Schools
- High school:BT Washington
- Middle school:Norview Middle
- Elementary school:Sherwood Forest Elementary
Utilities
- Water:City/County, Water Heater - Electric
- Sewer:City/County
Finances and disclosures
- Price:$369,000
- Price per sq. ft.:$354.81
- Tax amount:$2,368
Features and amenities
- Appliances:Elec Range, Refrigerator, Washer
- Laundry features:Dryer, Walk-In Attic, Washer
- Amenities:Cable Hookup, Ceiling Fan, Walk-In Attic
Parking
- Parking description:1 Car Detached Garage, Multi Car, Street
New listings near 4861 Elmhurst Ave Avenue
- New
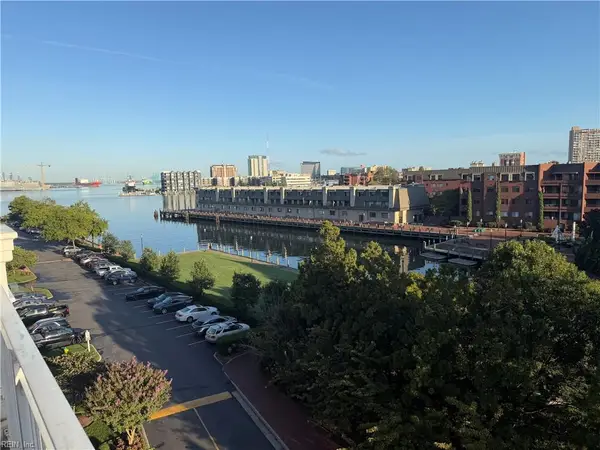 $639,000Active3 beds 4 baths2,200 sq. ft.
301 Brooke Avenue #405, Norfolk, VA 23510
MLS# 10654044Listed by: BHHS RW Towne Realty - New
 $275,000Active2 beds 2 baths1,021 sq. ft.
300 Yarmouth Street #321, Norfolk, VA 23510
MLS# 10654667Listed by: Own Real Estate LLC - New
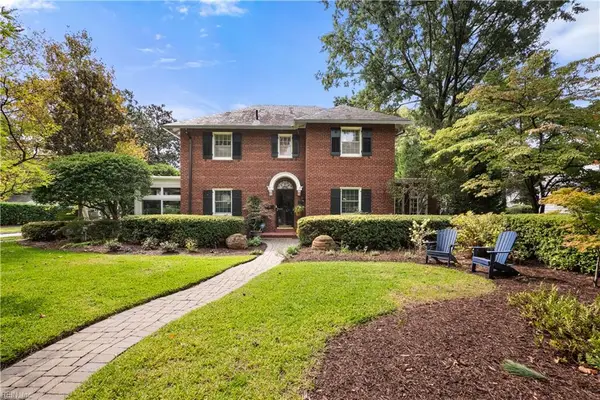 $1,095,000Active5 beds 5 baths4,709 sq. ft.
1501 Bolling Avenue, Norfolk, VA 23508
MLS# 10655038Listed by: BHHS RW Towne Realty - New
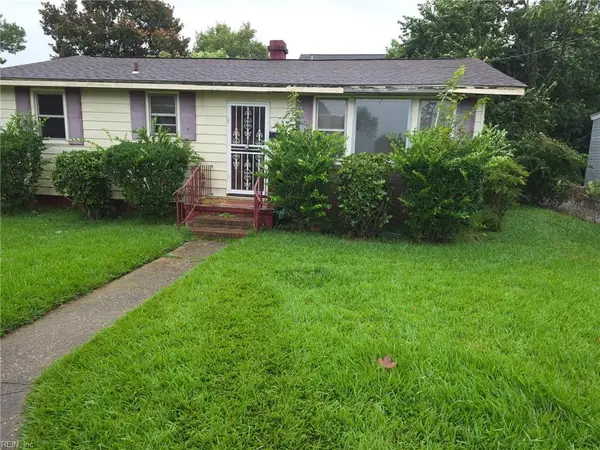 $150,000Active3 beds 2 baths1,000 sq. ft.
1533 Vine Street, Norfolk, VA 23523
MLS# 10655415Listed by: Griffin Realty LLC - New
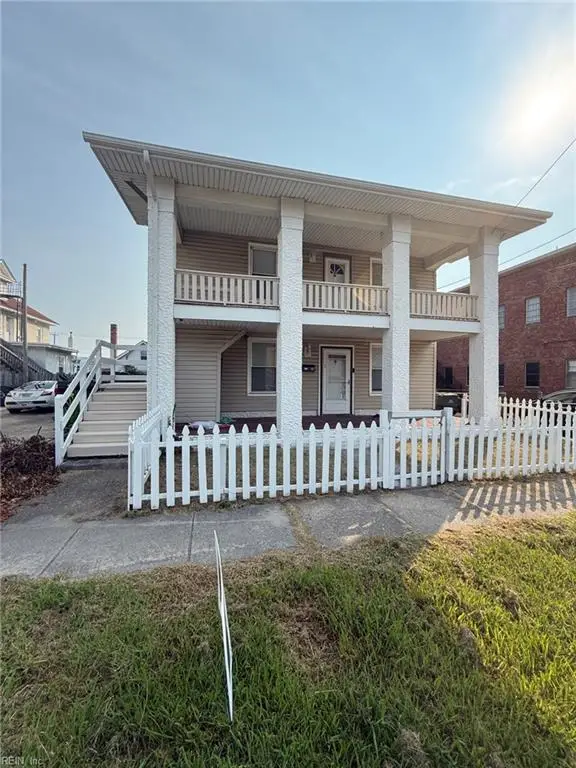 $375,000Active-- beds -- baths2,600 sq. ft.
180 W Balview Avenue, Norfolk, VA 23503
MLS# 10655420Listed by: Signature Properties - New
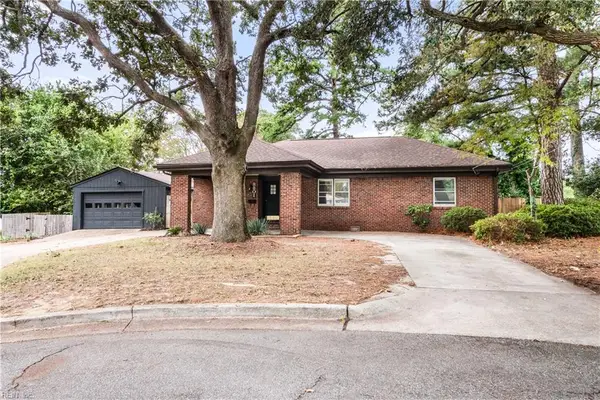 $399,900Active3 beds 2 baths1,756 sq. ft.
8801 Commodore Overlook Drive, Norfolk, VA 23503
MLS# 10655181Listed by: Swell Real Estate Co - New
 $365,000Active3 beds 2 baths1,696 sq. ft.
8130 Pace Road, Norfolk, VA 23518
MLS# 10654982Listed by: Howard Hanna Real Estate Svcs. - New
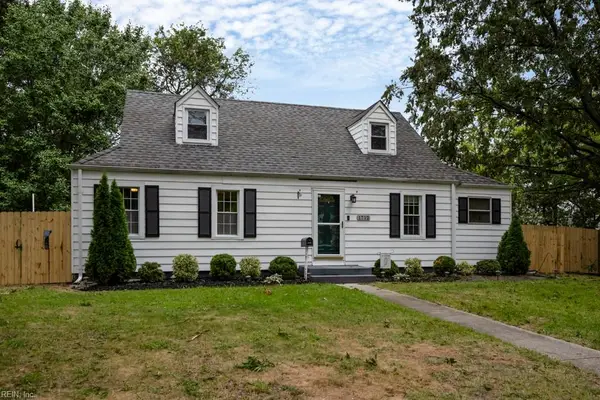 $299,000Active4 beds 2 baths1,507 sq. ft.
1712 Tarrall Avenue, Norfolk, VA 23509
MLS# 10655372Listed by: CRG Coastal - New
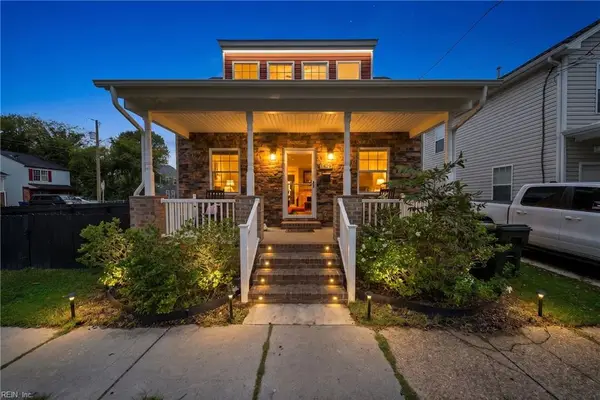 Listed by BHGRE$355,000Active4 beds 3 baths1,951 sq. ft.
1629 Conoga Street, Norfolk, VA 23523
MLS# 10654979Listed by: Better Homes & Gdns Ntv Am Grp - New
 $305,000Active4 beds 2 baths1,134 sq. ft.
532 Birmingham Avenue, Norfolk, VA 23505
MLS# 10655198Listed by: KW Coastal Chesapeake Virginia


Protect your home and budget from life's surprises with an Assurant Home Warranty, backed by a partner that supports you through every step of homeownership. Explore Plans.
© 2026 Better Homes and Gardens Real Estate LLC. An Anywhere Real Estate company. All rights reserved. Better Homes and Gardens® Real Estate is a registered trademark owned by Meredith Operations Corporation, licensed to Better Homes and Gardens Real Estate LLC and used with permission. Better Homes and Gardens Real Estate LLC fully supports the principles of the Fair Housing Act and the Equal Opportunity Act. Listing information is deemed reliable but is not guaranteed accurate.
Each office is independently owned and operated.
Any services or products provided by third parties are not provided by, affiliated with or related to Better Homes and Gardens Real Estate LLC, or its affiliated companies.