
520 Pennsylvania Avenue, Norfolk, VA 23508
Local realty services provided by:Better Homes and Gardens Real Estate Native American Group
Listed by: kathryn hoover
Office: howard hanna real estate svcs.
MLS#:10657175
Source:VA_REIN
Price summary
- Price:$545,000
- Price per sq. ft.:$184.5
About this home
Timeless Colonial w/extensive turn-of-the-century craftsmanship on oversized (95' x 113') lot feat. original HW flrs, crown molding, wavy & stained glass, period fixtures & “monkey tail” staircase. Main level has welcoming foyer, formal LR w/dec. fireplace & French doors to charming sun rm, sprawling DR, updated kit w/new quartz counters, screen porch & full bath. Upstairs has huge primary w/decorative FP & library wall w/ ladder, 2 addtl BRs, full bath & shared closet/nursery w/built-ins. 3rd flr offers 4th BR/bonus rm w/new 2025 mini-split. Basement has washer/dryer (2025) & ample storage. Three FPs feat. ornate original mantels. Exterior feat incl. front porch, screened porch, fenced yard, new wrought-iron fencing & 2-car garage with new roof. Ongoing maint. incl. brick repointing, cedar shakes, slate roof & new membrane roof. Furnace/AC 2005; water heater 2013. Near ODU, NOCO, SNGH, EVMS, CHKD & Naval Bases. Zoned Granby/Blair/Maury. No flood insurance. Select furnishings convey.
Contact an agent
Home facts
- Year built:1917
- Listing ID #:10657175
- Updated:October 11, 2026 at 09:19 AM
Rooms and interior
- Bedrooms:4
- Total bathrooms:2
- Full bathrooms:2
- Rooms Total:10
- Flooring:Ceramic, Wood
- Kitchen Description:Dishwasher, Disposal, Gas Range, Microwave, Refrigerator
- Living area:2,954 sq. ft.
Heating and cooling
- Cooling:Central Air
- Heating:Forced Hot Air, Natural Gas
- Central air:Yes
Structure and exterior
- Roof:Poly Skin, Slate
- Year built:1917
- Building area:2,954 sq. ft.
- Lot area:0.25 Acres
- Architectural Style:Bungalow, Colonial, Craftsman
- Construction Materials:Brick, Shingle
- Foundation Description:Basement, Crawl
- Levels:3 Story
Schools
- High school:Maury
- Middle school:Blair Middle
- Elementary school:Granby Elementary
Utilities
- Water:City/County, Water Heater - Electric
- Sewer:City/County
Finances and disclosures
- Price:$545,000
- Price per sq. ft.:$184.5
- Tax amount:$6,065
Features and amenities
- Appliances:Refrigerator, Washer
- Laundry features:Dryer, Fireplace Decorative, Walk-In Attic, Walk-In Closet, Washer
- Amenities:Cable Hookup, Ceiling Fan, Fireplace Decorative, Walk-In Attic, Walk-In Closet
Parking
- Parking description:2 Car Detached Garage, Driveway Space, Off Street
New listings near 520 Pennsylvania Avenue
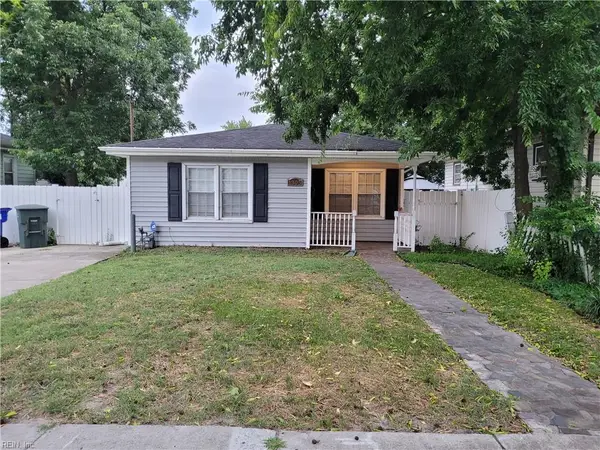 $305,000Pending3 beds 2 baths1,240 sq. ft.
1305 W 37th Street Street, Norfolk, VA 23508
MLS# 10657080Listed by: Abrams Realty- New
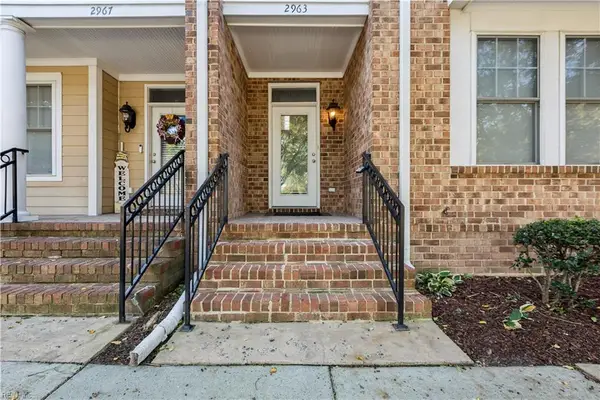 $385,000Active3 beds 4 baths2,550 sq. ft.
2963 Woodland Avenue, Norfolk, VA 23504
MLS# 10657403Listed by: Inlet Realty - New
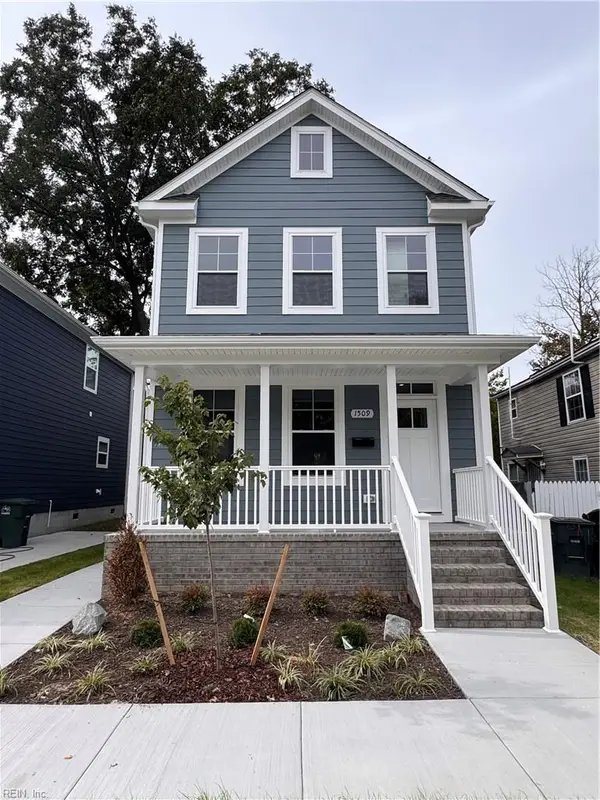 $345,000Active4 beds 3 baths1,600 sq. ft.
1509 Selden Avenue, Norfolk, VA 23523
MLS# 10657319Listed by: Swell Realty Co - New
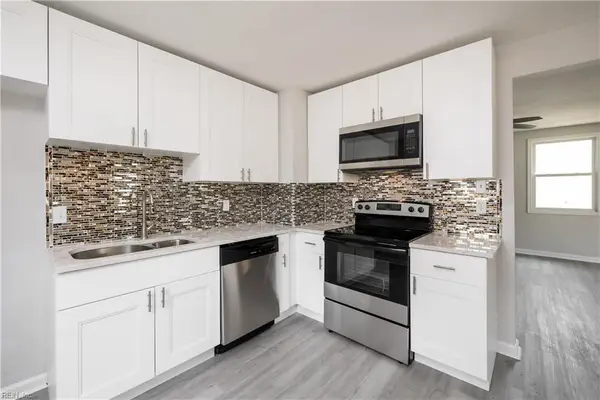 $369,000Active4 beds 2 baths2,000 sq. ft.
7534 Yorktown Drive, Norfolk, VA 23505
MLS# 10657379Listed by: BHHS RW Towne Realty - New
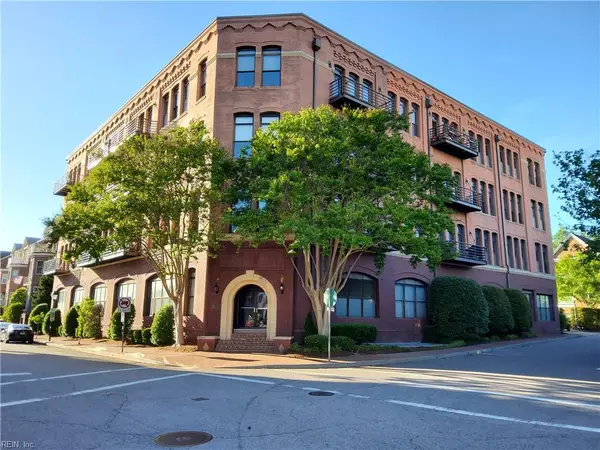 $325,000Active1 beds 1 baths900 sq. ft.
230 Tazewell Street #208, Norfolk, VA 23510
MLS# 10657371Listed by: Black Dog Real Estate LLC - New
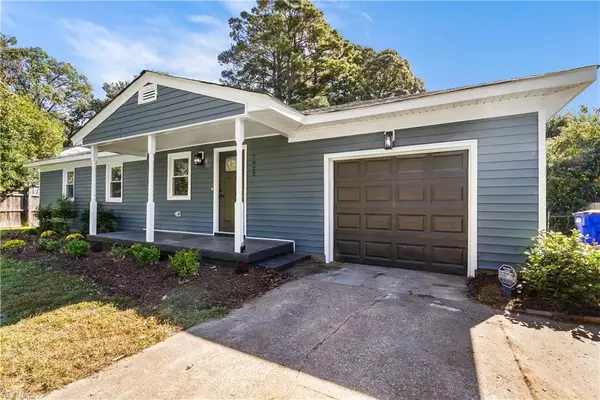 Listed by BHGRE$369,900Active3 beds 2 baths1,297 sq. ft.
7822 Camellia Road, Norfolk, VA 23518
MLS# 10657352Listed by: Better Homes & Gdns Ntv Am Grp - Open Sun, 10am to 1pmNew
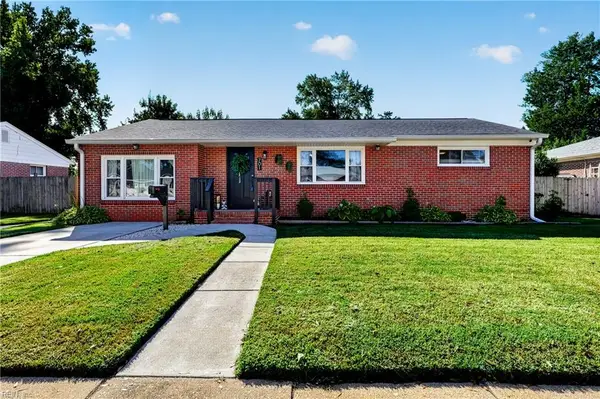 $345,000Active3 beds 2 baths1,373 sq. ft.
701 Euwanee Place, Norfolk, VA 23503
MLS# 10656967Listed by: Serhant - New
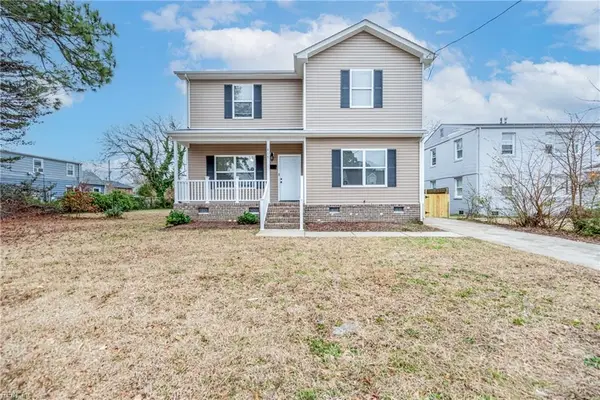 $435,000Active5 beds 4 baths3,100 sq. ft.
815 E 30th Street Street, Norfolk, VA 23504
MLS# 10657031Listed by: Coastal Towne Realty - New
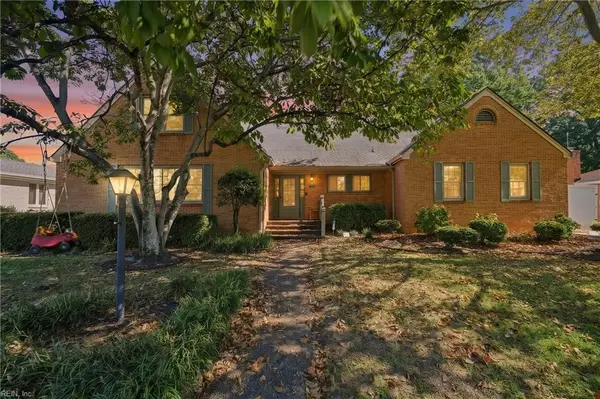 $560,000Active5 beds 3 baths3,522 sq. ft.
6820 Woodridge Drive, Norfolk, VA 23518
MLS# 10657285Listed by: BHHS RW Towne Realty - New
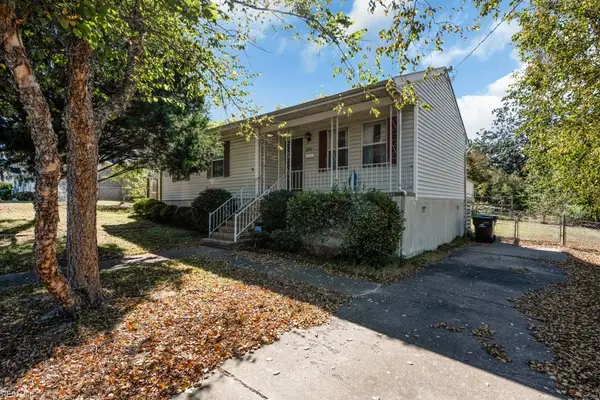 $295,000Active4 beds 2 baths1,360 sq. ft.
1711 Blair Avenue, Norfolk, VA 23509
MLS# 10657318Listed by: BHHS RW Towne Realty


Protect your home and budget from life's surprises with an Assurant Home Warranty, backed by a partner that supports you through every step of homeownership. Explore Plans.
© 2026 Better Homes and Gardens Real Estate LLC. An Anywhere Real Estate company. All rights reserved. Better Homes and Gardens® Real Estate is a registered trademark owned by Meredith Operations Corporation, licensed to Better Homes and Gardens Real Estate LLC and used with permission. Better Homes and Gardens Real Estate LLC fully supports the principles of the Fair Housing Act and the Equal Opportunity Act. Listing information is deemed reliable but is not guaranteed accurate.
Each office is independently owned and operated.
Any services or products provided by third parties are not provided by, affiliated with or related to Better Homes and Gardens Real Estate LLC, or its affiliated companies.