
543 Virginia Avenue, Norfolk, VA 23508
Local realty services provided by:Better Homes and Gardens Real Estate Native American Group
543 Virginia Avenue,Norfolk, VA 23508
$485,000
- 4 Beds
- 2 Baths
- 2,143 sq. ft.
- Single family
- Active
Upcoming open houses
- Sat, Aug 2911:00 am - 01:00 pm
- Sun, Aug 3012:00 pm - 02:00 pm
Listed by: kevin m. o‘dea
Office: own real estate llc
MLS#:10651073
Source:VA_REIN
Price summary
- Price:$485,000
- Price per sq. ft.:$226.32
About this home
Stunning early 20th century home offering incredible updates with over 2,100 square feet in the heart of Norfolk’s sought after Colonial Place neighborhood. 4 bedroom, 2 full bath home featuring a flexible layout with a main level bedroom and full bath, plus three bedrooms and an additional office/nursery/bonus room upstairs. 5 rooms! Gorgeous hardwood floors throughout! Front sitting room connects to dining room and through the kitchen you arrive to a bonus living room (currently set up as another bedroom) on back of house with large storage area/closet space. Updated kitchen features ample counter space and storage with new flooring w/ stainless steel appliances. Enjoy a large covered front porch, covered rear porch and fully fenced low-maintenance backyard. A deep driveway leads to an oversized detached garage with excellent parking, workshop/storage options. Additional updates include newer HVAC system and ductwork, newer windows, renovated laundry room, and fresh interior paint.
Contact an agent
Home facts
- Year built:1918
- Listing ID #:10651073
- Updated:August 28, 2026 at 11:58 AM
Rooms and interior
- Bedrooms:4
- Total bathrooms:2
- Full bathrooms:2
- Rooms Total:8
- Flooring:Ceramic, Vinyl, Wood
- Kitchen Description:Dishwasher, Disposal, Electric Range, Microwave, Refrigerator
- Bedroom Description:1st Floor Bedroom
- Living area:2,143 sq. ft.
Heating and cooling
- Cooling:Central Air
- Heating:Forced Hot Air, Natural Gas
- Central air:Yes
Structure and exterior
- Roof:Asphalt Shingle
- Year built:1918
- Building area:2,143 sq. ft.
- Lot area:0.13 Acres
- Architectural Style:Colonial
- Construction Materials:Asbestos, Brick
- Foundation Description:Crawl, Sealed/Encapsulated Crawl Space
- Levels:2 Story
Schools
- High school:Maury
- Middle school:Blair Middle
- Elementary school:Granby Elementary
Utilities
- Water:City/County, Water Heater - Electric
- Sewer:City/County
Finances and disclosures
- Price:$485,000
- Price per sq. ft.:$226.32
- Tax amount:$5,600
Features and amenities
- Appliances:Elec Range, Refrigerator, Washer
- Laundry features:Dryer, Fireplace Wood, Pull Down Attic Stairs, Washer, Window Treatments
- Amenities:Attic Fan, Ceiling Fan, Generator Hookup, Pull Down Attic Stairs, Window Treatments
Parking
- Parking description:1 Car Detached Garage, 4 Space, Driveway Space, Oversized
New listings near 543 Virginia Avenue
- New
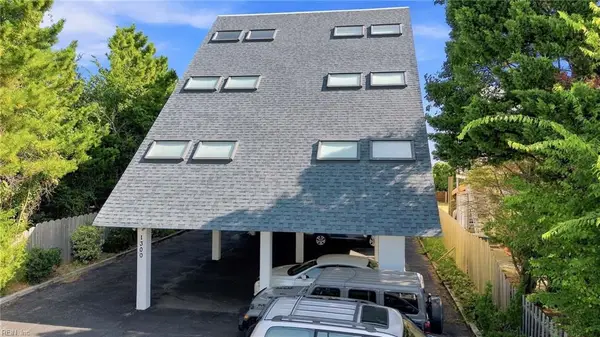 $405,000Active2 beds 2 baths1,300 sq. ft.
1300 E Ocean View Avenue #D, Norfolk, VA 23503
MLS# 10651109Listed by: BHHS RW Towne Realty - New
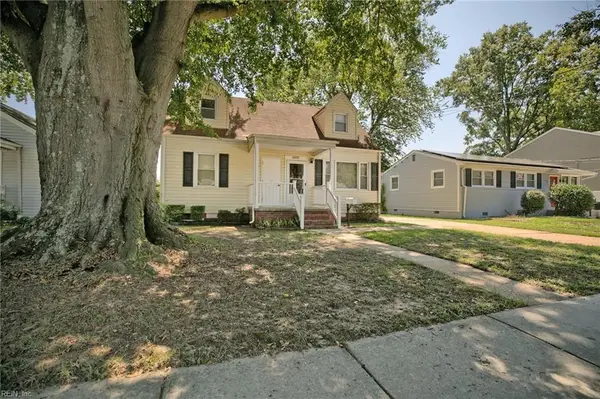 $260,000Active4 beds 2 baths1,464 sq. ft.
4885 Kennebeck Avenue, Norfolk, VA 23513
MLS# 10651145Listed by: RE/MAX Elevate - New
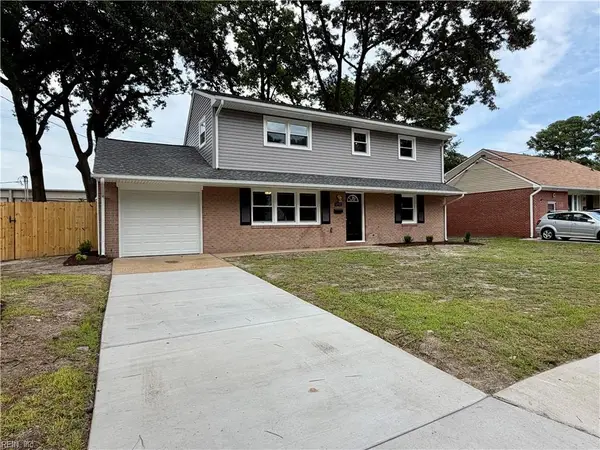 $399,900Active3 beds 2 baths1,650 sq. ft.
1772 Kingsway Rd, Norfolk, VA 23518
MLS# 10651267Listed by: Exit Realty Professionals - New
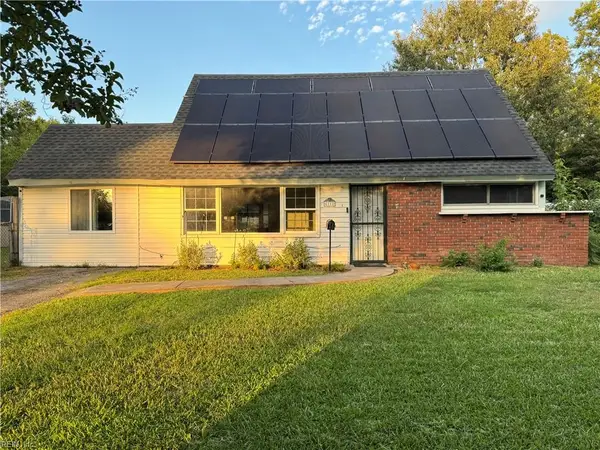 $360,000Active5 beds 2 baths1,580 sq. ft.
6112 Grimes Court, Norfolk, VA 23518
MLS# 10650875Listed by: LPT Realty LLC - New
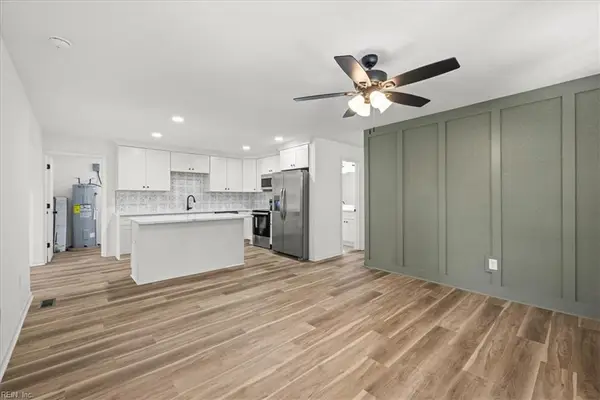 $324,900Active3 beds 2 baths1,520 sq. ft.
8231 Simons Drive, Norfolk, VA 23505
MLS# 10650935Listed by: Iron Valley Real Est. Prestige - New
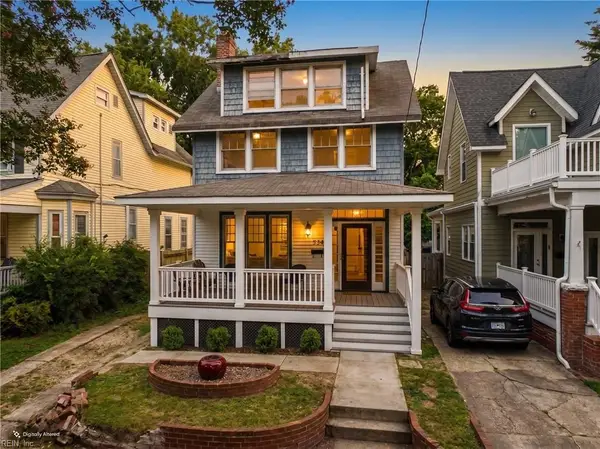 $239,900Active4 beds 3 baths2,105 sq. ft.
534 Virginia Avenue, Norfolk, VA 23508
MLS# 10651260Listed by: Thrive Realty - New
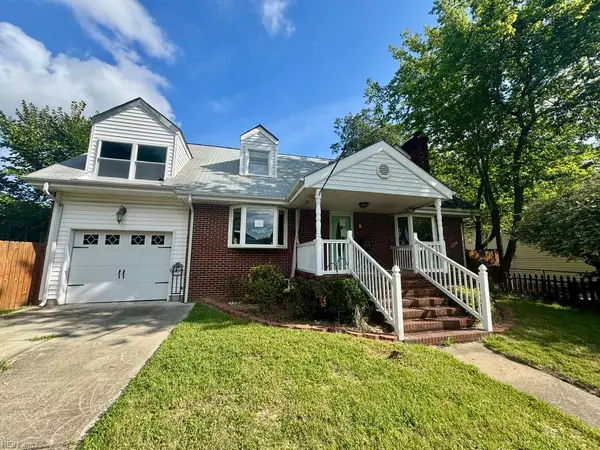 $322,000Active5 beds 3 baths2,580 sq. ft.
1324 Milton Street, Norfolk, VA 23505
MLS# 10651043Listed by: Benham Real Estate LLC - New
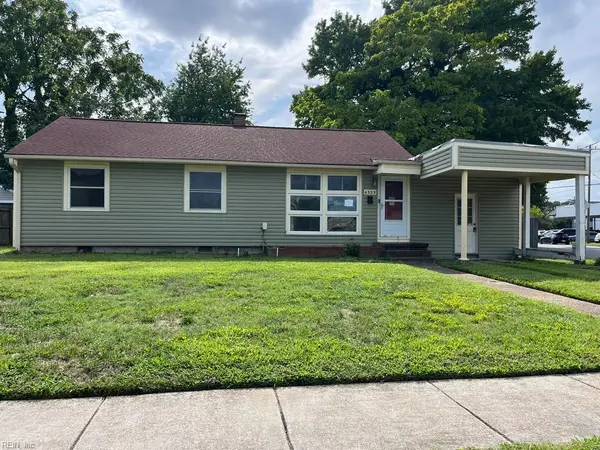 $175,000Active3 beds 2 baths940 sq. ft.
6325 Colgate Avenue, Norfolk, VA 23518
MLS# 10651044Listed by: Benham Real Estate LLC - New
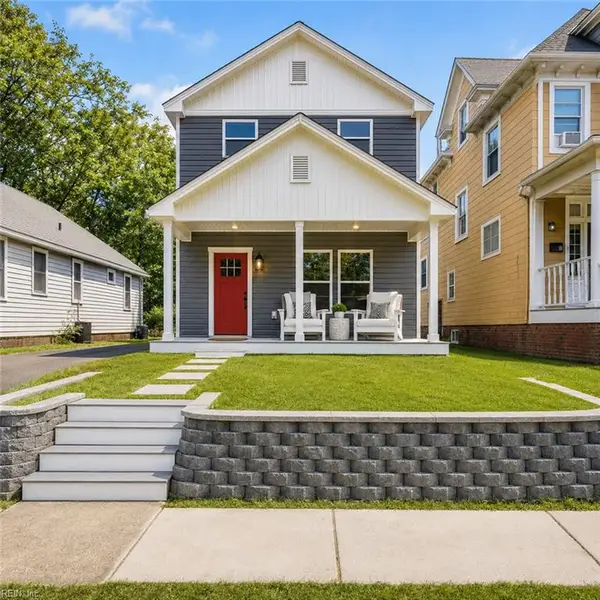 $415,000Active4 beds 4 baths1,900 sq. ft.
840 W 49th Street, Norfolk, VA 23508
MLS# 10650761Listed by: Keller Williams Capital Props. - New
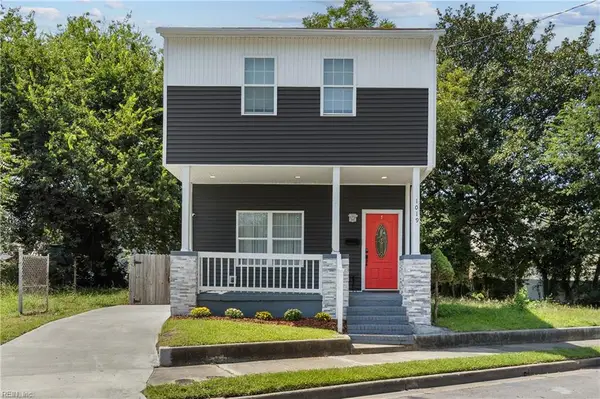 $270,000Active3 beds 2 baths1,228 sq. ft.
1019 Barney Street, Norfolk, VA 23504
MLS# 10651032Listed by: Iron Valley Real Est Norfolk


Protect your home and budget from life's surprises with an Assurant Home Warranty, backed by a partner that supports you through every step of homeownership. Explore Plans.
© 2026 Better Homes and Gardens Real Estate LLC. An Anywhere Real Estate company. All rights reserved. Better Homes and Gardens® Real Estate is a registered trademark owned by Meredith Operations Corporation, licensed to Better Homes and Gardens Real Estate LLC and used with permission. Better Homes and Gardens Real Estate LLC fully supports the principles of the Fair Housing Act and the Equal Opportunity Act. Listing information is deemed reliable but is not guaranteed accurate.
Each office is independently owned and operated.
Any services or products provided by third parties are not provided by, affiliated with or related to Better Homes and Gardens Real Estate LLC, or its affiliated companies.