
5803 Upper Brandon Place, Norfolk, VA 23508
Local realty services provided by:Better Homes and Gardens Real Estate Native American Group
5803 Upper Brandon Place,Norfolk, VA 23508
$525,000
- 3 Beds
- 2 Baths
- 2,101 sq. ft.
- Single family
- Active
Listed by: sarah wood bigler
Office: creed realty
MLS#:10635720
Source:VA_REIN
Price summary
- Price:$525,000
- Price per sq. ft.:$249.88
About this home
Gorgeous & well cared for home in Larchmont ready for you to call home! Corner lot, right across from a park with limited traffic. Bright & inviting with refinished original hardwood flooring throughout. Oversized living room with wood burning fireplace attached to a light filled sunroom! Stained wood cabinetry with gas range, stainless appliances & pantry. Walk up attic for tons of easy to access storage. Fenced in backyard with mature trees for serenity & privacy. (Ask for a feature sheet for all of the upgrades!)
Contact an agent
Home facts
- Year built:1925
- Listing ID #:10635720
- Updated:July 30, 2026 at 09:17 AM
Rooms and interior
- Bedrooms:3
- Total bathrooms:2
- Full bathrooms:1
- Half bathrooms:1
- Rooms Total:8
- Flooring:Ceramic, Concrete, Wood
- Kitchen Description:Dishwasher, Disposal, Gas Range, Refrigerator
- Living area:2,101 sq. ft.
Heating and cooling
- Cooling:Central Air
- Heating:Forced Hot Air, Natural Gas
- Central air:Yes
Structure and exterior
- Roof:Poly Skin, Slate
- Year built:1925
- Building area:2,101 sq. ft.
- Lot Features:Corner
- Architectural Style:Colonial, Traditional
- Construction Materials:Vinyl
- Exterior Features:Corner
- Foundation Description:Crawl
- Levels:2 Story
Schools
- High school:Maury
- Middle school:Blair Middle
- Elementary school:Larchmont Elementary
Utilities
- Water:City/County, Water Heater - Gas
- Sewer:City/County
Finances and disclosures
- Price:$525,000
- Price per sq. ft.:$249.88
- Tax amount:$4,860
Features and amenities
- Appliances:Refrigerator, Washer
- Laundry features:Dryer, Fireplace Wood, Walk-In Attic, Washer, Window Treatments
- Amenities:Ceiling Fan, Security System, Walk-In Attic, Window Treatments
Parking
- Parking description:Street
New listings near 5803 Upper Brandon Place
- New
 $350,000Active3 beds 2 baths1,578 sq. ft.
757 Mayfield Avenue, Norfolk, VA 23518
MLS# 10645582Listed by: Iron Valley Real Estate HR - New
 $500,000Active4 beds 3 baths2,239 sq. ft.
537 New Hampshire Ave, Norfolk, VA 23508
MLS# 10646051Listed by: A Better Way Realty Inc. - New
 $395,000Active3 beds 2 baths1,744 sq. ft.
5547 Levine Court, Norfolk, VA 23502
MLS# 10646516Listed by: Garrett Realty Partners - New
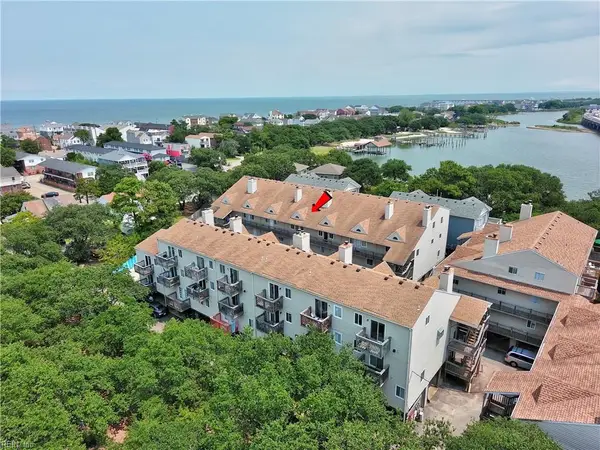 $269,999Active2 beds 3 baths1,281 sq. ft.
833 Little Bay Ave Avenue, Norfolk, VA 23503
MLS# 10646640Listed by: Swell Realty Co - New
 $225,000Active2 beds 1 baths811 sq. ft.
900 E Ocean View Avenue #7, Norfolk, VA 23503
MLS# 10646753Listed by: LPT Realty LLC - New
 $525,000Active3 beds 2 baths2,101 sq. ft.
5803 Upper Brandon Place, Norfolk, VA 23508
MLS# 10646757Listed by: Creed Realty - New
 $350,000Active4 beds 3 baths2,000 sq. ft.
3119 Bapaume Avenue, Norfolk, VA 23509
MLS# 10646501Listed by: KW Coastal Virginia Chesapeake - New
 $239,900Active2 beds 2 baths1,000 sq. ft.
3712 Pretty Lake Avenue #4A, Norfolk, VA 23518
MLS# 10646665Listed by: Pam Rogers Real Estate Group - New
 $239,900Active2 beds 2 baths1,000 sq. ft.
3712 Pretty Lake Avenue #4B, Norfolk, VA 23518
MLS# 10646667Listed by: Pam Rogers Real Estate Group - Open Sun, 11 to 1pmNew
 $499,900Active3 beds 2 baths2,049 sq. ft.
4145 Harbor Walk Avenue, Norfolk, VA 23518
MLS# 10646676Listed by: Howard Hanna Real Estate Svcs.


Protect your home and budget from life's surprises with an Assurant Home Warranty, backed by a partner that supports you through every step of homeownership. Explore Plans.
© 2026 Better Homes and Gardens Real Estate LLC. An Anywhere Real Estate company. All rights reserved. Better Homes and Gardens® Real Estate is a registered trademark owned by Meredith Operations Corporation, licensed to Better Homes and Gardens Real Estate LLC and used with permission. Better Homes and Gardens Real Estate LLC fully supports the principles of the Fair Housing Act and the Equal Opportunity Act. Listing information is deemed reliable but is not guaranteed accurate.
Each office is independently owned and operated.
Any services or products provided by third parties are not provided by, affiliated with or related to Better Homes and Gardens Real Estate LLC, or its affiliated companies.