
623 New York Ave Avenue, Norfolk, VA 23508
Local realty services provided by:Better Homes and Gardens Real Estate Native American Group
623 New York Ave Avenue,Norfolk, VA 23508
$454,900
- 3 Beds
- 2 Baths
- 1,850 sq. ft.
- Single family
- Active
Listed by: blair ray
Office: real broker llc
MLS#:10645604
Source:VA_REIN
Price summary
- Price:$454,900
- Price per sq. ft.:$245.89
About this home
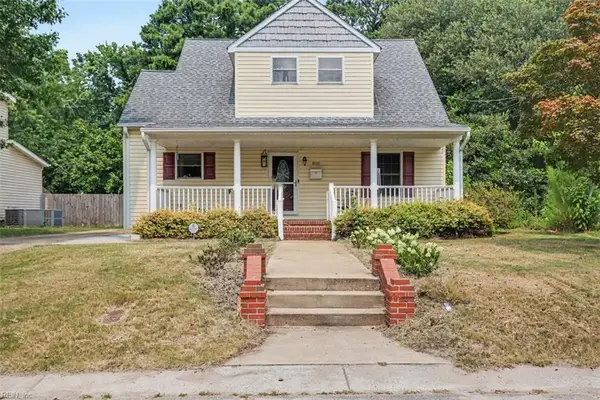
OPEN HOUSE Friday 7/24 from 11-3pm and Saturday 7/25 from 12-4pm! Welcome to one of Norfolk's most sought-after historic neighborhoods—Colonial Place—where timeless charm meets modern convenience. This beautifully maintained home offers an open-concept layout, hardwood floors, tall ceilings & abundant natural light w/ a first-floor bedroom conveniently connected to a full bath, providing flexible living options. The updated kitchen features a gas stove, new fridge & all appliances convey. Enjoy peace of mind with numerous recent improvements including a newer roof (2024), hot water heater (2023), fully encapsulated crawl space (2026), professionally painted interior, and so much more. A security system, Choice Home Warranty, and an FHA 2.75% assumable loan are also available. Step outside to enjoy two spacious decks, large front porch, mature landscaping & a long driveway to a large backyard with an oversized storage shed, PLUS no flood insurance required! Beyond the home, Colonial Place offers a lifestyle that is difficult to match. Enjoy tree-lined streets & a welcoming community atmosphere as well as multiple parks & a playground, a dog park, and a public kayak & boat launch! Convenient access to great dining, shopping, breweries and entertainment & easy commutes to Downtown Norfolk, ODU, EVMS, Sentara Norfolk General Hospital, Naval Station Norfolk & Norfolk International Airport! The neighborhood Civic League also hosts neighborhood events throughout the year, adding to the area's welcoming and connected atmosphere- Don't wait to see all this charming home & community have to offer!!...
Contact an agent
Home facts
- Year built:1924
- Listing ID #:10645604
- Updated:July 24, 2026 at 09:25 AM
Rooms and interior
- Bedrooms:3
- Total bathrooms:2
- Full bathrooms:2
- Rooms Total:8
- Flooring:Ceramic, Wood
- Bathrooms Description:Jetted Tub
- Kitchen Description:Dishwasher, Disposal, Gas Range, Microwave, Refrigerator
- Living area:1,850 sq. ft.
Heating and cooling
- Cooling:Central Air
- Heating:Heat Pump W/A, Programmable Thermostat
- Central air:Yes
Structure and exterior
- Roof:Asphalt Shingle
- Year built:1924
- Building area:1,850 sq. ft.
- Lot area:0.17 Acres
- Architectural Style:Colonial
- Construction Materials:Brick, Vinyl
- Exterior Features:Deck
- Foundation Description:Sealed/Encapsulated Crawl Space
- Levels:2 Story
Schools
- High school:Maury
- Middle school:Blair Middle
- Elementary school:Granby Elementary
Utilities
- Water:City/County, Water Heater - Electric
- Sewer:City/County
Finances and disclosures
- Price:$454,900
- Price per sq. ft.:$245.89
- Tax amount:$4,897
Features and amenities
- Appliances:Refrigerator, Washer
- Laundry features:Dryer, Pull Down Attic Stairs, Walk-In Closet, Washer
- Amenities:Bar, Cable Hookup, Ceiling Fan, Jetted Tub, Pull Down Attic Stairs, Security System, Walk-In Closet
Parking
- Parking description:4 Space, Driveway Space, Multi Car, Street
New listings near 623 New York Ave Avenue
- New
 $449,900Active4 beds 2 baths2,300 sq. ft.
6118 Lyndhurst Avenue, Norfolk, VA 23502
MLS# 10645270Listed by: Swell Real Estate Co - New
 $325,000Active3 beds 2 baths1,700 sq. ft.
4509 Larkin Street, Norfolk, VA 23513
MLS# 10645811Listed by: A Better Way Realty Inc. - Open Sat, 11am to 1pmNew
 $425,000Active3 beds 3 baths1,832 sq. ft.
8059 W Glen Road, Norfolk, VA 23505
MLS# 10644912Listed by: House Goals - Open Fri, 4 to 6pmNew
 $430,000Active3 beds 3 baths2,538 sq. ft.
7018 Hunters Court, Norfolk, VA 23518
MLS# 10645023Listed by: Howard Hanna Real Estate Svcs. - New
 $230,000Active1 beds 1 baths991 sq. ft.
500 Granby Street #4A, Norfolk, VA 23510
MLS# 10645806Listed by: RE/MAX Allegiance - New
 $349,900Active3 beds 2 baths1,185 sq. ft.
445 Glenrock Road, Norfolk, VA 23502
MLS# 10645842Listed by: RE/MAX Allegiance - Open Fri, 5 to 7pmNew
 $245,000Active2 beds 2 baths1,250 sq. ft.
125 Rogers Avenue, Norfolk, VA 23505
MLS# 10645798Listed by: Howard Hanna Real Estate Svcs. - New
 $479,500Active3 beds 2 baths1,706 sq. ft.
1049 S Lexan Crescent, Norfolk, VA 23508
MLS# 10645821Listed by: North End Realty Group - New
 $205,000Active2 beds 2 baths1,122 sq. ft.
414 Delaware Avenue #220, Norfolk, VA 23508
MLS# 10645825Listed by: North End Realty Group


Protect your home and budget from life's surprises with an Assurant Home Warranty, backed by a partner that supports you through every step of homeownership. Explore Plans.
© 2026 Better Homes and Gardens Real Estate LLC. An Anywhere Real Estate company. All rights reserved. Better Homes and Gardens® Real Estate is a registered trademark owned by Meredith Operations Corporation, licensed to Better Homes and Gardens Real Estate LLC and used with permission. Better Homes and Gardens Real Estate LLC fully supports the principles of the Fair Housing Act and the Equal Opportunity Act. Listing information is deemed reliable but is not guaranteed accurate.
Each office is independently owned and operated.
Any services or products provided by third parties are not provided by, affiliated with or related to Better Homes and Gardens Real Estate LLC, or its affiliated companies.