
6434 Partridge Street, Norfolk, VA 23513
Local realty services provided by:Better Homes and Gardens Real Estate Native American Group
6434 Partridge Street,Norfolk, VA 23513
$470,000
- 5 Beds
- 3 Baths
- 2,239 sq. ft.
- Single family
- Active
Listed by: melanie rutledge
Office: triumph realty
MLS#:10632859
Source:VA_REIN
Price summary
- Price:$470,000
- Price per sq. ft.:$209.92
About this home
Built in 2019 and was new construction minus the foundation and crawl.
Beautiful fully renovated home that shows like new construction located on large quarter acre fenced in corner lot with huge backyard that includes a large custom shed. This home boasts 5 large bedrooms and 3 full large bathrooms with an open floor plan, large family room, dining/living room and large second floor laundry room, all with tons of natural light. It has a first-floor bedroom with a first-floor full bath that could be closed off to make a second primary suite if needed. New kitchen cabinets, stainless steel appliances, granite countertops, LVP flooring, carpet, paint, plumbing and light fixtures, custom wood blinds, and much more. Minutes to schools, interstate, shopping and naval base. This house needs nothing and should not need maintenance for years. Rare opportunity to find a house in this condition, space, rooms, etc. Don’t miss out and let your dream home become someone else’s dream come true.
Contact an agent
Home facts
- Year built:1942
- Listing ID #:10632859
- Updated:July 04, 2026 at 09:28 AM
Rooms and interior
- Bedrooms:5
- Total bathrooms:3
- Full bathrooms:3
- Rooms Total:8
- Flooring:Laminate/LVP
- Dining Description:Breakfast Area
- Kitchen Description:Dishwasher, Disposal, Electric Range, Microwave, Refrigerator
- Bedroom Description:1st Floor Bedroom
- Living area:2,239 sq. ft.
Heating and cooling
- Cooling:Central Air
- Heating:Heat Pump
- Central air:Yes
Structure and exterior
- Roof:Asphalt Shingle
- Year built:1942
- Building area:2,239 sq. ft.
- Lot Features:Corner
- Architectural Style:Traditional
- Construction Materials:Stone, Vinyl
- Exterior Features:Corner, Deck, Patio
- Foundation Description:Crawl
- Levels:2 Story
Schools
- High school:Norview
- Middle school:Norview Middle
- Elementary school:Norview Elementary
Utilities
- Water:City/County, Water Heater - Electric
- Sewer:City/County
Finances and disclosures
- Price:$470,000
- Price per sq. ft.:$209.92
- Tax amount:$4,633
Features and amenities
- Appliances:Elec Range, Refrigerator, Washer Hookup
- Laundry features:Dryer Hookup, Pull Down Attic Stairs, Washer Hookup, Window Treatments
- Amenities:Pull Down Attic Stairs, Window Treatments
Parking
- Parking description:1 Car Attached Garage, 2 Space
New listings near 6434 Partridge Street
- New
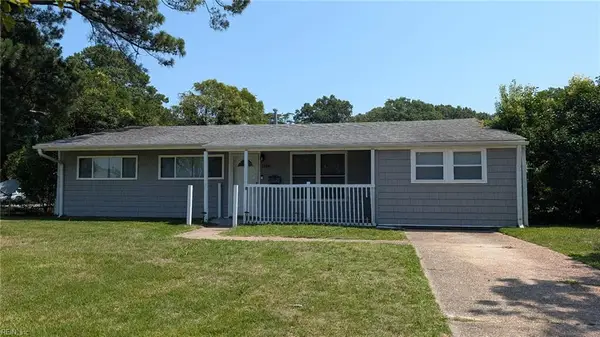 Listed by BHGRE$299,000Active4 beds 2 baths1,457 sq. ft.
1198 Jarrett Road, Norfolk, VA 23502
MLS# 10641765Listed by: Better Homes & Gdns Ntv Am Grp - New
 $170,000Active1 beds 1 baths400 sq. ft.
215 Brooke Avenue #311, Norfolk, VA 23510
MLS# 10642688Listed by: 1st Class Real Estate Flagship - Open Sat, 12 to 2pmNew
 $350,000Active3 beds 1 baths1,550 sq. ft.
1424 Ramsey Road, Norfolk, VA 23503
MLS# 10642640Listed by: KW Coastal Virginia Chesapeake - New
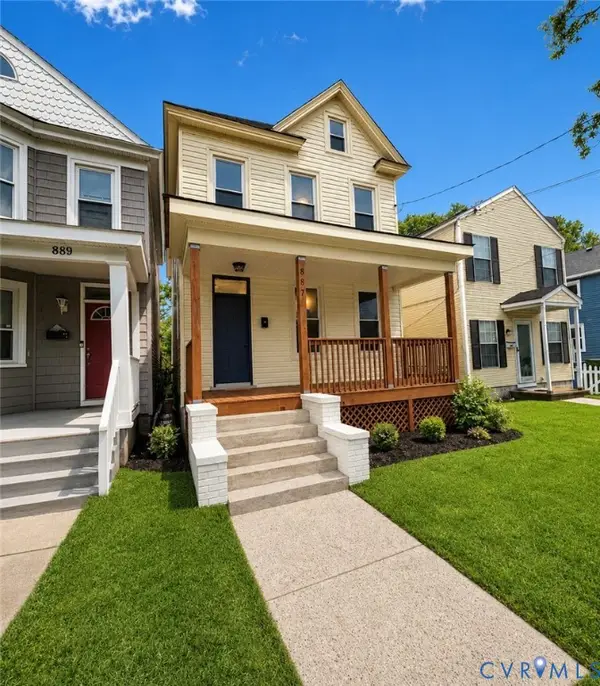 $265,000Active3 beds 2 baths
887 A Avenue, Norfolk, VA 23504
MLS# 2617322Listed by: KELLER WILLIAMS REALTY - New
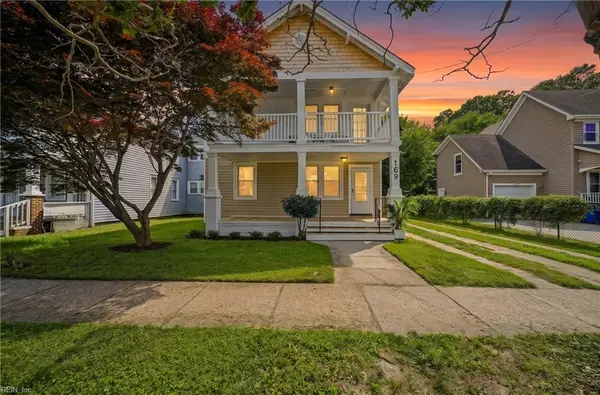 $389,000Active-- beds -- baths2,000 sq. ft.
169 D View Avenue, Norfolk, VA 23503
MLS# 10642581Listed by: homecoin.com - New
 $330,000Active4 beds 2 baths1,748 sq. ft.
342 Glendale Avenue, Norfolk, VA 23505
MLS# 10642638Listed by: Howard Hanna Real Estate Svcs. - New
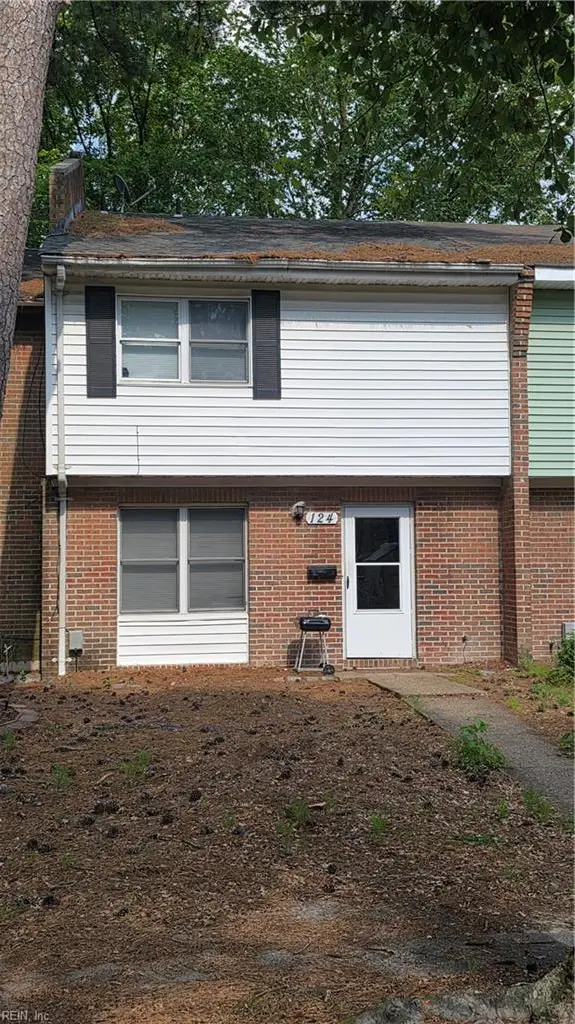 $230,000Active3 beds 3 baths1,532 sq. ft.
124 Bristol Avenue, Norfolk, VA 23502
MLS# 10642675Listed by: Abrams Realty - New
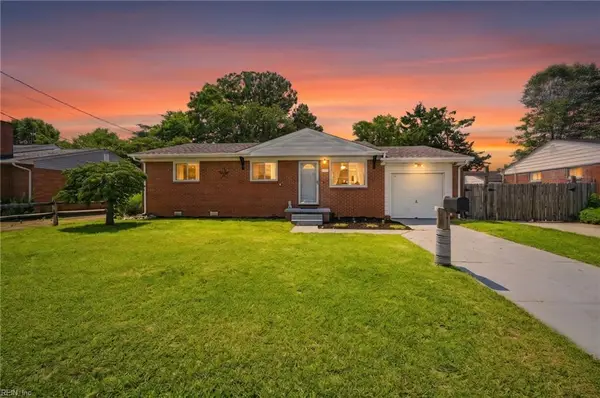 $314,900Active3 beds 2 baths1,289 sq. ft.
8125 Ferncliff Road, Norfolk, VA 23518
MLS# 10642677Listed by: KW Coastal Virginia Chesapeake - New
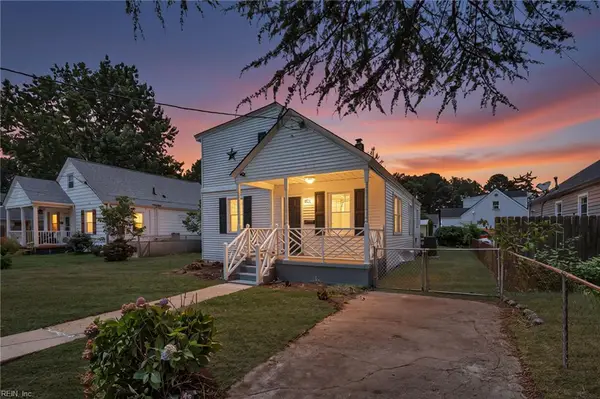 $345,000Active3 beds 2 baths1,840 sq. ft.
4846 Norvella Ave Avenue, Norfolk, VA 23513
MLS# 10642660Listed by: Iron Valley Real Est Norfolk 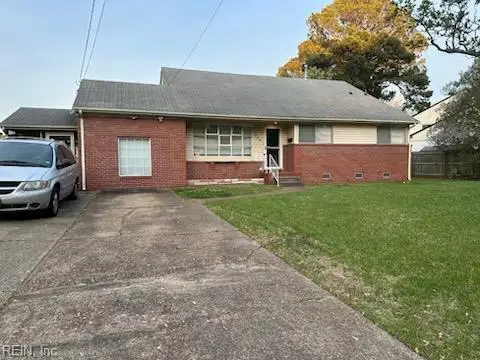 $379,000Active4 beds 2 baths2,174 sq. ft.
426 Beacon Hill Circle, Norfolk, VA 23502
MLS# 10630914Listed by: Long1 & Foster Real Estate Inc.


Protect your home and budget from life's surprises with an Assurant Home Warranty, backed by a partner that supports you through every step of homeownership. Explore Plans.
© 2026 Better Homes and Gardens Real Estate LLC. An Anywhere Real Estate company. All rights reserved. Better Homes and Gardens® Real Estate is a registered trademark owned by Meredith Operations Corporation, licensed to Better Homes and Gardens Real Estate LLC and used with permission. Better Homes and Gardens Real Estate LLC fully supports the principles of the Fair Housing Act and the Equal Opportunity Act. Listing information is deemed reliable but is not guaranteed accurate.
Each office is independently owned and operated.
Any services or products provided by third parties are not provided by, affiliated with or related to Better Homes and Gardens Real Estate LLC, or its affiliated companies.