
753 Lexington Street, Norfolk, VA 23504
Local realty services provided by:Better Homes and Gardens Real Estate Native American Group
753 Lexington Street,Norfolk, VA 23504
$330,000Last list price
- 4 Beds
- 4 Baths
- - sq. ft.
- Townhouse
- Sold
Listed by: bethany white
Office: bhhs rw towne realty
MLS#:10636905
Source:VA_REIN
Sorry, we are unable to map this address
Price summary
- Price:$330,000
About this home
Welcome home to this beautifully maintained brick end-unit townhome offering 4 spacious bedrooms, 3.5 baths, and a rare NO HOA/NO FEE lifestyle. This move-in-ready home features an open and versatile floor plan with two en-suite bedrooms, making it ideal for multi-generational living, guests, or a private home office setup. The updated kitchen boasts granite countertops, stainless steel appliances, ceramic tile flooring, and abundant cabinet space. Gorgeous flooring and like-new carpet add warmth and style throughout. Enjoy natural light from the desirable end-unit location, a charming front porch, and a private fenced backyard perfect for entertaining, pets, or relaxing outdoors. The detached 2-car garage provides ample parking and extra storage. Conveniently located near shopping, dining, military bases, schools, hospitals, and interstate access. A rare combination of space, privacy, storage, and location, schedule your private showing today!
Contact an agent
Home facts
- Year built:2011
- Listing ID #:10636905
- Updated:August 05, 2026 at 07:14 AM
Rooms and interior
- Bedrooms:4
- Total bathrooms:4
- Full bathrooms:3
- Half bathrooms:1
- Rooms Total:8
- Flooring:Bamboo, Ceramic, Wood
- Kitchen Description:Dishwasher, Disposal, Electric Range, Microwave, Refrigerator
Heating and cooling
- Cooling:Central Air, Heat Pump W/A
- Heating:Heat Pump W/A
- Central air:Yes
Structure and exterior
- Roof:Asphalt Shingle
- Year built:2011
- Lot Features:Corner
- Architectural Style:Townhouse
- Construction Materials:Brick
- Exterior Features:Corner
- Foundation Description:Crawl, Sealed/Encapsulated Crawl Space
- Levels:3 Story
Schools
- High school:Granby
- Middle school:Blair Middle
- Elementary school:Jacox Elementary
Utilities
- Water:City/County, Water Heater - Electric
- Sewer:City/County
Finances and disclosures
- Price:$330,000
- Tax amount:$4,394
Features and amenities
- Appliances:Elec Range, Refrigerator, Washer, Washer Hookup
- Laundry features:Dryer, Dryer Hookup, Walk-In Closet, Washer, Washer Hookup
- Amenities:Cable Hookup, Ceiling Fan, Security System, Walk-In Closet
Parking
- Parking description:2 Car Detached Garage, 2 Space, Garage Door Opener, Street
New listings near 753 Lexington Street
- New
 Listed by BHGRE$169,900Active3 beds 2 baths1,231 sq. ft.
2013 Saint Denis Avenue, Norfolk, VA 23509
MLS# 10645344Listed by: Better Homes & Gdns Ntv Am Grp - New
 $154,599Active3 beds 2 baths1,106 sq. ft.
1232 Norview Avenue, Norfolk, VA 23513
MLS# 10647529Listed by: EXIT Realty Central - New
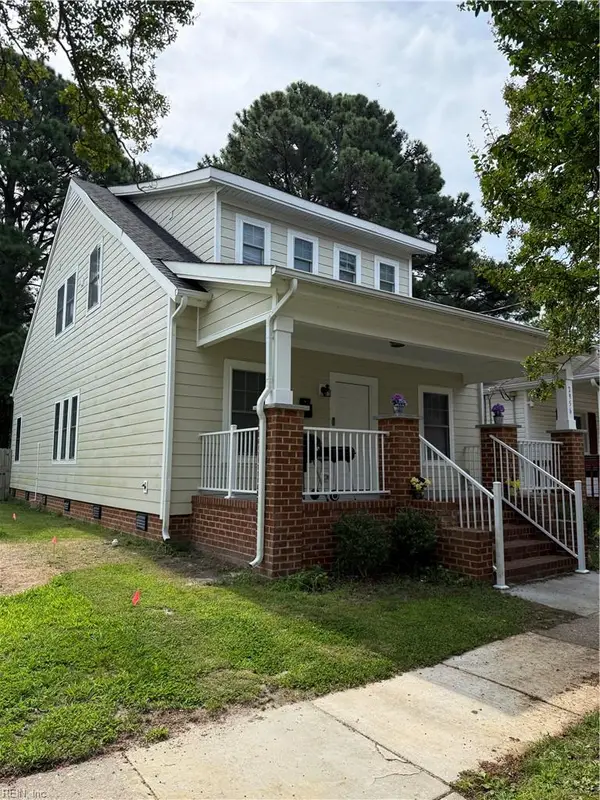 $384,629Active4 beds 3 baths1,928 sq. ft.
2956 Verdun Avenue, Norfolk, VA 23509
MLS# 10647216Listed by: Real Broker LLC - New
 $239,900Active3 beds 2 baths1,218 sq. ft.
530 W 27th Street, Norfolk, VA 23517
MLS# 10647423Listed by: EXIT Realty Central - New
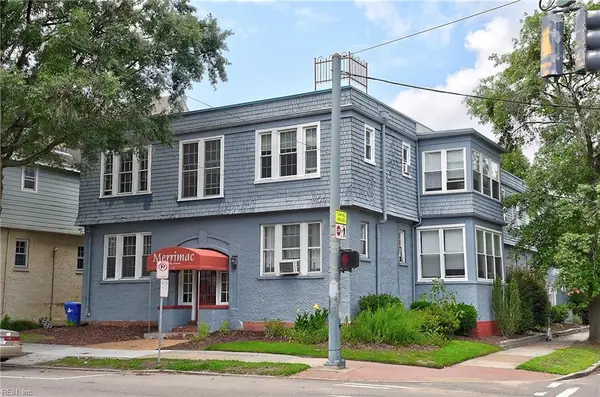 $159,900Active1 beds 1 baths702 sq. ft.
1115 Colley Avenue #A1, Norfolk, VA 23507
MLS# 10647468Listed by: RE/MAX Alliance - New
 $455,000Active4 beds 3 baths2,624 sq. ft.
4701 Pinehurst Avenue, Norfolk, VA 23513
MLS# 10647163Listed by: Own Real Estate LLC - New
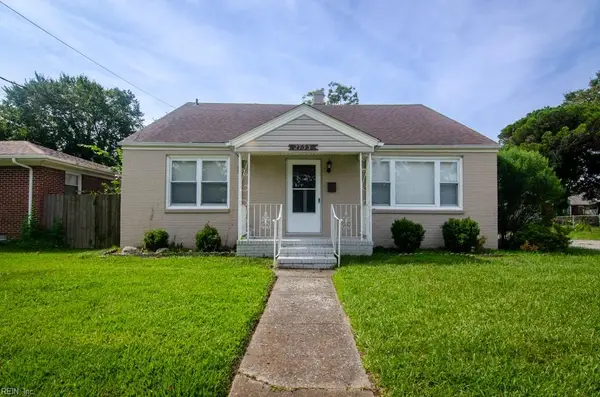 $350,000Active3 beds 3 baths2,039 sq. ft.
2733 Hollister Avenue, Norfolk, VA 23504
MLS# 10647238Listed by: BHHS RW Towne Realty - New
 $299,900Active-- beds -- baths1,600 sq. ft.
3004 Illinois Avenue, Norfolk, VA 23513
MLS# 10647212Listed by: Iron Valley Real Est Norfolk - New
 $350,000Active4 beds 2 baths2,165 sq. ft.
916 Hatton Street, Norfolk, VA 23523
MLS# 10647268Listed by: The Real Estate Group - Open Sat, 11am to 1pmNew
 $375,000Active4 beds 2 baths1,528 sq. ft.
8815 Semmes Avenue, Norfolk, VA 23503
MLS# 10647393Listed by: KW Coastal Chesapeake Virginia


Protect your home and budget from life's surprises with an Assurant Home Warranty, backed by a partner that supports you through every step of homeownership. Explore Plans.
© 2026 Better Homes and Gardens Real Estate LLC. An Anywhere Real Estate company. All rights reserved. Better Homes and Gardens® Real Estate is a registered trademark owned by Meredith Operations Corporation, licensed to Better Homes and Gardens Real Estate LLC and used with permission. Better Homes and Gardens Real Estate LLC fully supports the principles of the Fair Housing Act and the Equal Opportunity Act. Listing information is deemed reliable but is not guaranteed accurate.
Each office is independently owned and operated.
Any services or products provided by third parties are not provided by, affiliated with or related to Better Homes and Gardens Real Estate LLC, or its affiliated companies.