
8101 Kenwood Drive, Norfolk, VA 23518
Local realty services provided by:Better Homes and Gardens Real Estate Native American Group
8101 Kenwood Drive,Norfolk, VA 23518
$289,900
- 4 Beds
- 2 Baths
- 1,374 sq. ft.
- Single family
- Active
Listed by: andrew lefevre
Office: the real estate group
MLS#:10645847
Source:VA_REIN
Price summary
- Price:$289,900
- Price per sq. ft.:$210.99
About this home
This charming Cape Cod home is situated on a corner lot and features 4 bedrooms, 2 full baths, a relaxing 8x16 enclosed front porch and a converted detached garage. Two bedrooms and a full bath on both the first and second floors. The kitchen has plenty of storage and the island allows for more countertop space for prep work and storage. All rooms have been freshly painted throughout and features new carpet and window units upstairs for an inviting, move-in-ready feel. The 480 sqft detached garage is perfect for entertainment or can be converted back to parking—along with an adjacent 200 sqft utility room ideal for laundry and extra storage. The property also includes a fenced yard and extra storage shed for landscaping tools & equipment. 5 minute drive to Ocean View beaches, NOB Norfolk and JEB Little Creek.
Contact an agent
Home facts
- Year built:1942
- Listing ID #:10645847
- Updated:July 25, 2026 at 01:10 AM
Rooms and interior
- Bedrooms:4
- Total bathrooms:2
- Full bathrooms:2
- Rooms Total:8
- Flooring:Carpet, Ceramic, Laminate/LVP
- Dining Description:Breakfast Area
- Kitchen Description:Dishwasher, Gas Range, Microwave, Refrigerator
- Bedroom Description:1st Floor Bedroom
- Living area:1,374 sq. ft.
Heating and cooling
- Cooling:Central Air
- Heating:Electric, Natural Gas
- Central air:Yes
Structure and exterior
- Roof:Asphalt Shingle
- Year built:1942
- Building area:1,374 sq. ft.
- Lot area:0.16 Acres
- Lot Features:Corner
- Architectural Style:Cape Cod
- Construction Materials:Aluminum
- Exterior Features:Corner
- Foundation Description:Crawl
- Levels:2 Story
Schools
- High school:Norview
- Middle school:Norview Middle
- Elementary school:Crossroads Elementary
Utilities
- Water:City/County, Water Heater - Electric
- Sewer:City/County
Finances and disclosures
- Price:$289,900
- Price per sq. ft.:$210.99
- Tax amount:$2,835
Features and amenities
- Appliances:Refrigerator, Washer
- Laundry features:Dryer, Washer
- Amenities:Cable Hookup, Ceiling Fan
Parking
- Parking description:1 Car Detached Garage, 1 Space, Driveway Space, Street
New listings near 8101 Kenwood Drive
- New
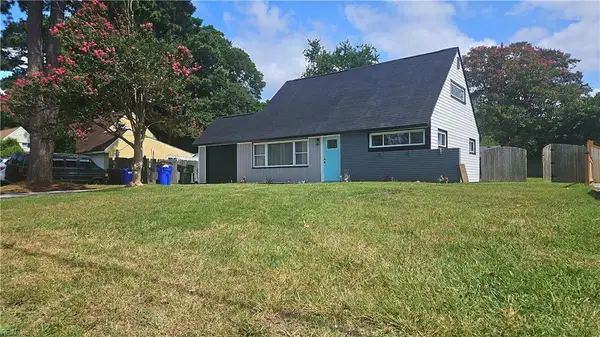 $365,000Active4 beds 3 baths1,280 sq. ft.
1905 Mcdowell Road, Norfolk, VA 23518
MLS# 10645832Listed by: AQ Realty LLC - New
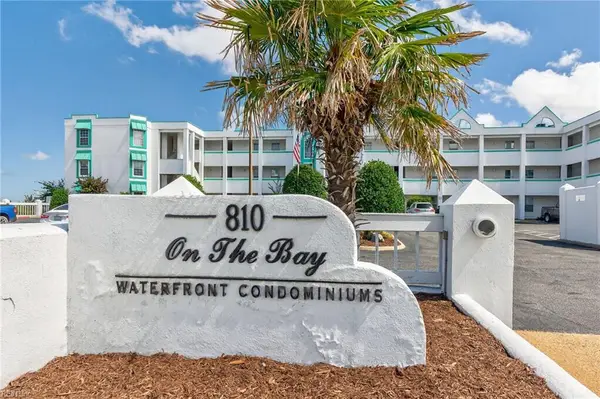 $292,000Active2 beds 2 baths1,247 sq. ft.
810 E Ocean View Avenue #201, Norfolk, VA 23503
MLS# 10645945Listed by: Bowman Realty - New
 $365,000Active2 beds 2 baths926 sq. ft.
1634 E Ocean View Avenue #1A, Norfolk, VA 23503
MLS# 10646009Listed by: EXP Realty LLC - New
 $329,000Active3 beds 2 baths1,776 sq. ft.
3820 Lenoir Circle, Norfolk, VA 23513
MLS# 10644943Listed by: Iron Valley Real Est. Prestige - New
 $205,000Active2 beds 1 baths673 sq. ft.
9600 2nd Bay Street #102, Norfolk, VA 23518
MLS# 10645988Listed by: Creed Realty - New
 $365,000Active4 beds 2 baths1,354 sq. ft.
113 Inez Avenue, Norfolk, VA 23502
MLS# 10645354Listed by: Steel Forged Real Estate LLC - Open Sat, 12 to 2pmNew
 $315,000Active3 beds 2 baths1,083 sq. ft.
3744 Tait Terrace, Norfolk, VA 23513
MLS# 10645568Listed by: COVA Home Realty - New
 $236,888Active3 beds 1 baths1,222 sq. ft.
4600 Lind Street, Norfolk, VA 23513
MLS# 10645843Listed by: AQ Realty LLC - New
 $304,900Active3 beds 1 baths964 sq. ft.
1541 Virgilina Avenue, Norfolk, VA 23503
MLS# 10645879Listed by: Creed Realty


Protect your home and budget from life's surprises with an Assurant Home Warranty, backed by a partner that supports you through every step of homeownership. Explore Plans.
© 2026 Better Homes and Gardens Real Estate LLC. An Anywhere Real Estate company. All rights reserved. Better Homes and Gardens® Real Estate is a registered trademark owned by Meredith Operations Corporation, licensed to Better Homes and Gardens Real Estate LLC and used with permission. Better Homes and Gardens Real Estate LLC fully supports the principles of the Fair Housing Act and the Equal Opportunity Act. Listing information is deemed reliable but is not guaranteed accurate.
Each office is independently owned and operated.
Any services or products provided by third parties are not provided by, affiliated with or related to Better Homes and Gardens Real Estate LLC, or its affiliated companies.